The Grove one story Condo villa, 55+ Community, freshly painted, remodeled about 3 years ago, roof 2023, wood cabinets, new micro, newer appliances, laminate floors (new in main bedroom), A/C August 2025, water heater 10/19. remodeled main bathroom, Impact front door. Florida room and main bedroom overlooking beautiful greenbelt and partial pond view. Extra room for office or storage by the kitchen. Laundry room, washer & dryer. Unincorporated county, lower taxes. Manned gate. Club house, heated pool, tennis, bocce, shuffle. Condo fees include: Water & Sewer, cable, internet, Easy to show. Estate Sale. No minimum credit requirement. No capital contributions required. remodeled about 3 years ago, roof 2023, wood cabinets, new micro, newer appliances, laminate floors (new in main bedroom), A/C August 2025, water heater 10/19. remodeled main bathroom, Impact front door. Florida room and main bedroom overlooking beautiful greenbelt and partial pond view. Extra room for office or storage by the kitchen. Laundry room, washer & dryer. Unincorporated county, lower taxes. Manned gate. Club house, heated pool, tennis, bocce, shuffle. Condo fees include: Water & Sewer, cable, internet, Easy to show. Estate Sale. No minimum credit requirement. No capital contributions required.
For sale
Price cut: $5K (11/5)
$170,000
5794 Moss Court #7E, Fort Pierce, FL 34982
2beds
1,183sqft
Condominium, Single Family Residence
Built in 1985
-- sqft lot
$-- Zestimate®
$144/sqft
$435/mo HOA
What's special
Heated poolFreshly paintedNewer appliancesFlorida roomManned gateWood cabinetsRemodeled main bathroom
- 35 days
- 173
- 11
Zillow last checked:
Listing updated:
Listed by:
Geannina Mejia Acevedo 305-978-8517,
Charles Rutenberg Realty Orlan
Source: BeachesMLS,MLS#: B26087242 Originating MLS: BeachesMLS
Facts & features
Interior
Bedrooms & bathrooms
- Bedrooms: 2
- Bathrooms: 2
- Full bathrooms: 2
- Main level bathrooms: 2
- Main level bedrooms: 2
Heating
- Central, Electric, Individual
Cooling
- Central Air, Ceiling Fan(s), Electric
Appliances
- Included: Cooktop, Dryer, Dishwasher, Electric Cooktop, Electric Range, Electric Water Heater, Free-Standing Freezer, Disposal, Microwave, Oven, Refrigerator, Water Heater, Washer
- Laundry: In Hall, Main Level, Washer Dryer Install Allowed
Features
- Attic, Breakfast Bar, Bedroom on Main Level, Breakfast Area, Entrance Foyer, Eat-in Kitchen, Living/Dining Room, Main Level Primary, Pull Down Attic Stairs, Storage, Separate Shower, Walk-In Closet(s)
- Flooring: Laminate, Tile
- Windows: Blinds, Metal, Single Hung, Shutters
- Attic: Pull Down Stairs
- Has fireplace: No
Interior area
- Total structure area: 1,377
- Total interior livable area: 1,183 sqft
Video & virtual tour
Property
Parking
- Total spaces: 1
- Parking features: Assigned, Asphalt, Concrete, Detached, Garage
- Uncovered spaces: 1
Accessibility
- Accessibility features: Accessibility Features, Accessible Full Bath, Central Living Area
Features
- Levels: One
- Stories: 1
- Entry location: First Floor
- Patio & porch: Patio, Porch, Screened
- Exterior features: Garden, Outdoor Living Area, Porch
- Pool features: Association, Heated
- Fencing: None
- Has view: Yes
- View description: Garden, Pond
- Has water view: Yes
- Water view: Pond
- Waterfront features: None
Lot
- Features: Many Trees, Sprinkler System
Details
- Parcel number: 341050700270009
- Zoning: Condo
- Special conditions: Probate Listing,Listed As-Is
Construction
Type & style
- Home type: Condo
- Architectural style: Patio Home
- Property subtype: Condominium, Single Family Residence
- Attached to another structure: Yes
Materials
- Concrete, Stucco
- Roof: Shingle
Condition
- Resale
- New construction: No
- Year built: 1985
Utilities & green energy
- Sewer: Public Sewer
- Water: Public
- Utilities for property: Cable Connected, Electricity Connected, Phone Available, Sewer Connected, Water Connected
Community & HOA
Community
- Features: Gated, Property Manager On-Site
- Security: Security Gate, Gated with Guard, Gated Community, Key Card Entry, Security Fence, Security Guard
- Senior community: Yes
- Subdivision: THE GROVE CONDOMINIUM SECTION 1
HOA
- Has HOA: Yes
- Amenities included: Bocce Court, Clubhouse, Maintenance Grounds, Gated, Management, Maintenance, Pickleball, Park, Pool, Parking, Shuffleboard Court
- Services included: Common Areas, Cable TV, Maintenance Grounds, Maintenance Structure, Pool(s), Recreation Facilities, Reserve Fund, Roof, Sewer, Security, Trash, Water, Internet
- HOA fee: $435 monthly
- HOA name: The Grove
- HOA phone: 772-465-0265
Location
- Region: Fort Pierce
Financial & listing details
- Price per square foot: $144/sqft
- Tax assessed value: $135,300
- Annual tax amount: $242
- Date on market: 10/12/2026
- Cumulative days on market: 35 days
- Listing terms: Cash,Conventional,FHA,VA Loan
- Electric utility on property: Yes
- Road surface type: Asphalt
Estimated market value
Not available
Estimated sales range
Not available
Not available
Price history
| Date | Event | Price |
|---|---|---|
| 11/5/2026 | Price change | $170,000-2.9%$144/sqft |
Source:  BeachesMLS #B26087242 Report a problem | ||
| 10/12/2026 | Listed for sale | $175,000+9.4%$148/sqft |
Source: BeachesMLS #B26087242 Report a problem | ||
| 8/25/2025 | Sold | $160,000+128.6%$135/sqft |
Source: Public Record Report a problem | ||
| 2/20/2009 | Sold | $70,000-34%$59/sqft |
Source: Public Record Report a problem | ||
| 9/13/2006 | Sold | $106,000+130.4%$90/sqft |
Source: Public Record Report a problem | ||
| 6/4/1999 | Sold | $46,000$39/sqft |
Source: Public Record Report a problem | ||
Public tax history
| Year | Property taxes | Tax assessment |
|---|---|---|
| 2025 | $242 +9.1% | $34,845 +2.9% |
| 2024 | $222 +11.5% | $33,863 +3% |
| 2023 | $199 +9.6% | $32,877 +3% |
| 2022 | $182 +8.1% | $31,920 +3% |
| 2021 | $168 +4.5% | $30,991 +1.4% |
| 2020 | $161 | $30,564 +2.3% |
| 2019 | $161 +8.7% | $29,877 +1.9% |
| 2018 | $148 +11.2% | $29,320 -53.2% |
| 2017 | $133 +9.1% | $62,600 +22.7% |
| 2016 | $122 +11.5% | $51,000 +24.7% |
| 2015 | $110 +1.5% | $40,900 +47.6% |
| 2014 | $108 | $27,710 +1.5% |
| 2013 | -- | $27,300 -25.6% |
| 2012 | -- | $36,700 -13.2% |
| 2011 | -- | $42,300 |
| 2010 | -- | $42,300 -20.9% |
| 2009 | -- | $53,500 -8.2% |
| 2008 | -- | $58,300 -21% |
| 2007 | -- | $73,800 +58.7% |
| 2006 | -- | $46,494 +3% |
| 2005 | -- | $45,140 +3% |
| 2004 | -- | $43,825 |
| 2003 | -- | -- |
| 2002 | -- | -- |
| 2001 | -- | -- |
| 2000 | -- | -- |
Find assessor info on the county website
Monthly payment
Est. payment
Payment breakdown
Explore the cost of this home by adjusting the details. Changes won't be saved.Climate risks
Neighborhood: Indian River Estates


Similar homes
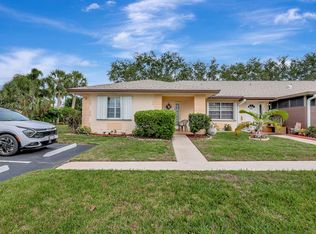
- $175,0002 bd2 ba1.2k sqft5840 SUMMERFIELD Court, Fort Pierce, FL 34982For Sale
 MLS ID #B26068172, Andrew Bacino, RE/MAX Gold. BeachesMLS
- $159,0002 bd2 ba1.2k sqft515 Ponderosa Drive #42a, Fort Pierce, FL 34982For Sale
 MLS ID #B26052554, Nora A Hambrick, RE/MAX Gold. BeachesMLS
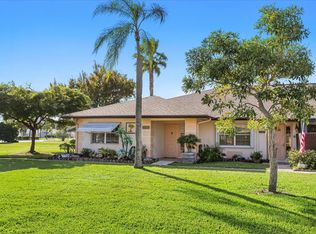
- $218,0002 bd2 ba1.2k sqft5847 Honeybell Court #36A, Fort Pierce, FL 34982For Sale
 MLS ID #B26098858, Susan C Prahl, Charles Rutenberg Realty FTL. BeachesMLS
- $189,0002 bd2 ba1.3k sqft5852 Dream Court #35D, Fort Pierce, FL 34982For Sale
 MLS ID #B26058432, Anise McGarity, A & D Realty. BeachesMLS
- $199,9002 bd2 ba1.1k sqft5832 SUMMERFIELD Court #50B, Fort Pierce, FL 34982For SaleMLS ID #B26076055, Daniel Castaneda, American Realty of PSL LLC. BeachesMLS
- $169,9002 bd2 ba1.2k sqft485 Hemingway Terrace #G-04, Fort Pierce, FL 34982For SaleMLS ID #B26042668, Wes D. Crawford, Sun Realty & Auction Service. BeachesMLS
- $159,0002 bd2 ba1.3k sqft484 TROPICAL ISLES Circle #D-32, Fort Pierce, FL 34982For SaleMLS ID #B26058329, Ordelia Argueta, A&A International Realty Group. BeachesMLS
- $169,0002 bd2 ba1.1k sqft2 Lake Vista Trail, Port St Lucie, FL 34952For SaleMLS ID #B26100093, Jarrod Lowe, LoKation. BeachesMLS
- $134,0002 bd2 ba1.2k sqft1207 S Lakes End Drive #A1, Fort Pierce, FL 34982For SaleMLS ID #B26100266, Helen L Moro, Berkshire Hathaway Florida Realty. BeachesMLS
- $174,9003 bd2 ba1.5k sqft487 THAMES BLUFF Ridge #D-26, Fort Pierce, FL 34982For SaleMLS ID #B26077813, John Wesley Crawford, Sun Realty & Auction Service. BeachesMLS
- $214,0002 bd2 ba1.3k sqftThe Grove Cond, Fort Pierce, FL 34982For Sale
 MLS ID #A12078002, Charles Pacheco, The Valentine Real Estate Group, Inc. MIAMI
- $155,0002 bd2 ba1.1k sqft340 TROPICAL ISLES Circle #H-11, Fort Pierce, FL 34982For SaleMLS ID #B26092262, Wes D. Crawford, Sun Realty & Auction Service. BeachesMLS
- $174,9002 bd2 ba1.2k sqft337 Seahorse Terrace, Fort Pierce, FL 34982For SaleMLS ID #B26016381, Dawn L Cimino, Sun Realty & Auction Service. BeachesMLS
- $111,0002 bd2 ba1.1k sqft5550 HEMINGWAY Court #F-01, Fort Pierce, FL 34982For SaleMLS ID #B26100313, Dawn L Cimino, Sun Realty & Auction Service. BeachesMLS
- $169,9002 bd2 ba1.2k sqftHigh Point Section Ii, Fort Pierce, FL 34982For SaleMLS ID #A11952100, Victor Navarrete, United Realty Group, Inc. MIAMI
- $153,0002 bd2 ba1.2k sqft930 Savannas Point Drive #B, Fort Pierce, FL 34982For SaleMLS ID #B26091055, Barbara Ann Graham, Century 21 Tenace Realty. BeachesMLS
- $187,9002 bd2 ba1.4k sqft243 Sea Conch Place, Fort Pierce, FL 34982For SaleMLS ID #B26060033, Wes D. Crawford, Sun Realty & Auction Service. BeachesMLS
- $225,0003 bd2 ba1.3k sqft5791 DREAM Court #14D, Fort Pierce, FL 34982For SaleMLS ID #B26094919, Tiffany M Kane, RE/MAX Gold. BeachesMLS
- $134,9002 bd2 ba1.1k sqft404 Sandpiper Drive #D, Fort Pierce, FL 34982For SaleMLS ID #B26098024, Linda D. MacCormack, Lang Realty. BeachesMLS
