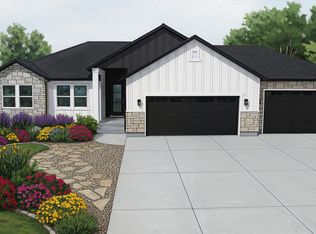
The Cleveland is one of our most popular 2-story plans. The flow of the home screams comfort and space! The main level has an open concept kitchen, dining, and large family room. The kitchen features dark stained upgraded oak cabinetry to the ceiling, quartz countertops, Double wall oven chef's package, and an upgraded backsplash. The main level has 1 bedroom and full bath and LVP through out. The upper level has the primary bedroom with an en suite and 3 other good sized bedrooms. The home is located in a cul de sac. You won't want to miss seeing this lovely home!! This home is scheduled to be finished in approximately Square footage figures are provided as a courtesy estimate only and were obtained from the builder's plans. Buyer is advised to obtain an independent measurement.
New construction
$758,350
5797 W Whisper View Ct #339, West Jordan, UT 84081
5beds
3,413sqft
:
Get pre-qualified$4,475/mo
Single Family Residence
Built in 2026
8,276 Square Feet Lot
$-- Zestimate®
$222/sqft
$20/mo HOA
What's special
Upgraded backsplashQuartz countertops
- 7 days |
- 170 |
- 10 |
Zillow last checked:
Listing updated:
Listed by:
Larae A Merritt 435-850-0233,
Perry Realty, Inc.,
Jeannie McIntyre 435-830-0250,
Perry Realty, Inc.
Source: UtahRealEstate.com,MLS#: 2175892
Facts & features
Interior
Bedrooms & bathrooms
- Bedrooms: 5
- Bathrooms: 3
- Full bathrooms: 3
- Main level bedrooms: 1
Rooms
- Room types: Master Bathroom, Great Room
Primary bedroom
- Level: Second
Heating
- Central
Cooling
- Central Air, Ceiling Fan(s)
Appliances
- Included: Microwave, Double Oven, Oven, Countertop Range, Gas Range
Features
- Separate Bath/Shower, Walk-In Closet(s), Vaulted Ceiling(s)
- Flooring: Carpet, Tile
- Doors: Sliding Doors
- Windows: None, Double Pane Windows
- Basement: Partial
- Number of fireplaces: 1
- Fireplace features: Fireplace Equipment
Interior area
- Total structure area: 3,413
- Total interior livable area: 3,413 sqft
- Finished area above ground: 2,352
Property
Parking
- Total spaces: 3
- Parking features: Garage - Attached
- Attached garage spaces: 3
Features
- Levels: Two
- Stories: 3
- Patio & porch: Porch, Patio, Open Porch, Open Patio
- Fencing: Partial
- Frontage length: 75
Lot
- Size: 8,276 Square Feet
- Dimensions: 75.0 x 115.0 x 75.0
- Features: Cul-De-Sac
Details
- Parcel number: 2026282008
- Zoning: 1108
Construction
Type & style
- Home type: SingleFamily
- Property subtype: Single Family Residence
Materials
- Stone, Stucco, Cement Siding
- Roof: Asphalt,Pitched
Condition
- Und. Const.
- New construction: Yes
- Year built: 2026
Utilities & green energy
- Sewer: Public Sewer, Sewer: Public
- Water: Culinary
- Utilities for property: Natural Gas Connected, Electricity Connected, Sewer Connected, Water Connected
Community & HOA
Community
- Security: Fire Alarm
- Subdivision: Bingham
HOA
- Has HOA: Yes
- HOA fee: $20 monthly
- HOA name: Perry Homes Utah, Inc
- HOA phone: 801-264-8800
Location
- Region: West Jordan
Financial & listing details
- Price per square foot: $222/sqft
- Annual tax amount: $1
- Date on market: 7/30/2026
- Listing terms: Cash,Conventional,FHA,VA Loan
- Inclusions: Ceiling Fan, Fireplace Equipment, Microwave
- Acres allowed for irrigation: 0
- Electric utility on property: Yes
- Road surface type: Paved
Estimated market value
Not available
Estimated sales range
Not available
Not available
Price history
| Date | Event | Price |
|---|---|---|
| 7/31/2026 | Listed for sale | $758,350$222/sqft |
Source:  UtahRealEstate.com #2175892 Report a problem UtahRealEstate.com #2175892 Report a problem | ||
Public tax history
Tax history is unavailable.
Monthly payment
Est. payment
Payment breakdown
Explore the cost of this home by adjusting the details. Changes won't be saved.Climate risks
Neighborhood: 84081
Nearby schools
GreatSchools rating
- 5/10Falcon Ridge SchoolGrades: K-6Distance: 0.5 mi
- 7/10Sunset Ridge Middle SchoolGrades: 7-9Distance: 1.8 mi
- 4/10Copper Hills High SchoolGrades: 10-12Distance: 0.8 mi
Schools provided by the listing agent
- Elementary: Falcon Ridge
- High: Copper Hills
- District: Jordan
Source: UtahRealEstate.com. This data may not be complete. We recommend contacting the local school district to confirm school assignments for this home.
- $1,742,800-- bd-- ba-- sqft5745 W 7220 S, West Jordan, UT 84081Off Market
- $746,0003 bd2 ba1.8k sqft7368 S 5810 W, West Jordan, UT 84081Off Market
- $974,5004 bd2 ba3.4k sqft7371 S 5810 W, West Jordan, UT 84081Off Market
- $852,1006 bd4 ba4k sqft7372 S 5765 W, West Jordan, UT 84081Off Market
- $451,5002 bd1 ba1.5k sqft7332 S 5720 W, West Jordan, UT 84081Off Market
- $715,4004 bd3 ba1.8k sqft7382 S 5810 W, West Jordan, UT 84081Off Market
- $839,4005 bd3 ba2k sqft7383 S 5810 W, West Jordan, UT 84081Off Market
- $8,595,100-- bd-- ba-- sqft7300 S 5600 W, West Jordan, UT 84081Off Market
A local agent can set up tours, give advice and negotiate with sellers.
Similar homes
- $1,075,9106 bd5 ba4.8k sqft8569 S Maple Water Dr #205, West Jordan, UT 84081For Sale
 MLS ID #2156295, D. Mara Borza, Perry Realty, Inc.. UtahRealEstate.com
 - $749,1794 bd4 ba3.1k sqft6709 W Salt Marsh Rd S #448, South Jordan, UT 84009New Construction
 UtahRealEstate.com
 - $769,9005 bd3 ba3k sqft1676 E 11245 S, Sandy, UT 84092For Sale
 MLS ID #2170653, Michael Jensen, MJensen Real Estate. UtahRealEstate.com
 - $759,9003 bd2 ba3.7k sqft952 E Shilow Rd #131, Erda, UT 84074New Construction
 MLS ID #2157141, Laramie Dunn, Realtypath LLC (Tooele Valley). UtahRealEstate.com
 - from $624,9904 bd3 ba2.5k sqftHemingway Plan, Creek Ridge Cove, Herriman, UT 84096New ConstructionRichmond Homes
- $732,8914 bd3 ba2.6k sqft6347 W Alpine Lake Ln #218, Herriman, UT 84096New ConstructionMLS ID #2154197, Dan Tencza, Richmond American Homes of Utah, Inc. UtahRealEstate.com
- $715,9004 bd3 ba3.8k sqft6709 W Cuts Canyon Dr #115, Herriman, UT 84096New ConstructionMLS ID #2164676, Amanda Pierce, Edge Realty. UtahRealEstate.com
- $584,9903 bd3 ba2.6k sqft11109 S Hazel Green Dr #424, South Jordan, UT 84009New ConstructionMLS ID #2177146, Hyrum Brunsdale, Destination Real Estate. UtahRealEstate.com
- $879,9905 bd4 ba4.5k sqft11594 S Markfield Way W #1-101, South Jordan, UT 84009New ConstructionMLS ID #2172372, John Dowdle, Destination Real Estate. UtahRealEstate.com
- from $638,9903 bd3 ba2.6k sqftCoronado Plan, Creek Ridge Cove, Herriman, UT 84096New ConstructionRichmond Homes
- $787,9006 bd3 ba3.3k sqft808 W Valley View Way N, Lehi, UT 84048For SaleMLS ID #2163969, Valarie Andrus, RANLife Real Estate Inc. UtahRealEstate.com
- from $833,9904 bd3 ba2.6k sqftJessica Plan, Teton Ranch, Herriman, UT 84096New ConstructionRichmond Homes
- $724,4113 bd3 ba3.5k sqft11573 S Markfield Way #133, South Jordan, UT 84009New ConstructionUtahRealEstate.com
- $732,8914 bd3 ba2.6k sqft6347 W Alpine Lake Ln, Herriman, UT 84096New ConstructionRichmond Homes
- $654,9904 bd3 ba3.8k sqft12618 S Alpine Lake Ln #204, Herriman, UT 84096New ConstructionMLS ID #2117088, Dan Tencza, Richmond American Homes of Utah, Inc. UtahRealEstate.com
- $815,9004 bd3 ba3.4k sqft4377 W Denlinger Dr #2852, Herriman, UT 84096New ConstructionMLS ID #2164310, Amanda Pierce, Edge Realty. UtahRealEstate.com
- $653,3214 bd3 ba2.3k sqft12813 S Glacier Trail Ln, Herriman, UT 84096New ConstructionRichmond Homes
- from $755,0504 bd4 ba2.9k sqftCambridge Plan, Contempo Collection, Daybreak, South Jordan, UT 84009New ConstructionSego Homes
- $657,1054 bd4 ba2.6k sqft6703 W Salt Marsh Rd S #447, South Jordan, UT 84009New ConstructionUtahRealEstate.com
- from $754,9903 bd3 ba2k sqftHelena Plan, Teton Ranch, Herriman, UT 84096New ConstructionRichmond Homes
