You will enjoy living in this Garden Apartment YOU CAN CALL IT HOME at Deep Dale Gardens one of The Most Beautiful Complex in North Queens. This beautiful coop is south triple exposure sat in driving courtyard like a park. It offers sun drench and spacious living room with large windows and nice view plus a coat closet & storage with French doors . Warm and inviting formal dining room with hardwood floor through out . Gorgeous kitchen with nice white cabinets and ceramic floor . Combo washer/dryer hook up. Oversized Bedroom with double closets and ceiling fan, one full Bathroom. There are Laundry Rooms and NEW Station for Charging Electric Cars. Access to the playgrounds and mini–Water Park and the outdoor areas are great for BBQ Ing, relaxing and summer fun! Low maintenance includes all utilities( Elect . Gas Heat and Water, gardening and snow removal plus real estate taxes and 2 stickers parking, 24 hours security, NO FLIP TAX. SD#26 MS#67 PS#221. This coop is conveniently located close to several Express Bus lines (QM#5 & QM#8 & QM#35) to Manhattan and easy access LIRR (Q#36) and to highways LIE & G C P near shopping, restaurants and Library .
For sale
$228,000
58-14 251st Street #1, Little Neck, NY 11362
1beds
650sqft
Stock Cooperative, Residential
Built in 1952
-- sqft lot
$-- Zestimate®
$351/sqft
$-- HOA
What's special
South triple exposureHardwood floor throughoutCeramic floor
- 17 days |
- 890 |
- 48 |
Likely to sell faster than
Zillow last checked:
Listing updated:
Listed by:
LAFFEY REAL ESTATE 718-224-3900,
Haideh Rashidi Fazel 718-757-6128
Source: OneKey® MLS as distributed by MLS GRID,MLS#: 1022818
Facts & features
Interior
Bedrooms & bathrooms
- Bedrooms: 1
- Bathrooms: 1
- Full bathrooms: 1
Bedroom 1
- Level: First
Bathroom 1
- Level: First
Dining room
- Level: First
Kitchen
- Level: First
Living room
- Level: First
Heating
- Baseboard, Natural Gas
Cooling
- Wall/Window Unit(s)
Appliances
- Included: Gas Range, Refrigerator
- Laundry: Washer/Dryer Hookup, In Kitchen
Features
- First Floor Bedroom, First Floor Full Bath, Breakfast Bar, Ceiling Fan(s), Open Floorplan, Storage
- Flooring: Hardwood
- Attic: None
- Has fireplace: No
- Common walls with other units/homes: 1 Common Wall,End Unit
Interior area
- Total structure area: 650
- Total interior livable area: 650 sqft
Property
Parking
- Total spaces: 2
- Parking features: Parking Lot
Features
- Levels: One
Lot
- Features: Cul-De-Sac
Details
- Parcel number: 83631
- Special conditions: None
Construction
Type & style
- Home type: Cooperative
- Architectural style: Garden
- Property subtype: Stock Cooperative, Residential
- Attached to another structure: Yes
Materials
- Brick
Condition
- Year built: 1952
Utilities & green energy
- Sewer: Public Sewer
- Water: Public
- Utilities for property: Electricity Connected, Natural Gas Connected, Sewer Connected, Trash Collection Public, Water Connected
Community & HOA
Community
- Security: Security Lights
- Subdivision: Deepdale Gardens
HOA
- Has HOA: No
- Amenities included: Basketball Court, Parking, Playground, Snow Removal
Location
- Region: Little Neck
Financial & listing details
- Price per square foot: $351/sqft
- Date on market: 7/8/2026
- Cumulative days on market: 18 days
- Listing agreement: Exclusive Right To Sell
- Electric utility on property: Yes
Estimated market value
Not available
Estimated sales range
Not available
Not available
Price history
| Date | Event | Price |
|---|---|---|
| 7/8/2026 | Listed for sale | $228,000$351/sqft |
Source:  OneKey® MLS as distributed by MLS GRID #1022818 Report a problem OneKey® MLS as distributed by MLS GRID #1022818 Report a problem | ||
Public tax history
Tax history is unavailable.
Monthly payment
Climate risks
Neighborhood: Little Neck
Nearby schools
GreatSchools rating
- 9/10Ps 221 The North Hills SchoolGrades: PK-5Distance: 0.2 mi
- 9/10Jhs 67 Louis PasteurGrades: 6-8Distance: 0.3 mi
- 4/10Benjamin N Cardozo High SchoolGrades: 9-12Distance: 1.5 mi
Schools provided by the listing agent
- Elementary: Ps 221 North Hills School
- Middle: Jhs 67 Louis Pasteur
- High: Benjamin N Cardozo High School
Source: OneKey® MLS as distributed by MLS GRID. This data may not be complete. We recommend contacting the local school district to confirm school assignments for this home.
- $327,200-- bd-- ba-- sqft58-14 251st St #229, Little Neck, NY 11362Off Market
- $270,0001 bd1 ba650 sqft58-14 251st St #230, Little Neck, NY 11362Sold
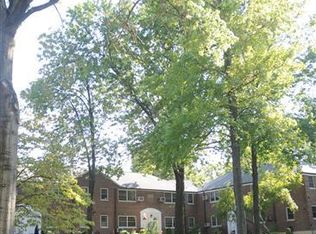
- $304,0001 bd1 ba1.7k sqft58-16 251st St #231, Little Neck, NY 11362Off Market
- $270,0001 bd1 ba650 sqft58-16 251st St #232, Little Neck, NY 11362Sold
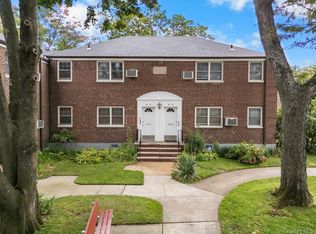
- $291,1001 bd1 ba-- sqft58-16 251st St #232, Queens, NY 11362Off Market
- $340,000-- bd-- ba-- sqft58-20 251st St #236, Queens, NY 11362Sold
- $373,900-- bd-- ba-- sqft58-12 251st St #227, Little Neck, NY 11362Off Market
- $394,700-- bd-- ba-- sqft58-10 251st St #225, Little Neck, NY 11362Off Market
A local agent can set up tours, give advice and negotiate with sellers.
Similar homes
- $259,0001 bd1 ba750 sqft211-10 73rd Avenue #3D, Bayside, NY 11364For Sale
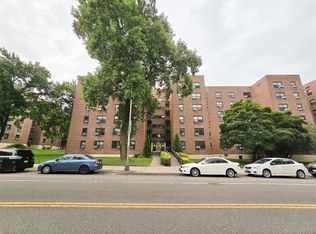
 MLS ID #1029715, Kyongsook Lee, Listing by: Promise Realty LLC. OneKey® MLS as distributed by MLS GRID
 - $245,0001 bd1 ba725 sqftNorthridge Cooperative Section No Iii, Inc, East Elmhurst, NY 11369Active
 MLS ID #S1839096, Luz Galvan, Listing by: RE MAX Team. StreetEasy
 - $250,0001 bd1 ba725 sqft138-29 68th Dr #3C, Flushing, NY 11367Active
 MLS ID #S1838480, Michal Marek, Listing by: Sold By Bart Real Estate Partners inc. StreetEasy
 - $199,0001 bd1 ba800 sqft87-56 Francis Lewis Boulevard #A62, Queens Village, NY 11427For Sale
 MLS ID #1025086, Lenora Moody, Listing by: Island Advantage Realty LLC. OneKey® MLS as distributed by MLS GRID
 - $340,0003 bd1 ba960 sqft25216 63 Avenue #4-1340, Little Neck, NY 11362For SaleMLS ID #993459, Lisa Chou, Listing by: Graceful Realty LLC. OneKey® MLS as distributed by MLS GRID
- $169,000-- bd1 ba600 sqft241-20 Northern Boulevard #4A, Douglaston, NY 11362For SaleMLS ID #962501, Byung Jin Oh, Listing by: LAFFEY REAL ESTATE. OneKey® MLS as distributed by MLS GRID
- $259,000-- bd1 ba800 sqft251-43 71st Ave #119B, Bellerose, NY 11426ActiveMLS ID #S1834093, Mei Yong Chan, Listing by: Keller Williams Realty Landmark. StreetEasy
- $220,0001 bd1 ba850 sqft202-35 Foothill Avenue #A42, Hollis, NY 11423For SaleMLS ID #993427, Lenora Moody, Listing by: Island Advantage Realty LLC. OneKey® MLS as distributed by MLS GRID
- $235,0001 bd1 ba800 sqft84-50 169th Street #508, Jamaica Hills, NY 11432For SaleMLS ID #1013626, Sobdar Chandio CBR, Listing by: Exit Realty Stars. OneKey® MLS as distributed by MLS GRID
- $195,0001 bd1 ba725 sqft230-06 Kingsbury Avenue #B, Oakland Gardens, NY 11364For SaleMLS ID #906706, Anny Ko, Listing by: Howard Hanna Coach. OneKey® MLS as distributed by MLS GRID
- $270,0002 bd1 ba700 sqft226-01 Hillside Avenue #52, Queens Village, NY 11427For SaleMLS ID #1019103, Charlene Mayers, Listing by: Signature Premier Properties. OneKey® MLS as distributed by MLS GRID
- $220,0001 bd1 ba900 sqft87-15 204th Street #B51, Hollis, NY 11423For SaleMLS ID #971141, Antonetta M. Solina, Listing by: Keller Williams Legendary. OneKey® MLS as distributed by MLS GRID
- $280,0001 bd1 ba600 sqft61-55 224 st #A, Bayside, NY 11364For SaleMLS ID #1000436, Radmila Stajic, Listing by: Charles Rutenberg Realty Inc. OneKey® MLS as distributed by MLS GRID
- $250,0002 bd1 ba800 sqft229-15 87th Avenue #454, Queens Village, NY 11427For SaleMLS ID #851009, Luz A. Rincon CBR MRP, Listing by: Keller Williams Landmark II. OneKey® MLS as distributed by MLS GRID
- $229,000-- bd1 ba450 sqft601 Chestnut Street #A-15, Cedarhurst, NY 11516For SaleMLS ID #1011390, Mark Lipner GRI, Listing by: BERKSHIRE HATHAWAY. OneKey® MLS as distributed by MLS GRID
- $230,0001 bd1 ba800 sqft33-24 Junction Blvd #3M, Jackson Heights, NY 11372For SaleMLS ID #814823, Evangelina M. Thompson, Listing by: Exit Realty All City. OneKey® MLS as distributed by MLS GRID
- $199,0001 bd1 ba750 sqft83-20 98 Street #5J, Woodhaven, NY 11421For SaleMLS ID #1027568, Malgorzata Guerrero, Listing by: Charles Rutenberg Realty Inc. OneKey® MLS as distributed by MLS GRID
- $299,0002 bd1 ba875 sqft35-31 205 Street #302, Bayside, NY 11360For SaleMLS ID #843674, Julia Xelas SRES, Listing by: Julia Xelas Realty. OneKey® MLS as distributed by MLS GRID
- $220,0001 bd1 ba750 sqft15131 88th St APT 2F, Queens, NY 11414For SaleMLS ID #2603877, Sufiya Syed, Listing by: DiTommaso Real Estate. SIBOR
- $289,9991 bd1 ba750 sqft224-23 Kingsbury Avenue #B, Oakland Gardens, NY 11364For SaleMLS ID #944699, Michael Antonello, Listing by: LAFFEY REAL ESTATE. OneKey® MLS as distributed by MLS GRID
