Welcome to Deepdale Gardens! This spacious upper-level 2-bedroom co-op offers excellent potential to make it your own. The flexible floor plan features an eat-in kitchen, living room, formal dining room that can easily serve as a third bedroom or home office, two generously sized bedrooms, and a full bathroom. An attic provides valuable additional storage space.
Enjoy the convenience of maintenance that includes all utilities—gas and electric—as well as two parking stickers. There is no flip tax. Ideally located near shopping centers, parks, major highways, and public transportation. Cats are welcome! No Subletting! Income requirement at least $61,800 if cash, financing $61,800+20% of loan amount.
Pending
Price cut: $19K (5/23)
$340,000
25216 63 Avenue #4-1340, Little Neck, NY 11362
3beds
960sqft
Stock Cooperative, Residential
Built in 1952
-- sqft lot
$-- Zestimate®
$354/sqft
$-- HOA
What's special
Two generously sized bedroomsFlexible floor planEat-in kitchen
- 104 days |
- 665 |
- 21 |
Zillow last checked:
Listing updated:
Listed by:
Graceful Realty LLC 718-353-0068,
Lisa Chou 917-302-8055
Source: OneKey® MLS as distributed by MLS GRID,MLS#: 993459
Facts & features
Interior
Bedrooms & bathrooms
- Bedrooms: 3
- Bathrooms: 1
- Full bathrooms: 1
Heating
- Natural Gas
Cooling
- Wall/Window Unit(s)
Appliances
- Included: Dishwasher
Features
- Ceiling Fan(s), Eat-in Kitchen, Formal Dining
- Common walls with other units/homes: 1 Common Wall
Interior area
- Total structure area: 960
- Total interior livable area: 960 sqft
Property
Parking
- Total spaces: 2
- Parking features: Unassigned
Details
- Special conditions: None
Construction
Type & style
- Home type: Cooperative
- Architectural style: Garden
- Property subtype: Stock Cooperative, Residential
- Attached to another structure: Yes
Materials
- Brick
Condition
- Year built: 1952
Utilities & green energy
- Sewer: Public Sewer
- Water: Public
- Utilities for property: Electricity Connected, Natural Gas Connected, See Remarks, Sewer Connected, Trash Collection Public, Water Connected
Community & HOA
HOA
- Has HOA: No
Location
- Region: Little Neck
Financial & listing details
- Price per square foot: $354/sqft
- Date on market: 5/1/2026
- Cumulative days on market: 103 days
- Listing agreement: Exclusive Right To Sell
- Electric utility on property: Yes
Estimated market value
Not available
Estimated sales range
Not available
Not available
Price history
| Date | Event | Price |
|---|---|---|
| 8/7/2026 | Pending sale | $340,000$354/sqft |
Source:  OneKey® MLS as distributed by MLS GRID #993459 Report a problem OneKey® MLS as distributed by MLS GRID #993459 Report a problem | ||
| 5/23/2026 | Price change | $340,000-5.3%$354/sqft |
Source: OneKey® MLS as distributed by MLS GRID #993459 Report a problem | ||
| 5/1/2026 | Listed for sale | $359,000$374/sqft |
Source: OneKey® MLS as distributed by MLS GRID #993459 Report a problem | ||
Public tax history
Tax history is unavailable.
Monthly payment
Climate risks
Neighborhood: Little Neck
Nearby schools
GreatSchools rating
- 9/10Ps 221 The North Hills SchoolGrades: PK-5Distance: 0.4 mi
- 9/10Jhs 67 Louis PasteurGrades: 6-8Distance: 0.6 mi
- 4/10Benjamin N Cardozo High SchoolGrades: 9-12Distance: 1.7 mi
Schools provided by the listing agent
- Elementary: Ps 221 North Hills School
- Middle: Jhs 67 Louis Pasteur
- High: Benjamin N Cardozo High School
Source: OneKey® MLS as distributed by MLS GRID. This data may not be complete. We recommend contacting the local school district to confirm school assignments for this home.
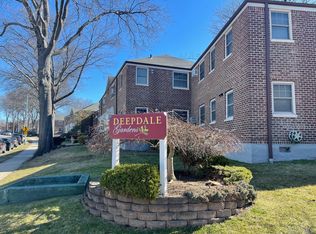
- $368,0003 bd1 ba960 sqft252-14 63rd Ave #1337, Little Neck, NY 11362For Sale
- $289,4001 bd1 ba-- sqft25222 63rd Ave, Little Neck, NY 11362Off Market
- $328,900-- bd-- ba-- sqft252-20 63rd Ave #4-134, Little Neck, NY 11362Off Market
- $253,0001 bd1 ba-- sqft252-22 63rd Ave, Little Neck, NY 11362Sold

- $317,400-- bd-- ba-- sqft252-22 63rd Ave, Little Neck, NY 11362Off Market
- $382,5001 bd1 ba-- sqft25221 63rd Ave, Little Neck, NY 11362Off Market
- $312,9001 bd1 ba-- sqft252-20 63rd Ave #1342, Little Neck, NY 11362Off Market
- $419,0003 bd1 ba960 sqft25214 63rd Ave, Little Neck, NY 11362Off Market
A local agent can set up tours, give advice and negotiate with sellers.
Similar homes
- $349,0002 bd1 ba775 sqft216-37 68th Avenue #A, Oakland Gardens, NY 11364For Sale
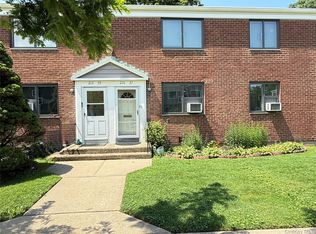
 MLS ID #1032445, Ann Chu, Listing by: Keller Williams Rlty Landmark. OneKey® MLS as distributed by MLS GRID
 - $318,0002 bd1 ba750 sqft69-29 218th St #1, Oakland Gardens, NY 11364Active
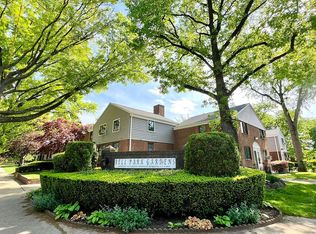 MLS ID #S1841319, Amy Qiu, Listing by: Winzone Realty Inc. StreetEasy
 - $360,0002 bd1 ba607 sqft260-38 73 Avenue #B1, Glen Oaks, NY 11004For Sale
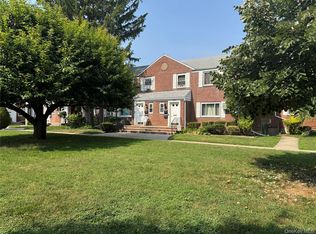 MLS ID #1020206, Yvette S. Kearse Momplaisir, Listing by: Century 21 Milestone Team Rlty. OneKey® MLS as distributed by MLS GRID
 - $380,0003 bd1 ba936 sqft220-25 73rd Ave #1, Oakland Gardens, NY 11364Active
 MLS ID #S1836858, Amy Qiu, Listing by: Winzone Realty Inc. StreetEasy
 - $334,0002 bd1 ba1.1k sqft209-15 18th Ave #4K, Bayside, NY 11360ActiveMLS ID #S1829399, Oleg Salykine, Listing by: Continent Realty LLC. StreetEasy
- $349,9992 bd1 ba838 sqft84-70 129th Street #5B, Kew Gardens, NY 11415For SaleMLS ID #1019046, Alberto Castillo, Listing by: Atlantis Realty Group Corp. OneKey® MLS as distributed by MLS GRID
- $359,0002 bd1 ba1.2k sqft224-24 Union Turnpike #4R, Oakland Gardens, NY 11364For SaleMLS ID #973973, Michael Xu, Listing by: E Realty International Corp. OneKey® MLS as distributed by MLS GRID
- $319,0002 bd1 ba1k sqft226-26 Union Turnpike #2-O, Bayside, NY 11364For SaleMLS ID #964364, Amanda Laniado, Listing by: Sell Right Group LLC. OneKey® MLS as distributed by MLS GRID
- $399,0002 bd1 ba766 sqft72-75 Little Neck Parkway #G-2, Glen Oaks, NY 11004For SaleMLS ID #1024893, Satish Kundra, Listing by: SK Realty And Associates. OneKey® MLS as distributed by MLS GRID
- $328,0002 bd1 ba900 sqft19640 67th Avenue 2nd FL, Fresh Meadows, NY 11365For SaleMLS ID #971756, Zhihua Guan, Listing by: Prospes Real Estate Corp. OneKey® MLS as distributed by MLS GRID
- $369,0002 bd1 ba900 sqft196-69 73 Avenue #2, Fresh Meadows, NY 11366For SaleMLS ID #1010180, Laura A. Brusca, Listing by: Charles Rutenberg Realty Inc. OneKey® MLS as distributed by MLS GRID
- $259,000-- bd1 ba800 sqft251-43 71st Ave #119B, Bellerose, NY 11426ActiveMLS ID #S1834093, Mei Yong Chan, Listing by: Keller Williams Realty Landmark. StreetEasy
- $345,0002 bd1 ba900 sqft111-09 66th Rd #3A, Forest Hills, NY 11375ActiveMLS ID #S1832912, Lihyeuh Chou, Listing by: Keller Williams Realty Landmark. StreetEasy
- $365,0001 bd1 ba829 sqft149-30 88th Street #LJ, Howard Beach, NY 11414For SaleMLS ID #1017502, Michele Sciaretta C2EX PSA SFR ABR, Listing by: Keller Williams Realty Liberty. OneKey® MLS as distributed by MLS GRID
- $299,9002 bd1 ba750 sqft224-14 Hillside Avenue Apt 39-7, Queens Village, NY 11427For SaleMLS ID #1020775, Mohamed Z. Rasheed, Listing by: Century 21 Milestone Team Rlty. OneKey® MLS as distributed by MLS GRID
- $299,0002 bd1 ba875 sqft35-31 205 Street #302, Bayside, NY 11360For SaleMLS ID #843674, Julia Xelas SRES, Listing by: Julia Xelas Realty. OneKey® MLS as distributed by MLS GRID
- $299,0001 bd1 ba750 sqft69-12 138th Street #B, Flushing, NY 11367For SaleMLS ID #1036648, Monique Lin, Listing by: Royalux Realty LLC. OneKey® MLS as distributed by MLS GRID
- $339,0002 bd1 ba850 sqft118-66 Metropolitan #5E, Kew Gardens, NY 11415For SaleMLS ID #1008904, Rajesh Persaud, Listing by: Century 21 Monticello Realty. OneKey® MLS as distributed by MLS GRID
- $339,0002 bd1 ba900 sqft83-25 98th Street Street #6S, Woodhaven, NY 11421For SaleMLS ID #1007658, Malgorzata Guerrero, Listing by: Charles Rutenberg Realty Inc. OneKey® MLS as distributed by MLS GRID
- $349,0002 bd1 ba1k sqft2333 Palmer Avenue #2F, New Rochelle, NY 10801For SaleMLS ID #1004309, Lisa M. Latella, Listing by: Philip P. Latella Real Estate. OneKey® MLS as distributed by MLS GRID
