BUYER CANCELED DUE TO FINANCING. Spacious 2-story home tucked away in a quiet cul-de-sac featuring 3 bedrooms, 3.5 bathrooms, and 2,161 sq. ft. of comfortable living space. Step inside to a dramatic 2-story entryway with fresh updates throughout, including new carpet upstairs, updated flooring on the main floor, and freshly painted walls. The functional floor plan offers both a front living room and a separate great room, providing plenty of space for entertaining and everyday living. The kitchen has been updated with modern countertops, and the convenient main-floor powder bath adds extra functionality. Upstairs, the spacious primary suite offers a private retreat with its own ensuite bathroom. The basement provides abundant storage space and room for future growth or customization. Enjoy the beautifully landscaped backyard designed as a peaceful "private garden" retreat with paver patio space perfect for relaxing or entertaining. Established trees add privacy and shade, while the custom concrete-formed fencing is built for durability and long-lasting appeal. Additional features include a radon mitigation system and solar panels for added efficiency and peace of mind. Square footage figures are provided as a courtesy estimate only and were obtained from county records. Buyer is advised to obtain an independent measurement.
Pending
$429,000
58 Barbed Wire Cir, Grantsville, UT 84029
3beds
2,161sqft
:
Get pre-qualified$2,617/mo
Single Family Residence
Built in 2005
6,969 Square Feet Lot
$428,100 Zestimate®
$199/sqft
$-- HOA
What's special
Fresh updates throughoutSeparate great roomFunctional floor planConvenient main-floor powder bathNew carpet upstairsFreshly painted walls
- 55 days |
- 170 |
- 4 |
Zillow last checked:
Listing updated:
Listed by:
Amy Millward 435-840-8511,
Equity Real Estate (Tooele)
Source: UtahRealEstate.com,MLS#: 2157314
Facts & features
Interior
Bedrooms & bathrooms
- Bedrooms: 3
- Bathrooms: 4
- Full bathrooms: 2
- 3/4 bathrooms: 1
- 1/2 bathrooms: 1
- Partial bathrooms: 1
Rooms
- Room types: Master Bathroom
Primary bedroom
- Level: Second
Heating
- Central
Cooling
- Central Air, Ceiling Fan(s)
Appliances
- Included: Microwave, Free-Standing Range
- Laundry: Electric Dryer Hookup, Gas Dryer Hookup
Features
- Flooring: Carpet, Tile
- Doors: French Doors, Storm Door(s)
- Windows: Blinds
- Basement: Full
- Has fireplace: No
Interior area
- Total structure area: 2,161
- Total interior livable area: 2,161 sqft
- Finished area above ground: 1,434
- Finished area below ground: 145
Video & virtual tour
Property
Parking
- Total spaces: 2
- Parking features: RV Access/Parking
- Garage spaces: 2
Features
- Levels: Two
- Stories: 3
- Patio & porch: Patio, Open Patio
- Exterior features: Entry (Foyer)
- Fencing: Full
Lot
- Size: 6,969 Square Feet
- Features: Cul-De-Sac, Sprinkler: Auto-Full
- Residential vegetation: Landscaping: Full
Details
- Additional structures: Outbuilding
- Parcel number: 1211000011
- Zoning: R
Construction
Type & style
- Home type: SingleFamily
- Property subtype: Single Family Residence
Materials
- Asphalt, Stone, Stucco
- Roof: Asphalt
Condition
- Blt./Standing
- New construction: No
- Year built: 2005
Utilities & green energy
- Water: Culinary
- Utilities for property: Natural Gas Connected, Electricity Connected, Sewer Connected, Water Connected
Green energy
- Energy generation: Solar
Community & HOA
Community
- Security: Video Door Bell(s)
- Subdivision: Park Meadows
HOA
- Has HOA: No
Location
- Region: Grantsville
Financial & listing details
- Price per square foot: $199/sqft
- Tax assessed value: $354,008
- Annual tax amount: $2,165
- Date on market: 5/12/2026
- Listing terms: Cash,Conventional,FHA,VA Loan,USDA Loan
- Inclusions: Ceiling Fan, Microwave, Range, Video Door Bell(s)
- Exclusions: Dryer, Freezer, Gas Grill/BBQ, Refrigerator, Washer, Trampoline
- Acres allowed for irrigation: 0
- Electric utility on property: Yes
Estimated market value
$428,100
$407,000 - $450,000
$2,423/mo
Price history
| Date | Event | Price |
|---|---|---|
| 7/8/2026 | Pending sale | $429,000$199/sqft |
Source:  UtahRealEstate.com #2157314 Report a problem UtahRealEstate.com #2157314 Report a problem | ||
| 7/6/2026 | Listed for sale | $429,000$199/sqft |
Source: UtahRealEstate.com #2157314 Report a problem | ||
| 7/1/2026 | Pending sale | $429,000$199/sqft |
Source: UtahRealEstate.com #2157314 Report a problem | ||
| 6/25/2026 | Listed for sale | $429,000$199/sqft |
Source: UtahRealEstate.com #2157314 Report a problem | ||
| 6/9/2026 | Pending sale | $429,000$199/sqft |
Source: UtahRealEstate.com #2157314 Report a problem | ||
| 5/12/2026 | Listed for sale | $429,000$199/sqft |
Source: UtahRealEstate.com #2157314 Report a problem | ||
| 7/26/2013 | Sold | -- |
Source: Agent Provided Report a problem | ||
| 4/17/2013 | Sold | -- |
Source: Public Record Report a problem | ||
Public tax history
| Year | Property taxes | Tax assessment |
|---|---|---|
| 2025 | $2,165 +1.4% | $194,704 +11.7% |
| 2024 | $2,135 +16.7% | $174,302 -6.9% |
| 2023 | $1,829 -11.2% | $187,294 -1.2% |
| 2022 | $2,060 +11.7% | $189,544 +36.9% |
| 2021 | $1,844 +2.6% | $138,444 +6% |
| 2020 | $1,797 +9.3% | $130,600 +11.8% |
| 2019 | $1,645 +2.2% | $116,774 -40.3% |
| 2018 | $1,610 | $195,743 +8.3% |
| 2017 | $1,610 +21% | $180,675 +96.7% |
| 2016 | $1,330 | $91,837 |
| 2015 | -- | $91,837 +16% |
| 2014 | -- | $79,166 |
| 2012 | -- | $79,166 |
Find assessor info on the county website
Monthly payment
Est. payment
Payment breakdown
Explore the cost of this home by adjusting the details. Changes won't be saved.Climate risks
Neighborhood: 84029
Nearby schools
GreatSchools rating
- 6/10Twenty Wells ElementaryGrades: PK-6Distance: 1.6 mi
- 8/10Grantsville Junior High SchoolGrades: 7-8Distance: 1.7 mi
- 3/10Grantsville High SchoolGrades: 9-12Distance: 1.2 mi
Schools provided by the listing agent
- Middle: Grantsville
- High: Grantsville
- District: Tooele
Source: UtahRealEstate.com. This data may not be complete. We recommend contacting the local school district to confirm school assignments for this home.
- $441,600-- bd-- ba1.1k sqft62 N Waterhole Way, Grantsville, UT 84029Off Market
- $452,700-- bd-- ba1.1k sqft54 Barbed Wire Cir, Grantsville, UT 84029Off Market
- $434,1003 bd3 ba1.4k sqft64 Dry Creek Cir, Grantsville, UT 84029Off Market
- $475,5005 bd4 ba2.3k sqft53 Waterhole Way, Grantsville, UT 84029Off Market

- $447,4003 bd2 ba1.1k sqft63 Waterhole Way, Grantsville, UT 84029Off Market
- $419,2003 bd2 ba2.3k sqft46 Barbed Wire Cir, Grantsville, UT 84029Off Market
- $405,9003 bd2 ba1.7k sqft642 E Barbed Wire Cir, Grantsville, UT 84029Off Market
- $---- bd-- ba-- sqft62 Dry Creek Cir, Grantsville, UT 84029Off Market
A local agent can set up tours, give advice and negotiate with sellers.
Similar homes
- $545,0003 bd2 ba2.6k sqft83 S Mustang Ridge Rd, Grantsville, UT 84029For Sale
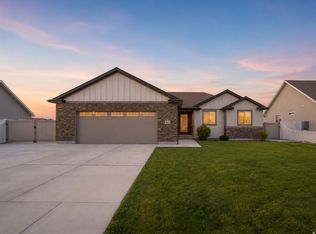
 MLS ID #2167078, Juan Magana, Windermere Real Estate. UtahRealEstate.com
 - $459,9994 bd4 ba2.8k sqft184 S Ranch Rd E, Grantsville, UT 84029For Sale
 MLS ID #2164528, Valerie Hampton, Equity Real Estate (Solid). UtahRealEstate.com
 - $436,0003 bd3 ba1.3k sqft255 W Main St, Grantsville, UT 84029For Sale
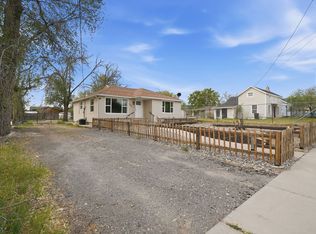 MLS ID #2156623, Damian Huntsman, Realtypath LLC (Tooele Valley). UtahRealEstate.com
 - $435,0003 bd2 ba2.8k sqft1127 W Honeycomb Dr, Grantsville, UT 84029For Sale
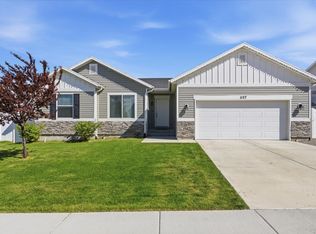 MLS ID #2161452, Erin Giles, Equity Real Estate (Tooele). UtahRealEstate.com
 - $550,0003 bd3 ba2.7k sqft216 S Ranch Rd E, Grantsville, UT 84029For SaleMLS ID #2166518, Janalyn Howard, KW South Valley Keller Williams. UtahRealEstate.com
- $539,0006 bd3 ba2.9k sqft278 Davenport Dr, Grantsville, UT 84029For SaleMLS ID #2155700, Amy Millward, Equity Real Estate (Tooele). UtahRealEstate.com
- $428,9004 bd3 ba1.9k sqft1651 N 40 E, Tooele, UT 84074For SaleMLS ID #2174322, Nidia J Martinez, Realtypath LLC (Platinum). UtahRealEstate.com
- $600,0005 bd3 ba3k sqft791 E Saddle Rd, Grantsville, UT 84029For SaleMLS ID #2165567, Carol Autry, KW Success Keller Williams Realty. UtahRealEstate.com
- $515,0004 bd2 ba3k sqft22 N Chadwick Cir, Grantsville, UT 84029For SaleMLS ID #2159959, Thomas Larson, Coldwell Banker Realty (Union Heights). UtahRealEstate.com
- $589,0003 bd2 ba2.8k sqft573 S Maxwell Dr W, Grantsville, UT 84029For SaleMLS ID #2145153, Jordan D Hansen, Coldwell Banker Realty (Union Heights). UtahRealEstate.com
- $449,9003 bd2 ba1.8k sqft6609 N Sky Heights Dr E, Tooele, UT 84074For SaleMLS ID #2173737, Stephen Ostler, EXP Realty, LLC. UtahRealEstate.com
- $447,9003 bd3 ba1.8k sqft1137 Vegas St W, Grantsville, UT 84029New ConstructionUtahRealEstate.com
- $447,9003 bd3 ba1.8k sqft1097 Vegas St W, Grantsville, UT 84029New ConstructionUtahRealEstate.com
- $467,9004 bd3 ba1.9k sqft1143 Vegas St W, Grantsville, UT 84029New ConstructionUtahRealEstate.com
- $447,9003 bd3 ba1.8k sqft1125 Vegas St W, Grantsville, UT 84029New ConstructionUtahRealEstate.com
- $429,0003 bd2 ba2.6k sqft927 N Petro Dr, Tooele, UT 84074For SaleMLS ID #2142069, Jenn Kikel-Lynn, K Real Estate. UtahRealEstate.com
- $579,9006 bd3 ba3k sqft463 S Trejo Ridge Rd, Tooele, UT 84029For SaleMLS ID #2171608, Vicki L Hall, Sun Key Realty LLC. UtahRealEstate.com
- $425,0004 bd3 ba1.6k sqft684 N 410 W, Tooele, UT 84074For SaleMLS ID #2173083, Matthew Wells, Unity Group Real Estate LLC. UtahRealEstate.com
- $370,0004 bd2 ba2.3k sqft50 N Wayne Way, Grantsville, UT 84029For SaleMLS ID #2170516, Cammie Edvalson, KW Utah Realtors Keller Williams (Brickyard). UtahRealEstate.com
- $456,9003 bd2 ba1.6k sqft1119 Vegas St W, Grantsville, UT 84029New ConstructionUtahRealEstate.com
