Enjoy peaceful community living just steps from the recreation at Stansbury Lake. Spend your free time kayaking, paddleboarding, swimming, or simply relaxing by the water, all within walking distance from home. Located approximately 20 minutes from Salt Lake City, this property offers convenient access to the city while providing less traffic, more space, and a slower pace of life. Inside, the home features three bedrooms, two full bathrooms, and a spacious family room ideal for relaxing or entertaining. The kitchen offers ample counter space and plenty of room for a generously sized dining table. Outdoor living is just as inviting, with a large porch and a fully fenced backyard offering space for pets, gatherings, gardening, or play. The primary bedroom includes an impressive closet organizer with built-in storage and lighting, adding both style and functionality. With comfortable living spaces, excellent outdoor access, and a quiet setting near the lake, this home offers an appealing combination of convenience and lifestyle.
For sale
Price increase: $19.9K (7/23)
$449,900
6609 N Sky Heights Dr E, Tooele, UT 84074
3beds
1,804sqft
:
Get pre-qualified$2,731/mo
Single Family Residence
Built in 2007
6,969 Square Feet Lot
$447,900 Zestimate®
$249/sqft
$15/mo HOA
What's special
Large porchThree bedroomsComfortable living spaces
- 4 days |
- 163 |
- 17 |
Zillow last checked:
Listing updated:
Listed by:
Stephen Ostler 801-949-8949,
EXP Realty, LLC
Source: UtahRealEstate.com,MLS#: 2173737
Facts & features
Interior
Bedrooms & bathrooms
- Bedrooms: 3
- Bathrooms: 2
- Full bathrooms: 2
Rooms
- Room types: Master Bathroom
Primary bedroom
- Level: Second
Heating
- Forced Air, Central
Cooling
- Central Air, Ceiling Fan(s)
Appliances
- Included: Microwave, Range Hood, Disposal, Free-Standing Range
Features
- Separate Bath/Shower, Walk-In Closet(s), Vaulted Ceiling(s)
- Flooring: Carpet, Laminate, Tile
- Doors: Sliding Doors
- Windows: Blinds, Bay Window(s), Double Pane Windows
- Basement: None
- Has fireplace: No
Interior area
- Total structure area: 1,804
- Total interior livable area: 1,804 sqft
- Finished area above ground: 1,804
Property
Parking
- Total spaces: 6
- Parking features: Garage - Attached
- Attached garage spaces: 2
- Uncovered spaces: 4
Accessibility
- Accessibility features: Accessible Doors
Features
- Levels: Tri/Multi-Level
- Stories: 2
- Patio & porch: Porch, Open Porch
- Fencing: Full
- Has view: Yes
- View description: Mountain(s)
Lot
- Size: 6,969 Square Feet
- Features: Curb & Gutter, Sprinkler: Auto-Full
- Topography: Terrain
- Residential vegetation: Landscaping: Full
Details
- Parcel number: 1601800123
- Zoning: RES
- Zoning description: Single-Family
Construction
Type & style
- Home type: SingleFamily
- Property subtype: Single Family Residence
Materials
- Stucco
- Roof: Asphalt
Condition
- Blt./Standing
- New construction: No
- Year built: 2007
Utilities & green energy
- Sewer: Public Sewer, Sewer: Public
- Water: Culinary
- Utilities for property: Natural Gas Connected, Electricity Connected, Sewer Connected, Water Connected
Community & HOA
Community
- Features: Sidewalks
- Security: Fire Alarm
- Subdivision: Starsid Phase 1
HOA
- Has HOA: Yes
- Amenities included: Playground
- HOA fee: $45 quarterly
- HOA name: HOA Solutions
- HOA phone: 801-341-2999
Location
- Region: Tooele
Financial & listing details
- Price per square foot: $249/sqft
- Annual tax amount: $3,333
- Date on market: 7/22/2026
- Listing terms: Cash,Conventional,FHA,VA Loan
- Inclusions: Ceiling Fan, Microwave, Range, Range Hood
- Exclusions: Dryer, Refrigerator, Washer
- Acres allowed for irrigation: 0
- Electric utility on property: Yes
- Road surface type: Paved
Estimated market value
$447,900
$426,000 - $470,000
$2,190/mo
Price history
| Date | Event | Price |
|---|---|---|
| 7/23/2026 | Price change | $449,900+4.6%$249/sqft |
Source:  UtahRealEstate.com #2173737 Report a problem UtahRealEstate.com #2173737 Report a problem | ||
| 8/3/2023 | Listed for sale | $430,000$238/sqft |
Source: UtahRealEstate.com #1889709 Report a problem | ||
| 7/26/2023 | Pending sale | $430,000$238/sqft |
Source: UtahRealEstate.com #1889709 Report a problem | ||
| 7/21/2023 | Listed for sale | $430,000$238/sqft |
Source: UtahRealEstate.com #1889709 Report a problem | ||
Public tax history
Tax history is unavailable.
Monthly payment
Est. payment
Payment breakdown
Explore the cost of this home by adjusting the details. Changes won't be saved.Climate risks
Neighborhood: 84074
Nearby schools
GreatSchools rating
- 4/10Old Mill SchoolGrades: PK-6Distance: 8.6 mi
- 7/10Clarke N Johnsen Junior High SchoolGrades: 7-8Distance: 5.7 mi
- 4/10Stansbury High SchoolGrades: 9-12Distance: 1.7 mi
Schools provided by the listing agent
- Elementary: Old Mill
- Middle: Clarke N Johnsen
- High: Stansbury
- District: Tooele
Source: UtahRealEstate.com. This data may not be complete. We recommend contacting the local school district to confirm school assignments for this home.
- $--4 bd2 ba1.8k sqft6609 N Sky Heights Dr, Stansbury Park, UT 84074Sold
- $497,6004 bd4 ba3.1k sqft6619 N Sky Heights Dr, Stansbury Park, UT 84074Off Market
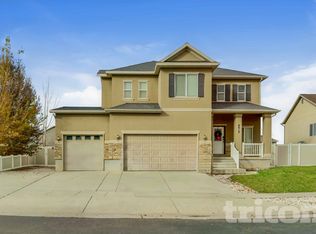
- $506,3004 bd3 ba2.9k sqft6599 N Sky Heights Dr, Stansbury Park, UT 84074Off Market
- $451,0005 bd3 ba2.5k sqft6627 N Sky Heights Dr, Stansbury Park, UT 84074Off Market
- $513,4007 bd3 ba3k sqft6591 N Sky Heights Dr, Stansbury Park, UT 84074Off Market
- $473,100-- bd-- ba-- sqft6623 N Pratt Pl, Stansbury Park, UT 84074Off Market
- $466,2005 bd3 ba2.7k sqft33 E Clear Water Dr, Stansbury Park, UT 84074Off Market
- $476,400-- bd-- ba1.5k sqft6616 N Sky Heights Dr, Stansbury Park, UT 84074Off Market
A local agent can set up tours, give advice and negotiate with sellers.
Similar homes
- $484,9003 bd3 ba2.3k sqft6053 Windlass Cir, Stansbury Park, UT 84074For Sale
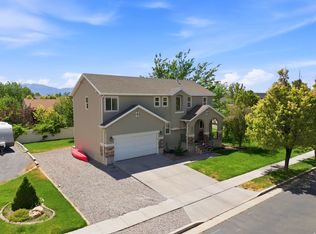
 MLS ID #2171231, Sara Gordon LeBreton, Presidio Real Estate. UtahRealEstate.com
 - $419,9994 bd2 ba1.5k sqft5485 N Heather Way E, Tooele, UT 84074For Sale
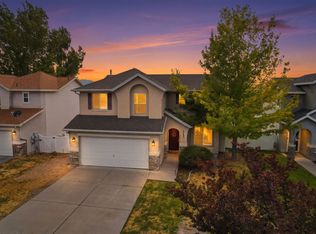 MLS ID #2170068, Marvin Alvarado, Real Broker, LLC. UtahRealEstate.com
 - $455,0003 bd2 ba1.7k sqft759 E 980 N, Tooele, UT 84074For Sale
 MLS ID #2166754, Stephanie Aragon, Signature Group Real Estate. UtahRealEstate.com
 - $425,0004 bd3 ba1.6k sqft684 N 410 W, Tooele, UT 84074For Sale
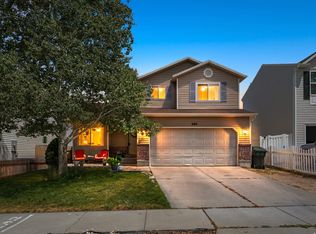 MLS ID #2173083, Matthew Wells, Unity Group Real Estate LLC. UtahRealEstate.com
 - $415,0003 bd2 ba2.1k sqft943 W 1140 S, Tooele, UT 84074For SaleMLS ID #2167089, Hunter S Moore, Omada Real Estate. UtahRealEstate.com
- $439,9994 bd3 ba2.2k sqft634 N 640 W, Tooele, UT 84074For SaleMLS ID #2136866, Stephen Hodges, Realtypath LLC (Advantage). UtahRealEstate.com
- $451,9993 bd2 ba1.7k sqft3953 S 4000 W, West Valley City, UT 84120For SaleMLS ID #2174164, Lacey Loop, Unity Group Real Estate LLC. UtahRealEstate.com
- $424,9005 bd3 ba1.9k sqft1038 S 860 W, Tooele, UT 84074For SaleMLS ID #2169228, Curtis A Mayberry, Mountainland Realty, Inc. UtahRealEstate.com
- $469,9005 bd4 ba2.4k sqft894 N 1380 E, Tooele, UT 84074For SaleMLS ID #2163515, Crystal Lawrence, Ascend Real Estate. UtahRealEstate.com
- $415,0003 bd2 ba2.5k sqft562 W 900 S, Tooele, UT 84074For SaleMLS ID #2166445, Allen Ruiz, REALTY OF AMERICA LLC. UtahRealEstate.com
- $411,0005 bd3 ba2.3k sqft1763 Aaron Dr, Tooele, UT 84074For SaleMLS ID #2164947, Melissa Scott, Eleven11 Real Estate. UtahRealEstate.com
- $469,9006 bd3 ba2.5k sqft122 E 400 N, Tooele, UT 84074For SaleMLS ID #2159983, Janice Stokes, Lifestyle Realty Inc.. UtahRealEstate.com
- $356,9004 bd2 ba1.9k sqft1693 N Aaron Dr, Tooele, UT 84074For SaleMLS ID #2152833, Lyly Tran, Utah's Wise Choice Real Estate. UtahRealEstate.com
- $489,0004 bd2 ba1.6k sqft4598 W Archer Ln, West Valley City, UT 84120For SaleMLS ID #2173776, Deborah McFarlane-Hansen, Coldwell Banker Realty (Salt Lake-Sugar House). UtahRealEstate.com
- $406,0004 bd2 ba1.7k sqft5920 W 3500 S, West Valley, UT 84128For SaleMLS ID #2173652, Rebecca E. Hansen, RANLife Real Estate Inc. UtahRealEstate.com
- $450,0004 bd2 ba1.7k sqft4452 S 4800 W, West Valley City, UT 84120For SaleMLS ID #2170565, Peter Nguyen, Realtypath LLC. UtahRealEstate.com
- $450,0004 bd2 ba1.7k sqft7948 S Shayla Dr, West Jordan, UT 84088For SaleMLS ID #2170328, Dan Van Sweden, KW Westfield (Excellence). UtahRealEstate.com
- $455,0004 bd3 ba2k sqft4417 S Dunraven Dr, West Valley City, UT 84119For SaleMLS ID #2170763, Andrew Schoenfeld, Century 21 Everest. UtahRealEstate.com
- $455,0004 bd2 ba1.6k sqft6166 S Cumulus Cir W, Salt Lake City, UT 84118For SaleMLS ID #2164858, Shawna Louie, Real Broker, LLC. UtahRealEstate.com
- $550,0004 bd4 ba2.4k sqft8534 S Maul Oak Dr, West Jordan, UT 84081For SaleMLS ID #2173847, Adam Allred, Century 21 Everest. UtahRealEstate.com
