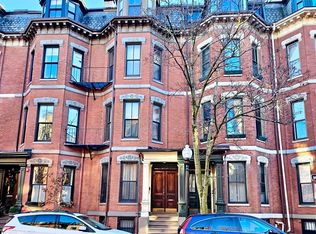
New Construction for that Discriminating Buyer! Attention to detail in this parlor & garden duplex with 3 beds, 3 baths and blue stone patio with direct access to Lawrence Street; offers a mix of modern/classic detail throughout with abundance of natural light. The living level was designed with an open floor plan allowing for a spacious living/dining room with modern fireplace, floor to ceiling sliding glass doors to the patio and designer kitchen (focusing on storage) with breakfast bar. Other features include high ceilings with crown moldings, custom closets with seasonal storage above, designer baths, hardwood floors with a Bona White Natural Stain, architecturally designed lighting placement, and technology-driven heating/cooling system. Steps from Back Bay Station, shopping at Copley Place & the Prudential, endless restaurants and all the cultural attractions the South End has to offer.
For sale
$2,325,000
58 Chandler St APT 1, Boston, MA 02116
3beds
1,466sqft
Condominium, Rowhouse
Built in 1885
-- sqft lot
$-- Zestimate®
$1,586/sqft
$386/mo HOA
What's special
Modern fireplaceArchitecturally designed lighting placementBreakfast barDesigner bathsOpen floor planAbundance of natural light
- 19 hours
- 166
- 5
Zillow last checked:
Listing updated:
Listed by:
Sprogis Neale Doherty Team 617-262-1504,
Sprogis & Neale Real Estate 617-262-1504
Source: MLS PIN,MLS#: 73583158
Facts & features
Interior
Bedrooms & bathrooms
- Bedrooms: 3
- Bathrooms: 3
- Full bathrooms: 3
Primary bedroom
- Features: Bathroom - Full, Bathroom - Double Vanity/Sink, Closet/Cabinets - Custom Built, Flooring - Hardwood, Cable Hookup, Recessed Lighting, Crown Molding, Closet - Double
- Level: First
- Area: 176
- Dimensions: 16 x 11
Bedroom 2
- Features: Bathroom - Full, Closet, Flooring - Hardwood, Cable Hookup, Recessed Lighting, Crown Molding
- Level: First
- Area: 120
- Dimensions: 12 x 10
Primary bathroom
- Features: Yes
Bathroom 1
- Features: Bathroom - Full, Bathroom - Double Vanity/Sink, Bathroom - With Shower Stall, Closet - Linen, Flooring - Stone/Ceramic Tile, Countertops - Upgraded, Cabinets - Upgraded, Recessed Lighting, Lighting - Sconce
- Level: First
- Area: 72
- Dimensions: 9 x 8
Bathroom 2
- Features: Bathroom - Full, Bathroom - With Tub, Flooring - Stone/Ceramic Tile, Countertops - Upgraded, Cabinets - Upgraded, Recessed Lighting
- Level: First
- Area: 40
- Dimensions: 8 x 5
Bathroom 3
- Features: Bathroom - Full, Bathroom - With Shower Stall, Flooring - Stone/Ceramic Tile, Countertops - Upgraded, Cabinets - Upgraded, Recessed Lighting
- Level: Basement
- Area: 40
- Dimensions: 8 x 5
Dining room
- Features: Bathroom - Full, Flooring - Hardwood, Exterior Access, Open Floorplan, Recessed Lighting, Slider, Crown Molding
- Level: Basement
Kitchen
- Features: Bathroom - Full, Flooring - Hardwood, Dining Area, Pantry, Countertops - Upgraded, Breakfast Bar / Nook, Cabinets - Upgraded, Exterior Access, Open Floorplan, Recessed Lighting, Slider, Wine Chiller, Gas Stove, Lighting - Pendant, Crown Molding
- Level: Basement
- Area: 182
- Dimensions: 14 x 13
Living room
- Features: Bathroom - Full, Flooring - Hardwood, Cable Hookup, Exterior Access, Open Floorplan, Recessed Lighting, Slider, Crown Molding
- Level: Basement
- Area: 288
- Dimensions: 18 x 16
Heating
- Heat Pump, Electric
Cooling
- Heat Pump
Appliances
- Included: Range, Dishwasher, Disposal, Microwave, Refrigerator, Wine Refrigerator, Range Hood, Plumbed For Ice Maker
- Laundry: Closet/Cabinets - Custom Built, Flooring - Hardwood, Electric Dryer Hookup, Washer Hookup, First Floor, In Unit
Features
- Bathroom - Full, Bathroom - With Shower Stall, Closet, Cable Hookup, Recessed Lighting, Crown Molding, Lighting - Pendant, Den, Foyer
- Flooring: Tile, Hardwood, Flooring - Hardwood
- Has basement: Yes
- Number of fireplaces: 1
- Fireplace features: Living Room
- Common walls with other units/homes: No One Below
Interior area
- Total structure area: 1,466
- Total interior livable area: 1,466 sqft
- Finished area above ground: 631
- Finished area below ground: 835
Property
Parking
- Parking features: Rented, On Street
- Has uncovered spaces: Yes
Features
- Entry location: Unit Placement(Walkout,Garden)
- Patio & porch: Patio - Enclosed
- Exterior features: Outdoor Gas Grill Hookup, Patio - Enclosed
Details
- Parcel number: 3357894
- Zoning: Res
Construction
Type & style
- Home type: Condo
- Property subtype: Condominium, Rowhouse
Materials
- Roof: Rubber
Condition
- Year built: 1885
- Major remodel year: 2027
Details
- Warranty included: Yes
Utilities & green energy
- Sewer: Public Sewer
- Water: Public
- Utilities for property: for Gas Range, for Electric Dryer, Washer Hookup, Icemaker Connection, Outdoor Gas Grill Hookup
Community & HOA
Community
- Features: Public Transportation, Shopping, Park, Highway Access, T-Station
- Security: Security System
HOA
- Services included: Water, Sewer, Insurance, Reserve Funds
- HOA fee: $386 monthly
Location
- Region: Boston
Financial & listing details
- Price per square foot: $1,586/sqft
- Tax assessed value: $999,999,999
- Annual tax amount: $99,999,999
- Date on market: 9/28/2026
Estimated market value
Not available
Estimated sales range
Not available
Not available
Price history
| Date | Event | Price |
|---|---|---|
| 9/28/2026 | Listed for sale | $2,325,000$1,586/sqft |
Source: MLS PIN #73583158 Report a problem | ||
Public tax history
Tax history is unavailable.
Monthly payment
Est. payment
Payment breakdown
Explore the cost of this home by adjusting the details. Changes won't be saved.Climate risks
Neighborhood: South End

Similar homes
- $2,299,0002 bd2 ba1.3k sqft58 Gray Street Condomimium Trust, Boston, MA 02116For Sale
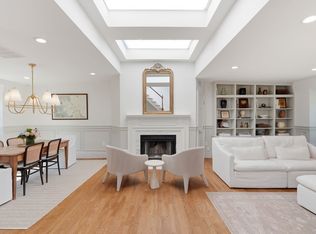 MLS ID #73576186, Dalton Spingler, Naples Realty Group. MLS PIN
 - $2,599,0003 bd3 ba1.7k sqft298 Columbus Ave #3, Boston, MA 02116For Sale
 MLS ID #73582042, Collin Bray, Century 21 Cityside. MLS PIN
 - $2,099,0002 bd2 ba1.3k sqft75 Clarendon St APT 602, Boston, MA 02116For Sale
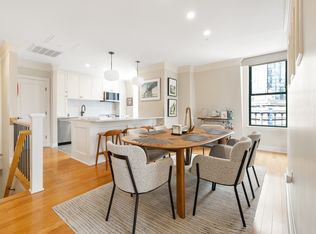 MLS ID #73570411, Rachel Lieberman, Berkshire Hathaway HomeServices Commonwealth Real Estate. MLS PIN
 - $1,965,0002 bd2 ba1.3k sqftBeacon Associates Condominium, Boston, MA 02116For Sale
 MLS ID #73582973, Ghassan Mehdi, Boston Homes Realty. MLS PIN
