Skip main navigation
Off market
  • Price Unknown

    58 Cynthia Ct, Barrie, ON L4M 2X4

    2beds
    1,410sqft
    SingleFamily
    Built in 1971
    -- sqft lot
    $-- Zestimate®
    C$--/sqft
    C$2,237 Estimated rent

    Home value

    Not available

    Estimated sales range

    Not available

    Not available

    Loading
    Loading...

    Owner options

    List your home for rent

    C$2,237/mo

    Rent Zestimate®

    Find your next renter with Zillow Rental Manager. Plus, with online applications, you can quickly screen prospective tenants – for free.

    Learn more

    C$2,237/mo

    Rent Zestimate®

    Refinance and save

    Refinancing to a lower rate could help reduce your monthly payments and save thousands over the life of the loan.

    See today's rates

    Explore your selling options

    Work with a Zillow partner agent

    Leverage their expertise and Zillow's premium Showcase listings to get your home seen by more buyers.

    Get started

    List with your own agent

    Get your home in front of millions of buyers by listing it on Zillow.

    Learn how to do it

    Sell it yourself

    Take full control of how buyers see your home on Zillow by listing For Sale by Owner (FSBO).

    List your home

    What's special

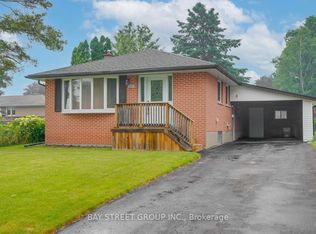
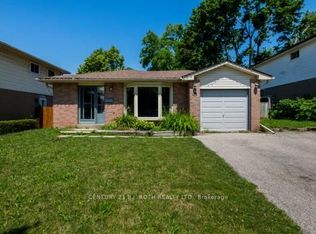
    First time buyers or looking to downsize? Check out this prime east end location on a sought after Court location with great curb appeal, this may be just the right home! Pride in ownership is evident in this home & the surrounding homes. Featuring a 3 level backsplit on a 50 x 122 foot lot that's been lovingly maintained and upgraded over the years. Features include a metal roof, newer windows, eaves & soffits. The car and a half garage has plenty of room to park with storage too!! Easily park 4 vehicles on the driveway no sidewalk to shovel!! Inside you'll find is immaculate and full of natural light, the updated kitchen boasts ample counter space and cupboards galore the pantry & pot drawers plus so much more make it extremely functional. The combination living & dining space has gleaming hardwood floors, is bright and freshly painted. The front window was replaced approx. 2 years ago. This 2 bedroom home (potentially 3 if converted back) features gleaming hardwood and laminate floors, no carpet at all! Both baths have had some updating as well. The lower level family room with a gas fireplace is the perfect place for entertaining or just relaxing after taking in a breathtaking sunset from your front veranda!! Need a little storage? There's a crawl space just for that! You won't be disappointed in the lot size, plenty of room to play or even add a pool!! You'll love being tucked away from the hustle and bustle yet close to schools, shopping, dining, entertainment, the waterfront, hospital and so much more. Highway 400 is minutes away!! This home shows 10++ don't miss out!!

    This property is off market, which means it's not currently listed for sale or rent on Zillow. This may be different from what's available on other websites or public sources.
    Facts & features

    Interior

    Bedrooms & bathrooms
    • Bedrooms: 2
    • Bathrooms: 2
    • Full bathrooms: 1
    • 1/2 bathrooms: 1
    Appliances
    • Laundry: In Basement
    Features
    • Central Vacuum, Sump Pump, Auto Garage Door Remote(s), Water Softener, Water Heater
    • Basement: Separate Entrance, Walk-Up
    • Fireplace features: Natural Gas, Family Room
    Interior area
    • Total interior livable area: 1,410 sqft

    Property

    Accessibility
    • Accessibility features: Accessible Public Transit Nearby
    Lot
    • Topography: Flat, Sloping
    Details
    • Additional structures: Shed, Fence - Full

    Construction

    Type & style
    • Home type: SingleFamily
    • Architectural style: Backsplit
    Condition
    • Year built: 1971

    Utilities & green energy

    • Sewer: Sewer (Municipal)

    Community & neighborhood

    Security
    • Security features: Carbon Monoxide Detector(s), Smoke Detector(s)
    Location
    • Region: Barrie

    Other

    Other facts
    • Fireplace Features: Natural Gas, Family Room
    • Property Type: Residential
    • Services: Natural Gas, Electricity, Garbage/Sanitary Collection, Recycling Pickup, Street Lights, Cable TV Available, High Speed Internet Avail, Telephone Available
    • Topography: Flat, Sloping
    • Cooling: Central Air
    • Features Area Influences: Shopping Nearby, Schools, Playground Nearby, Major Highway, Public Transit, Beach, Golf, Cul de Sac/Dead End, Landscaped, Park, Hospital, Skiing, Ample Parking, Public Parking, Highway Access
    • Security Features: Carbon Monoxide Detector(s), Smoke Detector(s)
    • Sewer: Sewer (Municipal)
    • Interior Features: Central Vacuum, Sump Pump, Auto Garage Door Remote(s), Water Softener, Water Heater
    • Exterior Features: Patio(s), Year Round Living, Porch-Enclosed, Landscaped
    • Basement: Separate Entrance, Walk-Up
    • Other Structures: Shed, Fence - Full
    • Roof: Metal
    • Heating: Gas, Fireplace-Gas, Forced Air
    • Architectural Style: Backsplit
    • Accessibility Features: Accessible Public Transit Nearby
    • Location: Urban
    • Laundry Features: In Basement

    Price history

    Price history is unavailable.

    Public tax history

    Tax history is unavailable.

    Neighborhood: Wellington

    Nearby schools

    GreatSchools rating

    No schools nearby

    We couldn't find any schools near this home.

    Schools provided by the listing agent
    • Elementary: MAPLE GROVE
    • High: NORTH COLLEGIATE

    Source: The MLS. This data may not be complete. We recommend contacting the local school district to confirm school assignments for this home.