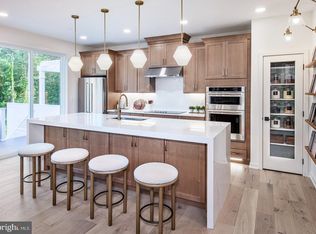
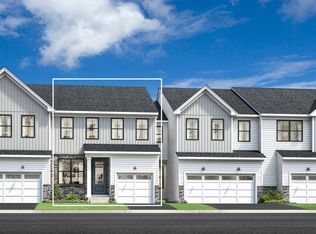
Estimated completion: FALL 2026! Still time to customize at our Design Studio. Make the most of every moment in this beautifully designed Carisbrooke by Toll Brothers. The open-concept main living area seamlessly connects the kitchen, dining, and living spaces—perfect for both everyday living and entertaining. The well-appointed kitchen features a large center island with breakfast bar, abundant counter and cabinet space, and a pantry, offering both style and functionality. The serene primary bedroom suite is a true retreat, complete with a spacious walk-in closet and a generous primary bath featuring a dual-sink vanity and a luxe shower. Secondary bedrooms offer roomy closets and share a thoughtfully designed hall bath. Additional highlights include a convenient powder room, everyday entry, second-floor laundry ideally located near the bedrooms, and a hallway linen closet for extra storage. Enjoy a large, open yard space and a private, east-facing side door entrance that welcomes morning light. The full, unfinished basement includes rough-in plumbing and ample storage, offering endless potential for future customization. Personalize every detail of your new home at Toll Brothers’ luxury Design Studio. Estimated completion: Fall 2026.
Pending
$549,000
58 Grayson Ln, Downingtown, PA 19335
3beds
1,825sqft
Townhouse
Built in 2026
5,515 Square Feet Lot
$568,600 Zestimate®
$301/sqft
$220/mo HOA
What's special
- 212 days
- 15
- 0
Zillow last checked:
Listing updated:
Listed by:
Jessica Vandegrift 215-280-2050,
Toll Brothers Real Estate, Inc. 2159388311
Source: Bright MLS,MLS#: PACT2117032
Facts & features
Interior
Bedrooms & bathrooms
- Bedrooms: 3
- Bathrooms: 3
- Full bathrooms: 2
- 1/2 bathrooms: 1
- Main level bathrooms: 1
Basement
- Area: 0
Heating
- Central, Programmable Thermostat, Heat Pump, Electric
Cooling
- Central Air, Programmable Thermostat, Electric
Appliances
- Included: Microwave, Built-In Range, Dishwasher, Disposal, Exhaust Fan, Range Hood, Stainless Steel Appliance(s), Energy Efficient Appliances, Electric Water Heater
- Laundry: Hookup, Upper Level, Washer/Dryer Hookups Only
Features
- Bathroom - Tub Shower, Bathroom - Walk-In Shower, Combination Kitchen/Living, Open Floorplan, Kitchen Island, Primary Bath(s), Recessed Lighting, Upgraded Countertops, Walk-In Closet(s), Pantry, 9'+ Ceilings
- Flooring: Carpet, Hardwood, Ceramic Tile, Wood
- Basement: Full,Unfinished,Concrete,Sump Pump,Water Proofing System
- Has fireplace: No
Interior area
- Total structure area: 1,825
- Total interior livable area: 1,825 sqft
- Finished area above ground: 1,825
- Finished area below ground: 0
Property
Parking
- Total spaces: 4
- Parking features: Garage Faces Front, Garage Door Opener, Asphalt, Attached, Driveway
- Attached garage spaces: 2
- Uncovered spaces: 2
Accessibility
- Accessibility features: None
Features
- Levels: Two
- Stories: 2
- Exterior features: Street Lights, Sidewalks
- Pool features: None
- Has view: Yes
- View description: Pasture, Trees/Woods
Lot
- Size: 5,515 Square Feet
Details
- Additional structures: Above Grade, Below Grade
- Parcel number: 3005 1616
- Zoning: RESIDENTIAL
- Special conditions: Standard
Construction
Type & style
- Home type: Townhouse
- Architectural style: Other
- Property subtype: Townhouse
Materials
- Frame, Vinyl Siding
- Foundation: Passive Radon Mitigation, Concrete Perimeter
- Roof: Architectural Shingle
Condition
- Excellent
- New construction: Yes
- Year built: 2026
Details
- Builder model: Carisbrooke
- Builder name: Toll Brothers
Utilities & green energy
- Electric: 200+ Amp Service
- Sewer: Public Sewer
- Water: Public
- Utilities for property: Cable Available, Electricity Available, Phone Available, Broadband, Fiber Optic
Community & HOA
Community
- Security: Fire Sprinkler System
- Subdivision: Stonemill Village
HOA
- Has HOA: Yes
- Amenities included: Jogging Path, Tot Lots/Playground, Other
- Services included: Common Area Maintenance, Maintenance Grounds, Management, Snow Removal
- HOA fee: $220 monthly
Location
- Region: Downingtown
- Municipality: EAST BRANDYWINE TWP
Financial & listing details
- Price per square foot: $301/sqft
- Date on market: 2/3/2026
- Listing agreement: Exclusive Right To Sell
- Listing terms: Conventional,FHA,VA Loan,Cash
- Ownership: Fee Simple
Estimated market value
$568,600
$534,000 - $608,000
$3,107/mo
Price history
| Date | Event | Price |
|---|---|---|
| 4/4/2026 | Pending sale | $549,000$301/sqft |
Source:  Bright MLS #PACT2117032 Report a problem Bright MLS #PACT2117032 Report a problem | ||
| 2/11/2026 | Price change | $549,000-5.6%$301/sqft |
Source:  Toll Brothers Inc. Report a problem Toll Brothers Inc. Report a problem | ||
| 2/3/2026 | Listed for sale | $581,335$319/sqft |
Source: Bright MLS #PACT2117032 Report a problem | ||
Public tax history
Tax history is unavailable.
Monthly payment
Est. payment
Payment breakdown
Explore the cost of this home by adjusting the details. Changes won't be saved.Climate risks
Neighborhood: 19335
Nearby schools
Schools provided by the listing agent
- Elementary: Beaver Creek
- Middle: Downingtown
- High: Downingtown High School West Campus
- District: Downingtown Area
Source: Bright MLS. This data may not be complete. We recommend contacting the local school district to confirm school assignments for this home.
Similar homes
- $549,0003 bd3 ba1.8k sqft54 Grayson Ln, Downingtown, PA 19335New Construction
 Bright MLS
 - $565,0003 bd3 ba2.1k sqft103 Camryn Ct, Downingtown, PA 19335New ConstructionBright MLS
- $580,0003 bd3 ba1.8k sqft62 Grayson Ln, Downingtown, PA 19335New ConstructionBright MLS
- $606,0003 bd3 ba2.5k sqft207 Declan Ct, Downingtown, PA 19335New Construction
 Toll Brothers Inc.
 - $549,0002 bd2 ba2k sqft411 National Dr, Downingtown, PA 19335For SaleMLS ID #PACT2134090, Mallory Chuck, Keller Williams Realty Group. Bright MLS
- $469,9903 bd3 ba1.7k sqft518 Lyanna Way, Downingtown, PA 19335New ConstructionBright MLS
- $464,9903 bd3 ba1.7k sqft524 Lyanna Way, Downingtown, PA 19335New ConstructionBright MLS
- $451,9903 bd3 ba1.7k sqft520 Lyanna Way, Downingtown, PA 19335New ConstructionBright MLS
- $454,4403 bd3 ba1.7k sqft522 Lyanna Way, Downingtown, PA 19335New ConstructionBright MLS
- $446,9903 bd3 ba1.7k sqft613 Tyrion Ln, Downingtown, PA 19335New ConstructionBright MLS
- $650,0003 bd4 ba2.6k sqft57 Lila Ln, Downingtown, PA 19335For SaleMLS ID #PACT2134026, Suresh PEELA, Realty Mark Associates. Bright MLS
- $442,9003 bd3 ba1.8k sqft215 Capri Dr #125, Glenmoore, PA 19343New ConstructionBright MLS
- $419,9003 bd3 ba1.7k sqft219 Capri Dr #123, Glenmoore, PA 19343New ConstructionMLS ID #PACT2129402, Michael Tyrrell, DePaul Realty. Bright MLS
