Design Ready- Your opportunity to visit our Award Winning Design Studio! Summer 2027 Move-In! Discover the Brentford thoughtfully designed for buyers seeking more space, enhanced functionality, and a stronger sense of community. An inviting foyer opens to a versatile flex room and an expansive great room creating an ideal setting for both everyday living and entertaining. The well-appointed kitchen features a large center island with breakfast bar, abundant cabinet and counter space, and a spacious pantry. The elegant primary suite offers dual walk-in closets and a luxurious bath with a dual-sink vanity, oversized shower, and private water closet. Secondary bedrooms provide generous closet space and a shared hall bath with dual sinks and linen storage. The Brentford is designed to support the way you live today and grow tomorrow. Located within a desirable community setting, this home is ideal for those looking to elevate their lifestyle with more room to gather, connect, and create lasting memories.
New construction
$549,000
88 Grayson Ln, Downingtown, PA 19335
3beds
2,114sqft
Townhouse
Built in 2026
5,000 Square Feet Lot
$547,400 Zestimate®
$260/sqft
$220/mo HOA
What's special
- --
- on Zillow
- 280
- views
- 13
- saves
Zillow last checked:
Listing updated:
Listed by:
Jessica Vandegrift 215-280-2050,
Toll Brothers Real Estate, Inc. 2159388311
Source: Bright MLS,MLS#: PACT2138590
Facts & features
Interior
Bedrooms & bathrooms
- Bedrooms: 3
- Bathrooms: 3
- Full bathrooms: 2
- 1/2 bathrooms: 1
- Main level bathrooms: 1
Basement
- Area: 0
Heating
- Central, Heat Pump, Programmable Thermostat, Electric
Cooling
- Central Air, Programmable Thermostat, Electric
Appliances
- Included: Microwave, Dishwasher, Disposal, Energy Efficient Appliances, Self Cleaning Oven, Oven/Range - Electric, Range Hood, Stainless Steel Appliance(s), Water Heater, Electric Water Heater
- Laundry: Upper Level, Hookup, Washer/Dryer Hookups Only
Features
- Bathroom - Walk-In Shower, Bathroom - Tub Shower, Combination Dining/Living, Open Floorplan, Kitchen Island, Primary Bath(s), Pantry, Recessed Lighting, Upgraded Countertops, Walk-In Closet(s), Bathroom - Stall Shower, Kitchen - Gourmet, 9'+ Ceilings, Tray Ceiling(s)
- Flooring: Carpet, Ceramic Tile, Luxury Vinyl
- Basement: Unfinished
- Has fireplace: No
Interior area
- Total structure area: 2,114
- Total interior livable area: 2,114 sqft
- Finished area above ground: 2,114
Property
Parking
- Total spaces: 2
- Parking features: Garage Faces Front, Garage Door Opener, Asphalt, Attached, Driveway
- Attached garage spaces: 1
- Uncovered spaces: 1
Accessibility
- Accessibility features: None
Features
- Levels: Two
- Stories: 2
- Exterior features: Lighting, Sidewalks, Street Lights
- Pool features: None
Lot
- Size: 5,000 Square Feet
- Features: Corner Lot/Unit
Details
- Additional structures: Above Grade
- Parcel number: 3005 1572
- Zoning: RESIDENTIAL
- Special conditions: Standard
Construction
Type & style
- Home type: Townhouse
- Architectural style: Other
- Property subtype: Townhouse
Materials
- Frame, Vinyl Siding
- Foundation: Concrete Perimeter, Passive Radon Mitigation
- Roof: Architectural Shingle
Condition
- Excellent
- New construction: Yes
- Year built: 2026
Details
- Builder model: Brentford
- Builder name: Toll Brothers
Utilities & green energy
- Electric: 200+ Amp Service
- Sewer: Public Sewer
- Water: Public
- Utilities for property: Cable Available, Phone Available
Community & HOA
Community
- Security: Fire Sprinkler System
- Subdivision: Stonemill Village
HOA
- Has HOA: Yes
- Amenities included: Jogging Path, Tot Lots/Playground
- Services included: Common Area Maintenance, Maintenance Grounds, Management, Snow Removal, Lawn Care Front, Lawn Care Rear, Lawn Care Side
- HOA fee: $220 monthly
Location
- Region: Downingtown
- Municipality: EAST BRANDYWINE TWP
Financial & listing details
- Price per square foot: $260/sqft
- Tax assessed value: $25,810
- Annual tax amount: $1,035
- Date on market: 10/24/2026
- Listing agreement: Exclusive Right To Sell
- Listing terms: Cash,Conventional,FHA,VA Loan
- Ownership: Fee Simple
Estimated market value
$547,400
$520,000 - $575,000
$3,192/mo
Price history
Price history is unavailable.
Public tax history
| Year | Property taxes | Tax assessment |
|---|---|---|
| 2026 | $1,035 +3.1% | $25,810 |
| 2025 | $1,004 | $25,810 |
Find assessor info on the county website
Monthly payment
Est. payment
Payment breakdown
Explore the cost of this home by adjusting the details. Changes won't be saved.Climate risks
Neighborhood: 19335
Nearby schools
Schools provided by the listing agent
- Elementary: Beaver Creek
- Middle: Downingtown
- High: Downingtown High School West Campus
- District: Downingtown Area
Source: Bright MLS. This data may not be complete. We recommend contacting the local school district to confirm school assignments for this home.


Similar homes
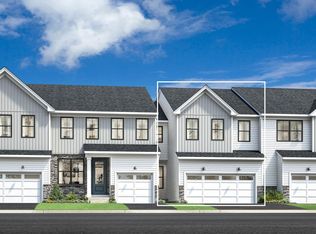
- $545,0003 bd3 ba1.8k sqft210 Declan Ct, Downingtown, PA 19335New Construction
 Toll Brothers Inc.
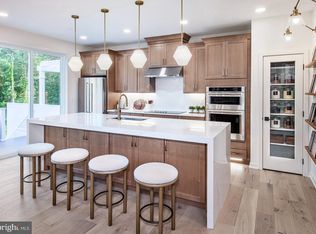
- $549,0003 bd3 ba1.8k sqft68 Grayson Ln, Downingtown, PA 19335New Construction
 Bright MLS
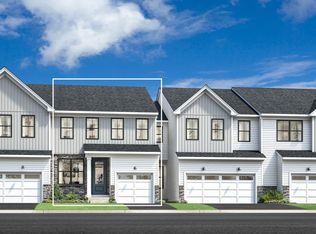
- $590,0003 bd3 ba2.5k sqft212 Declan Ct, Downingtown, PA 19335New Construction
 Toll Brothers Inc.
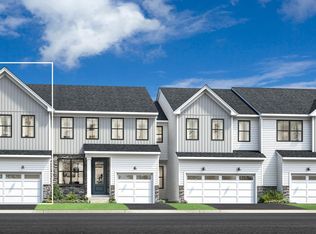
- $604,0003 bd3 ba2.1k sqft202 Declan Ct, Downingtown, PA 19335New Construction
 Toll Brothers Inc.
- $515,0004 bd3 ba2k sqft100 Woodcrest Dr, Downingtown, PA 19335For SaleMLS ID #PACT2138896, Austin Will, Keller Williams Elite. Bright MLS
- $499,9003 bd4 ba2.3k sqft216 Hibiscus Way, Downingtown, PA 19335For SaleMLS ID #PACT2139126, Scott Gullaksen, KW Greater West Chester. Bright MLS
- $580,0003 bd3 ba2.1k sqft209 Declan Ct, Downingtown, PA 19335New ConstructionBright MLS
- $573,0003 bd3 ba2.1k sqft204 Declan Ct, Downingtown, PA 19335New ConstructionBright MLS
- $630,0003 bd3 ba2.5k sqft76 Grayson Ln, Downingtown, PA 19335New ConstructionBright MLS
- $574,0003 bd3 ba2.6k sqft206 Declan Ct, Downingtown, PA 19335New ConstructionBright MLS
- $519,9003 bd3 ba2.3k sqft203 Sills Ln, Downingtown, PA 19335For SaleMLS ID #PACT2127968, Nancy Houston, KW Empower. Bright MLS
- $565,0003 bd4 ba2.4k sqft365 Dawson Pl, Downingtown, PA 19335For SaleMLS ID #PACT2137394, Jim Becker, Engel & Volkers. Bright MLS
- $559,0002 bd2 ba2.7k sqft1704 Open Hearth Rd, Downingtown, PA 19335For SaleMLS ID #PACT2138688, Theresa Tarquinio, RE/MAX Professional Realty. Bright MLS
- $449,9903 bd3 ba2.5k sqft488 Baydon Ln, Downingtown, PA 19335New ConstructionMLS ID #PACT2139204, Steven McKenzie, NVR, INC.. Bright MLS
