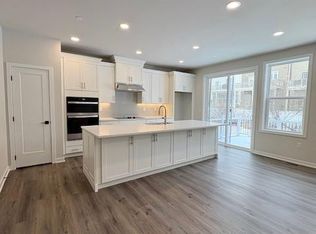
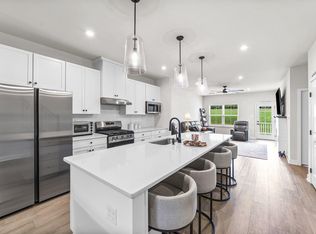
You'll feel right at home in the Brentford, beginning with an inviting foyer that opens to a spacious flex room and offers views into the expansive great room with rear yard access. The well-designed kitchen is highlighted by a large center island with breakfast bar, ample counter and cabinet space, and a sizable pantry. The elegant primary bedroom suite features dual walk-in closets and a beautiful primary bath with a dual-sink vanity, luxe shower, and private water closet. Secondary bedrooms offer generous closet space and share a hall bath with a dual-sink vanity and linen storage. Additional highlights include a convenient powder room, everyday entry, centrally located laundry, and abundant storage throughout. A finished basement provides valuable additional living and entertainment space, perfect for hosting guests, creating a home office, fitness area, or media room. Available for a Winter 2026 move-in, this beautifully designed home offers the ideal combination of luxury, functionality, and everyday comfort.
Pending
$615,000
208 Declan Ct, Downingtown, PA 19335
3beds
2,500sqft
Townhouse
Built in 2026
2,544 Square Feet Lot
$613,700 Zestimate®
$246/sqft
$220/mo HOA
What's special
Private water closetWell-designed kitchenConvenient powder roomSpacious flex roomCentrally located laundryElegant primary bedroom suiteSizable pantry
- 26 days |
- 419 |
- 7 |
Zillow last checked:
Listing updated:
Listed by:
Jessica Vandegrift 215-280-2050,
Toll Brothers Real Estate, Inc. 2159388311
Source: Bright MLS,MLS#: PACT2128690
Facts & features
Interior
Bedrooms & bathrooms
- Bedrooms: 3
- Bathrooms: 3
- Full bathrooms: 2
- 1/2 bathrooms: 1
- Main level bathrooms: 1
Basement
- Area: 400
Heating
- Central, Heat Pump, Programmable Thermostat, Electric
Cooling
- Central Air, Programmable Thermostat, Electric
Appliances
- Included: Microwave, Dishwasher, Disposal, Energy Efficient Appliances, Self Cleaning Oven, Oven/Range - Electric, Range Hood, Stainless Steel Appliance(s), Water Heater, Electric Water Heater
- Laundry: Upper Level, Washer/Dryer Hookups Only
Features
- Bathroom - Walk-In Shower, Bathroom - Tub Shower, Combination Dining/Living, Open Floorplan, Kitchen Island, Primary Bath(s), Pantry, Recessed Lighting, Upgraded Countertops, Walk-In Closet(s), Bathroom - Stall Shower, Kitchen - Gourmet, 9'+ Ceilings, Tray Ceiling(s)
- Flooring: Carpet, Ceramic Tile, Luxury Vinyl
- Basement: Full,Sump Pump,Heated,Rough Bath Plumb,Partially Finished,Water Proofing System
- Has fireplace: No
Interior area
- Total structure area: 2,500
- Total interior livable area: 2,500 sqft
- Finished area above ground: 2,100
- Finished area below ground: 400
Property
Parking
- Total spaces: 3
- Parking features: Garage Faces Front, Garage Door Opener, Asphalt, Attached, Driveway
- Attached garage spaces: 1
- Uncovered spaces: 2
Accessibility
- Accessibility features: None
Features
- Levels: Two
- Stories: 2
- Exterior features: Lighting, Sidewalks, Street Lights
- Pool features: None
- Has view: Yes
- View description: Trees/Woods
Lot
- Size: 2,544 Square Feet
Details
- Additional structures: Above Grade, Below Grade
- Parcel number: 3005 1552
- Zoning: RESIDENTIAL
- Special conditions: Standard
Construction
Type & style
- Home type: Townhouse
- Architectural style: Other
- Property subtype: Townhouse
Materials
- Frame, Vinyl Siding
- Foundation: Concrete Perimeter, Passive Radon Mitigation
- Roof: Architectural Shingle
Condition
- Excellent
- New construction: Yes
- Year built: 2026
Details
- Builder name: Toll Brothers
Utilities & green energy
- Electric: 200+ Amp Service
- Sewer: Public Sewer
- Water: Public
- Utilities for property: Cable Available, Phone Available, Broadband, Fiber Optic
Community & HOA
Community
- Security: Fire Sprinkler System
- Subdivision: Stonemill Village
HOA
- Has HOA: Yes
- Amenities included: Jogging Path, Tot Lots/Playground
- Services included: Common Area Maintenance, Maintenance Grounds, Management, Snow Removal, Lawn Care Front, Lawn Care Rear, Lawn Care Side
- HOA fee: $220 monthly
Location
- Region: Downingtown
- Municipality: EAST BRANDYWINE TWP
Financial & listing details
- Price per square foot: $246/sqft
- Tax assessed value: $2,026
- Date on market: 6/17/2026
- Listing agreement: Exclusive Right To Sell
- Listing terms: Cash,Conventional,FHA,VA Loan
- Ownership: Fee Simple
Estimated market value
$613,700
$583,000 - $644,000
$3,442/mo
Price history
| Date | Event | Price |
|---|---|---|
| 7/5/2026 | Pending sale | $615,000$246/sqft |
Source:  Bright MLS #PACT2128690 Report a problem Bright MLS #PACT2128690 Report a problem | ||
| 6/17/2026 | Listed for sale | $615,000$246/sqft |
Source: Bright MLS #PACT2128690 Report a problem | ||
Public tax history
Tax history is unavailable.
Monthly payment
Est. payment$--/mo
Payment breakdown
Explore the cost of this home by adjusting the details. Changes won't be saved.All calculations are estimates and provided by Zillow, Inc. for informational purposes only. Actual amounts may vary.
HOA fees may include property taxes on listings classified as Co-Ops. Contact the listing agent and/or owner for fee details.
Mortgage interest rates are dependent on a number of factors, including credit score, down payment, and repayment length. Interest rate data provided by Zillow Group Marketplace, Inc. as of 1/1/1970 from various mortgage lenders with which we have lead or other similar arrangements; the Estimated Payment is an average of those rates.
See how much you could borrow to make a competitive offer.
Climate risks
Neighborhood: 19335
Nearby schools
GreatSchools rating
- 9/10Beaver Creek El SchoolGrades: K-5Distance: 2.7 mi
- 8/10Downington Middle SchoolGrades: 7-8Distance: 2.4 mi
- 9/10Downingtown High School West CampusGrades: 9-12Distance: 2.5 mi
Schools provided by the listing agent
- Elementary: Beaver Creek
- Middle: Downingtown
- High: Downingtown High School West Campus
- District: Downingtown Area
Source: Bright MLS. This data may not be complete. We recommend contacting the local school district to confirm school assignments for this home.
- $569,0003 bd3 ba1.8k sqft112 Camryn Ct, Downingtown, PA 19335New Construction

- $593,0003 bd3 ba2.1k sqft204 Declan Ct, Downingtown, PA 19335New Construction

- $594,0003 bd3 ba2.6k sqft206 Declan Ct, Downingtown, PA 19335New Construction
- $563,0003 bd3 ba1.8k sqft105 Camryn Ct, Downingtown, PA 19335Pending
- $599,0003 bd3 ba2.1k sqft103 Camryn Ct, Downingtown, PA 19335New Construction
- $606,0003 bd3 ba2.1k sqft111 Camryn Ct, Downingtown, PA 19335Pending
- $549,0003 bd3 ba1.8k sqft58 Grayson Ln, Downingtown, PA 19335Pending
- $615,0003 bd3 ba2.5k sqft110 Camryn Ct, Downingtown, PA 19335Pending
A local agent can set up tours, give advice and negotiate with sellers.
A local lender can help you make sure your offer is ready when you are.
Similar homes
- $594,0003 bd3 ba2.6k sqft206 Declan Ct, Downingtown, PA 19335New Construction
 MLS ID #PACT2125554, Jessica Vandegrift, Toll Brothers Real Estate, Inc.. Bright MLS
 - $593,0003 bd3 ba2.1k sqft204 Declan Ct, Downingtown, PA 19335New ConstructionMLS ID #PACT2128644, Jessica Vandegrift, Toll Brothers Real Estate, Inc.. Bright MLS
- $579,0003 bd3 ba1.8k sqft102 Camryn Ct, Downingtown, PA 19335New Construction
 Bright MLS
 - $625,0004 bd4 ba2.5k sqft1623 Hydrangea Way, Downingtown, PA 19335For Sale
 MLS ID #PACT2125916, Terri Washco, RE/MAX Town & Country. Bright MLS
 - $560,0003 bd3 ba2.1k sqft121 Four Leaf Dr, Downingtown, PA 19335New ConstructionMLS ID #PACT2129392, VenkaReddy SUNKARA, Tesla Realty Group, LLC. Bright MLS
- $549,0003 bd3 ba1.9k sqft1400 Harbour Ridge Ln, Downingtown, PA 19335For SaleMLS ID #PACT2126150, Renee Hammons-Harper, Real of Pennsylvania. Bright MLS
- $749,9004 bd4 ba2.6k sqft823 S Haines Cir, Downingtown, PA 19335For SaleMLS ID #PACT2129618, Jamie Wagner, RE/MAX Action Associates. Bright MLS
- $769,9004 bd3 ba3.1k sqft608 Empire Dr, Downingtown, PA 19335For SaleMLS ID #PACT2128170, Gary Nichols, Absolute Real Estate Chesco. Bright MLS
- $664,9003 bd4 ba3k sqft3250 Krista Ln, Chester Springs, PA 19425For SaleMLS ID #PACT2128290, Kim Yeager, Keller Williams Platinum Realty - Wyomissing. Bright MLS
- from $439,9903 bd3 ba1.7k sqftNORRIS Plan, The Enclave at Mi-Place, Downingtown, PA 19335New ConstructionDR Horton
- $849,9005 bd3 ba2.7k sqft217 Seven Springs Ln, Downingtown, PA 19335For SaleMLS ID #PACT2129728, OLGA ZIEMNIAK, KW Greater West Chester. Bright MLS
- $725,0003 bd3 ba3.3k sqft3051 Rainer Rd, Chester Springs, PA 19425For SaleMLS ID #PACT2130034, Janel Loughin, Real Broker, LLC. Bright MLS
- $900,0003 bd4 ba3.5k sqft1458 Hydrangea Way, Downingtown, PA 19335New ConstructionMLS ID #PACT2127714, Anna Abbatemarco, EXP Realty, LLC. Bright MLS
- $540,0004 bd4 ba2.7k sqft61 Silver Birch St, Coatesville, PA 19320New ConstructionMLS ID #PACT2130436, Pat Harner, NVR, INC.. Bright MLS
- $589,9003 bd3 ba2k sqft711 Quarry Point Rd, Malvern, PA 19355For SaleMLS ID #PACT2129060, William Tierney, RE/MAX Select Group. Bright MLS
- $550,0003 bd3 ba2.3k sqft323 Stafford Ct, Chester Springs, PA 19425For SaleMLS ID #PACT2127222, Nicole Abbott, LPT Realty, LLC. Bright MLS
- $629,9003 bd3 ba2k sqft511 Turner Ln, Media, PA 19063For SaleMLS ID #PADE2118394, Brian Kang, RE/MAX Services. Bright MLS
- $559,3033 bd3 ba1.8k sqft135 Foragers Ln, Kennett Square, PA 19348New ConstructionMLS ID #PACT2130296, Ed Kane, Windtree Real Estate. Bright MLS
- $419,9003 bd3 ba1.7k sqft217 Capri Dr #124, Glenmoore, PA 19343New ConstructionBright MLS
- $730,0003 bd3 ba2.4k sqft178 Alroy Rd Homesite 243, Malvern, PA 19355New ConstructionMLS ID #PACT2127962, Jennifer Price, Toll Brothers Real Estate, Inc.. Bright MLS
- Pennsylvania
- Chester County
- Downingtown
- 19335
- 208 Declan Ct
Nearby cities
Nearby zip codes
Other Downingtown Topics
