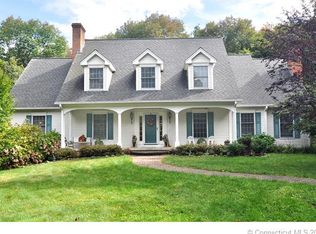
An exquisite private oasis in Canton, this majestic 6,000+SF stone and cedar Colonial is set on 3.5 pristine acres. Combining absolute privacy with everyday convenience, this estate is just minutes from premier shopping. Craftsmanship and millwork define this stunning home. The main level features a gourmet kitchen with a breakfast nook opening to a fireplaced living room with coffered ceiling. Formal dining room, den, home office, and two powder rooms complete the floor. Upstairs, the luxurious primary suite offers a brand-new spa bath and a private deck connected to a fantastic exercise room. Three additional ensuite bedrooms-each with sparkling new baths (all baths have radiant heat!)-and a laundry room complete the second floor. The walkout lower level is an entertainer's dream with radiant heat, a rec area, wine cellar, full bath, and kitchen, with sliders to the rear patio. The grounds are a private resort. A massive deck overlooks the heated, inground Gunite pool and pool house. A private, lighted tennis court offers the perfect venue for evening recreation. The spectacular, custom 6+ car barn/carriage house features radiant heat, a built-in lift, and a full bath. The expandable second floor is roughed-in for bedrooms, kitchen, and baths, offering endless potential for a guest suite or home studio. Experience refined country living at its finest-a true must-see estate.
Accepting backups
$1,825,000
58 High Valley Drive, Canton, CT 06019
4beds
6,243sqft
Single Family Residence
Built in 1998
3.51 Acres Lot
$-- Zestimate®
$292/sqft
$-- HOA
What's special
Ensuite bedroomsPrivate lighted tennis courtPrivate deckHome officeBreakfast nookWine cellarWalkout lower level
- 5 days
- 1,505
- 114
Zillow last checked:
Listing updated:
Listed by:
Catherine A. McCahill (860)480-6760,
William Pitt Sotheby's Int'l 860-777-1800
Source: Smart MLS,MLS#: 24202595
Facts & features
Interior
Bedrooms & bathrooms
- Bedrooms: 4
- Bathrooms: 9
- Full bathrooms: 6
- 1/2 bathrooms: 3
Rooms
- Room types: Gym, Steam/Sauna, Wine Cellar, Workshop
Primary bedroom
- Features: Balcony/Deck, Gas Log Fireplace, Full Bath, Walk-In Closet(s), Hardwood Floor
- Level: Upper
- Area: 432 Square Feet
- Dimensions: 24 x 18
Bedroom
- Features: Full Bath, Hardwood Floor
- Level: Upper
- Area: 224 Square Feet
- Dimensions: 16 x 14
Bedroom
- Features: Full Bath, Hardwood Floor
- Level: Upper
- Area: 192 Square Feet
- Dimensions: 12 x 16
Bedroom
- Features: Full Bath, Hardwood Floor
- Level: Upper
- Area: 420 Square Feet
- Dimensions: 28 x 15
Den
- Features: High Ceilings, Gas Log Fireplace, Hardwood Floor
- Level: Main
- Area: 195 Square Feet
- Dimensions: 13 x 15
Dining room
- Features: High Ceilings, Hardwood Floor
- Level: Main
- Area: 208 Square Feet
- Dimensions: 16 x 13
Kitchen
- Features: Breakfast Nook, Granite Counters, Country, Kitchen Island, Pantry, Tile Floor
- Level: Main
- Area: 442 Square Feet
- Dimensions: 17 x 26
Kitchen
- Features: Granite Counters, Sliders, Laminate Floor
- Level: Lower
- Area: 195 Square Feet
- Dimensions: 13 x 15
Living room
- Features: High Ceilings, Beamed Ceilings, Built-in Features, Gas Log Fireplace, Wall/Wall Carpet
- Level: Main
- Area: 432 Square Feet
- Dimensions: 24 x 18
Media room
- Features: Fireplace, Laminate Floor
- Level: Lower
- Area: 486 Square Feet
- Dimensions: 27 x 18
Office
- Features: High Ceilings, Bookcases, Built-in Features, Fireplace, Hardwood Floor
- Level: Main
- Area: 210 Square Feet
- Dimensions: 15 x 14
Rec play room
- Features: Vinyl Floor
- Level: Upper
- Area: 495 Square Feet
- Dimensions: 33 x 15
Study
- Features: Laminate Floor
- Level: Lower
- Area: 210 Square Feet
- Dimensions: 14 x 15
Heating
- Forced Air, Oil
Cooling
- Central Air
Appliances
- Included: Oven/Range, Microwave, Refrigerator, Freezer, Dishwasher, Disposal, Washer, Water Heater
- Laundry: Upper Level
Features
- Entrance Foyer
- Windows: Thermopane Windows
- Basement: Full,Partially Finished
- Attic: Heated,Partially Finished,Walk-up
- Number of fireplaces: 5
Interior area
- Total structure area: 6,243
- Total interior livable area: 6,243 sqft
- Finished area above ground: 5,243
- Finished area below ground: 1,000
Video & virtual tour
Property
Parking
- Total spaces: 10
- Parking features: Barn, Attached, Driveway, Garage Door Opener, Private, Paved
- Attached garage spaces: 6
- Has uncovered spaces: Yes
Features
- Patio & porch: Patio, Deck
- Exterior features: Lighting, Balcony, Tennis Court(s), Garden, Stone Wall
- Has private pool: Yes
- Pool features: Gunite, Heated, In Ground
- Fencing: Full
Lot
- Size: 3.51 Acres
- Features: Subdivided, Few Trees, Landscaped
Details
- Additional structures: Barn(s), Pool House
- Parcel number: 507916
- Zoning: R-3
Construction
Type & style
- Home type: SingleFamily
- Architectural style: Colonial
- Property subtype: Single Family Residence
Materials
- Shingle Siding, Stone, Wood Siding
- Foundation: Concrete Perimeter
- Roof: Asphalt
Condition
- New construction: No
- Year built: 1998
Utilities & green energy
- Sewer: Septic Tank
- Water: Well
- Utilities for property: Underground Utilities, Cable Available
Green energy
- Energy efficient items: Thermostat, Windows
Community & HOA
Community
- Features: Golf, Lake, Library, Medical Facilities, Shopping/Mall
- Security: Security System
HOA
- Has HOA: No
Location
- Region: Canton
Financial & listing details
- Price per square foot: $292/sqft
- Tax assessed value: $842,600
- Annual tax amount: $27,974
- Date on market: 8/29/2026
Estimated market value
Not available
Estimated sales range
Not available
Not available
Price history
| Date | Event | Price |
|---|---|---|
| 8/29/2026 | Listed for sale | $1,825,000+12.3%$292/sqft |
Source: | ||
| 6/30/2021 | Sold | $1,625,000-4.4%$260/sqft |
Source: | ||
| 5/12/2021 | Contingent | $1,699,900$272/sqft |
Source: | ||
| 5/7/2021 | Listed for sale | $1,699,900+1853.9%$272/sqft |
Source: | ||
| 2/8/2002 | Sold | $87,000$14/sqft |
Source: Public Record Report a problem | ||
Public tax history
| Year | Property taxes | Tax assessment |
|---|---|---|
| 2025 | $28,227 -1.9% | $842,600 |
| 2024 | $28,775 +38.8% | $842,600 +43.8% |
| 2023 | $20,731 +5% | $586,110 |
| 2022 | $19,746 +1.4% | $586,110 |
| 2021 | $19,471 +1.9% | $586,110 |
| 2020 | $19,101 +1.7% | $586,110 |
| 2019 | $18,773 +1.4% | $586,110 -2.8% |
| 2018 | $18,511 +0.7% | $602,960 |
| 2017 | $18,384 +2.5% | $602,960 |
| 2016 | $17,944 | $602,960 |
Find assessor info on the county website
Monthly payment
Est. payment
Payment breakdown
Explore the cost of this home by adjusting the details. Changes won't be saved.Climate risks
Neighborhood: 06019
Nearby schools
Schools provided by the listing agent
- Elementary: Cherry Brook Primary
- Middle: Canton
- High: Canton
Source: Smart MLS. This data may not be complete. We recommend contacting the local school district to confirm school assignments for this home.