Welcome to 66 High Valley Drive - the dream home you've been waiting for! Tucked away in a highly desirable neighborhood in North Canton. The original owners had this home custom-built and have carefully maintained it over the years. This beautiful home has 4 spacious bedrooms, 3 full baths, and 2 half baths, offering a total of 4,003 square feet of living space on a picturesque 2.13-acre lot. Enter the front door into a grand foyer featuring vaulted ceilings and a "T-Shape" staircase. There is a stunning formal living room with a fireplace. The formal dining room features a lovely wainscoting and crown molding. The spacious eat in kitchen opens into the family room, featuring granite countertops, a large island, Sub-Zero refrigerator, gas stove, and plenty of cabinet space. The family room features a stunning floor to ceiling stone fireplace and custom built-in bookcases. Sliding glass doors from both the family room and kitchen open out to a spacious deck. Home office and two half bathrooms complete the first floor. Upstairs, the primary bedroom suite features a tray ceiling, walk-in closet and lovely bathroom. A secondary bedroom is complete with an ensuite bathroom. The two additional bedrooms share a private bathroom. There is a separate laundry room and a generous size entertainment room featuring vaulted ceilings. The entire home has impressive 9-foot ceilings with crown molding and hardwood floors throughout. The owner has meticulously cared for the professional landscaping and gardens.
Sold for $810,000
$810,000
66 High Valley Drive, Canton, CT 06019
4beds
4,003sqft
Single Family Residence
Built in 1996
2.13 Acres Lot
$850,900 Zestimate®
$202/sqft
$5,551 Estimated rent
Home value
$850,900
$774,000 - $936,000
$5,551/mo
Zestimate® history
Owner options
List your home for rent
$5,551/mo
Rent Zestimate®
Find your next renter with Zillow Rental Manager. Plus, with online applications, you can quickly screen prospective tenants – for free.
$5,551/mo
Rent Zestimate®
Refinance and save
$6,138/mo
Est. payment
Refinancing to a lower rate could help reduce your monthly payments and save thousands over the life of the loan.
$6,138/mo
Est. payment
Explore your selling options
Work with a Zillow partner agent
Leverage their expertise and Zillow's premium Showcase listings to get your home seen by more buyers.
Get startedList with your own agent
Get your home in front of millions of buyers by listing it on Zillow.
Learn how to do itSell it yourself
Take full control of how buyers see your home on Zillow by listing For Sale by Owner (FSBO).
List your homeWhat's special
Zillow last checked:
Listing updated:
Listed by:
Haylee Munchgesang 860-380-0544,
Coldwell Banker Realty 860-674-0300
Bought with:
Maria Bardelli, RES.0817910
Douglas Elliman of Connecticut
Source: Smart MLS,MLS#: 24079366
Facts & features
Interior
Bedrooms & bathrooms
- Bedrooms: 4
- Bathrooms: 5
- Full bathrooms: 3
- 1/2 bathrooms: 2
Rooms
- Room types: Laundry
Primary bedroom
- Features: High Ceilings, Walk-In Closet(s)
- Level: Upper
Bedroom
- Features: High Ceilings, Wall/Wall Carpet
- Level: Upper
- Area: 159.74 Square Feet
- Dimensions: 10.11 x 15.8
Bedroom
- Features: High Ceilings, Wall/Wall Carpet
- Level: Upper
- Area: 294 Square Feet
- Dimensions: 17.5 x 16.8
Bedroom
- Features: High Ceilings, Wall/Wall Carpet
- Level: Upper
- Area: 142.55 Square Feet
- Dimensions: 10.11 x 14.1
Dining room
- Features: High Ceilings, Hardwood Floor
- Level: Main
- Area: 193.05 Square Feet
- Dimensions: 14.3 x 13.5
Family room
- Features: High Ceilings, Built-in Features, Ceiling Fan(s), Hardwood Floor
- Level: Main
- Area: 281.78 Square Feet
- Dimensions: 19.3 x 14.6
Living room
- Features: High Ceilings, Hardwood Floor
- Level: Main
- Area: 170.87 Square Feet
- Dimensions: 14.11 x 12.11
Rec play room
- Features: Wall/Wall Carpet
- Level: Upper
Heating
- Forced Air, Oil
Cooling
- Ceiling Fan(s), Central Air
Appliances
- Included: Subzero, Dishwasher, Disposal, Water Heater
- Laundry: Upper Level
Features
- Central Vacuum, Entrance Foyer
- Basement: Full,Unfinished,Garage Access
- Attic: Pull Down Stairs
- Number of fireplaces: 2
Interior area
- Total structure area: 4,003
- Total interior livable area: 4,003 sqft
- Finished area above ground: 4,003
Property
Parking
- Total spaces: 3
- Parking features: Attached, Garage Door Opener
- Attached garage spaces: 3
Features
- Exterior features: Garden
Lot
- Size: 2.13 Acres
- Features: Secluded, Wooded
Details
- Parcel number: 506885
- Zoning: R-3
Construction
Type & style
- Home type: SingleFamily
- Architectural style: Colonial
- Property subtype: Single Family Residence
Materials
- Wood Siding
- Foundation: Concrete Perimeter
- Roof: Asphalt
Condition
- New construction: No
- Year built: 1996
Utilities & green energy
- Sewer: Septic Tank
- Water: Well
Community & HOA
Community
- Subdivision: North Canton
HOA
- Has HOA: No
Location
- Region: Canton
Financial & listing details
- Price per square foot: $202/sqft
- Tax assessed value: $490,210
- Annual tax amount: $16,422
- Date on market: 3/28/2025
Price history
| Date | Event | Price |
|---|---|---|
| 7/25/2025 | Sold | $810,000-3.6%$202/sqft |
Source:  Smart MLS #24079366 Report a problem Smart MLS #24079366 Report a problem | ||
| 6/21/2025 | Pending sale | $839,900$210/sqft |
Source: Smart MLS #24079366 Report a problem | ||
| 4/4/2025 | Listed for sale | $839,900$210/sqft |
Source: Smart MLS #24079366 Report a problem | ||
Public tax history
| Year | Property taxes | Tax assessment |
|---|---|---|
| 2025 | $16,422 -1.9% | $490,210 |
| 2024 | $16,741 +39.5% | $490,210 +44.5% |
| 2023 | $11,997 +5% | $339,180 |
| 2022 | $11,427 +1.4% | $339,180 |
| 2021 | $11,268 +1.9% | $339,180 |
| 2020 | $11,054 +1.7% | $339,180 |
| 2019 | $10,864 -12.7% | $339,180 -16.3% |
| 2018 | $12,439 +0.7% | $405,170 |
| 2017 | $12,354 +4.5% | $405,170 |
| 2015 | $11,827 +2.2% | $405,170 |
| 2014 | $11,572 -4.8% | $405,170 -10.3% |
| 2013 | $12,159 +1.9% | $451,850 |
| 2012 | $11,938 +0.5% | $451,850 |
| 2011 | $11,875 +0.7% | $451,850 |
| 2010 | $11,789 +1.8% | $451,850 |
| 2009 | $11,585 -2.1% | $451,850 +16.2% |
| 2008 | $11,833 +1.7% | $388,870 |
| 2007 | $11,635 +3.5% | $388,870 |
| 2006 | $11,242 +4.5% | $388,870 0% |
| 2004 | $10,757 +19% | $388,900 +34.4% |
| 2001 | $9,041 +97.5% | $289,400 +37.6% |
| 1996 | $4,578 | $210,270 |
Find assessor info on the county website
Neighborhood: 06019
Nearby homes
- $685,0004 bd3 ba3.3k sqft70 High Valley Dr, Canton, CT 06019Sold

- $1,900,0004 bd9 ba6.2k sqft58 High Valley Dr, Canton, CT 06019Sold
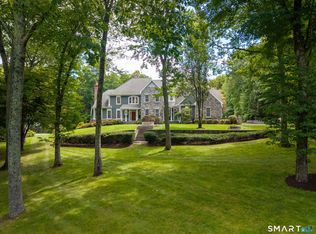
- $771,0004 bd4 ba3.4k sqft106 High Valley Dr, Canton, CT 06019Off Market

- $809,4003 bd2 ba3.4k sqft76 High Valley Dr, Canton, CT 06019Off Market
- $740,0004 bd4 ba3.8k sqft67 High Valley Dr, Canton, CT 06019Sold
- $821,8003 bd4 ba3.2k sqft119 Andrew Dr, Canton, CT 06019Off Market
- $775,0005 bd4 ba2.7k sqft73 High Valley Dr, Canton, CT 06019Sold
- $764,2004 bd3 ba3.4k sqft59 High Valley Dr, Canton, CT 06019Off Market
Nearby schools
GreatSchools rating
- 7/10Cherry Brook Primary SchoolGrades: PK-3Distance: 1.9 mi
- 8/10Canton Middle SchoolGrades: 7-8Distance: 3.9 mi
- 10/10Canton High SchoolGrades: 9-12Distance: 3.9 mi
Schools provided by the listing agent
- Elementary: Cherry Brook Primary
- Middle: Canton
- High: Canton
Source: Smart MLS. This data may not be complete. We recommend contacting the local school district to confirm school assignments for this home.
Sell for more on Zillow
Get a Zillow Showcase℠ listing at no additional cost and you could sell for .
$850,900
2% more
+$17,018
With Zillow Showcase(estimated)
$867,918
Sell for more on Zillow
Get a Zillow Showcase℠ listing at no additional cost and you could sell for .
$850,900
2% more
+$17,018
With Zillow Showcase(estimated)
$867,918
- Connecticut
- Hartford County
- Canton
- 06019
- 66 High Valley Drive
