Skip main navigation
Sold for $775,000
  • $775,000

    73 High Valley Drive, Canton, CT 06019

    5beds
    2,784sqft
    Single Family Residence
    Built in 1996
    2.11 Acres Lot
    $782,300 Zestimate®
    $278/sqft
    $4,218 Estimated rent

    Home value

    $782,300

    $720,000 - $845,000

    $4,218/mo

    Zestimate® history
    Loading
    Loading...

    Owner options

    List your home for rent

    $4,218/mo

    Rent Zestimate®

    Find your next renter with Zillow Rental Manager. Plus, with online applications, you can quickly screen prospective tenants – for free.

    Learn more

    $4,218/mo

    Rent Zestimate®

    Refinance and save

    $5,534/mo

    Est. payment

    Refinancing to a lower rate could help reduce your monthly payments and save thousands over the life of the loan.

    See today's rates

    $5,534/mo

    Est. payment

    Explore your selling options

    Work with a Zillow partner agent

    Leverage their expertise and Zillow's premium Showcase listings to get your home seen by more buyers.

    Get started

    List with your own agent

    Get your home in front of millions of buyers by listing it on Zillow.

    Learn how to do it

    Sell it yourself

    Take full control of how buyers see your home on Zillow by listing For Sale by Owner (FSBO).

    List your home

    What's special

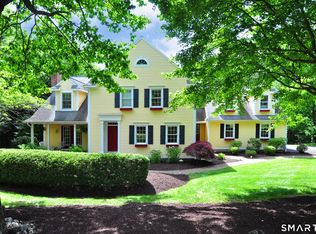
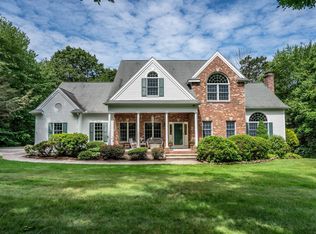
    Canton CT * 5 BR Colonial * Main-level primary suite * Second-level en suite for multi-gen living * Partial fencing * Backs to 20-acre land trust trails * Private lot featuring deck & landscaped yard * 5 min drive to Collinsville Canoe/Kayak boat launch * 10 min drive to Satan's Kingdom Rec Area for tubing and more! DISCOVER refined living in this exceptional 5-bedroom, 3.5-bath Colonial in coveted North Canton. Situated on 2.11 acres of beautifully landscaped privacy, the home features partial fencing and backs to 20 acres of land trust, offering walking and quad trails just steps from your deck & backyard. Perfectly designed for multi-generational living, it showcases a main-level primary suite with spa-style bath, plus a second-level en suite bedroom-ideal for an in-law, guest use, or blended arrangement. Enter a sunlit open floor plan where the vaulted family room w/ fireplace flows seamlessly to the dining and living spaces for effortless entertaining. The kitchen boasts granite counters, stainless appliances, breakfast bar, pantry, and ample cabinetry. Elegant architectural details abound: tall windows, hardwood floors, and a commanding entryway create a sense of grandeur, while patio and ground deck overlook serene & mature lawn and landscape. The full unfinished basement (currently housing a home gym) offers tremendous potential for expansion, recreation, or a home theater. Canton living combines privacy with convenience. Within a mile, find coffee, cont'd . . . groceries, retail, and dining. Cherry Brook Primary, Canton Intermediate, and Canton High Schools serve the area, while employers and transit options keep you connected. The home is ready for energy-conscious comfort, with thermopane windows and generator. Thoughtful upgrades include painting, lighting, ceiling fans, appliances, & plantings, enhancing comfort and convenience throughout. High Valley Estates offers a peaceful, private setting while keeping you within easy reach of Hartford, Simsbury, and Farmington. This home balances elegance, functionality, and lifestyle, creating a rare opportunity for discerning buyers seeking luxury and flexibility in a picturesque Connecticut setting.

    Zillow last checked:

    Listing updated:

    Listed by:

    Jennifer Petron and Karen Mendes Team,

    Karen B. Mendes (860)944-8585,

    Berkshire Hathaway NE Prop. 860-658-1981,

    Co-Listing Agent: Jennifer Petron 860-558-1880,

    Berkshire Hathaway NE Prop.

    Bought with:

    William Glanville, REB.0793331

    Glanville Real Estate

    Source: Smart MLS,MLS#: 24159854MLS Logo

    Facts & features

    Interior

    Bedrooms & bathrooms
    • Bedrooms: 5
    • Bathrooms: 4
    • Full bathrooms: 3
    • 1/2 bathrooms: 1
    Primary bedroom
    • Features: High Ceilings, Full Bath, Walk-In Closet(s), Hardwood Floor
    • Level: Main
    Bedroom
    • Features: Bookcases, Full Bath, Hardwood Floor
    • Level: Upper
    Bedroom
    • Features: Walk-In Closet(s), Hardwood Floor
    • Level: Upper
    Bedroom
    • Features: Hardwood Floor
    • Level: Upper
    Bedroom
    • Features: Full Bath, Wall/Wall Carpet
    • Level: Upper
    Dining room
    • Features: Hardwood Floor
    • Level: Main
    Family room
    • Features: 2 Story Window(s), Vaulted Ceiling(s), Balcony/Deck, Fireplace, French Doors, Hardwood Floor
    • Level: Main
    Kitchen
    • Features: Remodeled, Bay/Bow Window, Breakfast Bar, Granite Counters, Pantry
    • Level: Main
    Living room
    • Features: Hardwood Floor
    • Level: Main
    Other
    • Features: 2 Story Window(s), High Ceilings
    • Level: Main
    Heating
    • Forced Air, Oil
    Cooling
    • Central Air
    Appliances
    • Included: Oven/Range, Microwave, Refrigerator, Dishwasher, Washer, Dryer, Water Heater
    • Laundry: Main Level
    Features
    • Central Vacuum, Open Floorplan
    • Doors: French Doors
    • Basement: Full
    • Attic: Storage,Access Via Hatch
    • Number of fireplaces: 1
    Interior area
    • Total structure area: 2,784
    • Total interior livable area: 2,784 sqft
    • Finished area above ground: 2,784

    Property

    Parking
    • Total spaces: 3
    • Parking features: Attached, Driveway, Garage Door Opener, Private, Paved
    • Attached garage spaces: 2
    • Has uncovered spaces: Yes
    Features
    • Patio & porch: Deck
    • Exterior features: Garden
    Lot
    • Size: 2.11 Acres
    • Features: Few Trees, Level, Landscaped
    Details
    • Parcel number: 2259456
    • Zoning: R-3

    Construction

    Type & style
    • Home type: SingleFamily
    • Architectural style: Contemporary
    • Property subtype: Single Family Residence
    Materials
    • Clapboard
    • Foundation: Concrete Perimeter
    • Roof: Asphalt
    Condition
    • New construction: No
    • Year built: 1996

    Utilities & green energy

    • Sewer: Septic Tank
    • Water: Well
    • Utilities for property: Underground Utilities, Cable Available

    Community & neighborhood

    Location
    • Region: Canton
    • Subdivision: North Canton

    Price history

    DateEventPrice
    5/27/2026Sold$775,000-3%$278/sqft
    Source: Smart MLS #24159854 Report a problem
    5/27/2026Pending sale$799,000$287/sqft
    Source: Smart MLS #24159854 Report a problem
    3/30/2026Contingent$799,000$287/sqft
    Source: Berkshire Hathaway HomeServices New England Properties #24159854 Report a problem
    3/24/2026Listed for sale$799,000+9.5%$287/sqft
    Source: Smart MLS #24159854 Report a problem
    6/18/2024Sold$730,000+5%$262/sqft
    Source: Smart MLS #24018248 Report a problem
    5/31/2024Pending sale$695,000$250/sqft
    Source: Smart MLS #24018248 Report a problem
    5/23/2024Listed for sale$695,000+1039.3%$250/sqft
    Source: Smart MLS #24018248 Report a problem
    5/6/1996Sold$61,000$22/sqft
    Source: Public Record Report a problem

    Public tax history

    YearProperty taxesTax assessment
    2025$12,709 -1.9%$379,360
    2024$12,955 +30.2%$379,360 +34.9%
    2023$9,949 +5%$281,270
    2022$9,476 +1.4%$281,270
    2021$9,344 +1.9%$281,270
    2020$9,167 +1.8%$281,270
    2019$9,009 -7.1%$281,270 -11%
    2018$9,702 +0.7%$316,040
    2017$9,636 +4.5%$316,040
    2015$9,225 +2.2%$316,040
    2014$9,026 -5%$316,040 -10.5%
    2013$9,503 +1.9%$353,130
    2012$9,330 +0.5%$353,130
    2011$9,280 +0.7%$353,130
    2010$9,213 +1.8%$353,130
    2009$9,054 -4.3%$353,130 +13.6%
    2008$9,456 +1.7%$310,760
    2007$9,298 +3.5%$310,760
    2006$8,984 +4.5%$310,760 +0%
    2004$8,594 +11.3%$310,700 +25.7%
    2001$7,723 +102.4%$247,200 +41.1%
    1996$3,815 $175,230

    Find assessor info on the county website

    Neighborhood: 06019

    Nearby schools

    GreatSchools rating
    Schools provided by the listing agent
    • Elementary: Cherry Brook Primary
    • Middle: Canton
    • High: Canton

    Source: Smart MLS. This data may not be complete. We recommend contacting the local school district to confirm school assignments for this home.

    Get pre-qualified for a loan
    At Zillow Home Loans, we can pre-qualify you in as little as 5 minutes with no impact to your credit score.

    An equal housing lender. NMLS #10287.

    Sell for more on Zillow
    Get a Zillow Showcase℠ listing at no additional cost and you could sell for .
    $782,300
    2% more
    +$15,646
    With Zillow Showcase(estimated)
    $797,946