Skip main navigation
Under contract
  • Price cut: $25K (6/16)
    $775,000

    79 High Valley Drive, Canton, CT 06019

    5beds
    3,317sqft
    : 
    Loading
    Get pre-qualified
    Single Family Residence
    Built in 1997
    2.28 Acres Lot
    $770,200 Zestimate®
    $234/sqft
    $-- HOA

    What's special

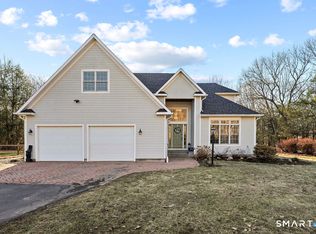
    Welcome home to this stunning 5-bedroom, 3.5-bath Colonial, offering the perfect blend of timeless elegance, functional living space, and exceptional outdoor entertaining. Beautiful landscaping, charming flower boxes lining the front windows, and classic curb appeal create a warm and inviting first impression. Inside, gleaming Brazilian cherry floors and extensive wainscoting throughout the entire first floor add character and sophistication. The thoughtfully designed floor plan features a formal living and dining room, while the heart of the home includes a welcoming family room with a fireplace and access to a charming front porch-perfect for enjoying your morning coffee. The spacious office is a standout feature, offering skylights, French doors, and direct access to the expansive back deck, creating an ideal work-from-home space or private retreat. Upstairs, you'll find a versatile layout featuring the primary suite, 2 additional bedrooms, and full bath, including a separate 2 bedroom wing with its own full bath and a convenient secondary staircase leading directly to the kitchen. The partially finished basement provides excellent additional living space, perfect for a family room, media room, playroom, or home gym. Outside, enjoy the oversized deck and patio area surrounded by beautifully maintained landscaping, creating the perfect setting for relaxing or entertaining guests. A 3-car garage offers ample storage and parking. Combining elegant finishes, generous living spaces, and a highly functional layout, this exceptional Colonial offers room for everyone while maintaining warmth, charm, and timeless appeal. Brand new Challenger Well Tank installed 6/2/26
    34 days
    |
    1,097
    |
    31
    |

    Zillow last checked:

    Listing updated:

    Listed by:

    Ashley Fern afern@carolcolerealestate.com,

    Carol Cole Real Estate, LLC 860-212-0687

    Source: Smart MLS,MLS#: 24180947MLS Logo

      Facts & features

      Interior

      Bedrooms & bathrooms
      • Bedrooms: 5
      • Bathrooms: 4
      • Full bathrooms: 3
      • 1/2 bathrooms: 1
      Primary bedroom
      • Features: Bedroom Suite, Ceiling Fan(s), Full Bath, Hydro-Tub, Walk-In Closet(s), Wall/Wall Carpet
      • Level: Upper
      Bedroom
      • Features: Ceiling Fan(s), Wall/Wall Carpet
      • Level: Upper
      Bedroom
      • Features: Ceiling Fan(s), Wall/Wall Carpet
      • Level: Upper
      Bedroom
      • Features: Ceiling Fan(s), Walk-In Closet(s), Wall/Wall Carpet
      • Level: Upper
      Bedroom
      • Features: Ceiling Fan(s), Full Bath, Wall/Wall Carpet
      • Level: Upper
      Dining room
      • Features: Combination Liv/Din Rm, Hardwood Floor
      • Level: Main
      Family room
      • Features: Fireplace, French Doors, Hardwood Floor
      • Level: Main
      Kitchen
      • Features: Bay/Bow Window, Balcony/Deck, Quartz Counters, French Doors, Pantry, Hardwood Floor
      • Level: Main
      Living room
      • Features: Combination Liv/Din Rm, French Doors, Hardwood Floor
      • Level: Main
      Office
      • Features: Skylight, Vaulted Ceiling(s), Built-in Features, Ceiling Fan(s), French Doors, Hardwood Floor
      • Level: Main
      Rec play room
      • Features: Wall/Wall Carpet
      • Level: Lower
      Heating
      • Forced Air, Oil
      Cooling
      • Ceiling Fan(s), Central Air
      Appliances
      • Included: Oven/Range, Microwave, Refrigerator, Dishwasher, Washer, Dryer, Water Heater, Humidifier
      • Laundry: Main Level
      Features
      • Central Vacuum
      • Basement: Partial,Heated,Storage Space,Cooled
      • Attic: Pull Down Stairs
      • Number of fireplaces: 1
      Interior area
      • Total structure area: 3,317
      • Total interior livable area: 3,317 sqft
      • Finished area above ground: 3,317

      Property

      Parking
      • Total spaces: 3
      • Parking features: Attached, Garage Door Opener
      • Attached garage spaces: 3
      Features
      • Patio & porch: Porch, Deck, Patio
      • Exterior features: Sidewalk, Rain Gutters, Lighting
      Lot
      • Size: 2.28 Acres
      • Features: Few Trees, Level, Landscaped
      Details
      • Parcel number: 507969
      • Zoning: R-3

      Construction

      Type & style
      • Home type: SingleFamily
      • Architectural style: Colonial
      • Property subtype: Single Family Residence
      Materials
      • Clapboard
      • Foundation: Concrete Perimeter
      • Roof: Asphalt
      Condition
      • New construction: No
      • Year built: 1997

      Utilities & green energy

      • Sewer: Septic Tank
      • Water: Well
      • Utilities for property: Cable Available

      Community & HOA

      Community
      • Subdivision: North Canton
      HOA
      • Has HOA: No
      Location
      • Region: Canton

      Financial & listing details

      • Price per square foot: $234/sqft
      • Tax assessed value: $452,810
      • Annual tax amount: $15,169
      • Date on market: 6/5/2026

        Estimated market value

        $770,200

        $732,000 - $809,000

        $3,943/mo

        Price history

        DateEventPrice
        6/25/2026Pending sale$775,000$234/sqft
        Source: Smart MLS #24180947 Report a problem
        6/16/2026Price change$775,000-3.1%$234/sqft
        Source: Smart MLS #24180947 Report a problem
        6/6/2026Listed for sale$800,000+55.3%$241/sqft
        Source: Smart MLS #24180947 Report a problem
        11/15/2016Sold$515,000$155/sqft
        Source: Smart MLS #G10164075 Report a problem

        Public tax history

        YearProperty taxesTax assessment
        2025$15,169 -1.9%$452,810
        2024$15,463 +34.9%$452,810 +39.7%
        2023$11,461 +5%$324,030
        2022$10,917 +1.4%$324,030
        2021$10,764 +1.9%$324,030
        2020$10,560 +1.7%$324,030
        2019$10,379 -12.8%$324,030 -16.4%
        2018$11,896 +0.7%$387,490
        2017$11,815 +2.5%$387,490
        2016$11,532 $387,490

        Find assessor info on the county website

        Monthly payment

        Est. payment

        Payment breakdown

        Explore the cost of this home by adjusting the details. Changes won't be saved.
        All calculations are estimates and provided by Zillow, Inc. for informational purposes only. Actual amounts may vary.
        HOA fees may include property taxes on listings classified as Co-Ops. Contact the listing agent and/or owner for fee details.
        Mortgage interest rates are dependent on a number of factors, including credit score, down payment, and repayment length. Interest rate data provided by Zillow Group Marketplace, Inc. as of 1/1/1970 from various mortgage lenders with which we have lead or other similar arrangements; the Estimated Payment is an average of those rates.
        See how much you could borrow to make a competitive offer.

        Climate risks

        Neighborhood: 06019

        Getting around

        1 / 100
        Car-Dependent

        Nearby schools

        GreatSchools rating
        Schools provided by the listing agent
        • Elementary: Cherry Brook Primary
        • Middle: Canton
        • High: Canton

        Source: Smart MLS. This data may not be complete. We recommend contacting the local school district to confirm school assignments for this home.

        A local agent can set up tours, give advice and negotiate with sellers.

        Browse local experts

        Similar homes

        Skip to the end of the carouselSkip to the beginning of the carousel