Skip main navigation
Sold for $740,000
  • $740,000

    67 High Valley Drive, Canton, CT 06019

    4beds
    3,853sqft
    Single Family Residence
    Built in 1997
    2.02 Acres Lot
    $837,300 Zestimate®
    $192/sqft
    $4,214 Estimated rent

    Home value

    $837,300

    $795,000 - $879,000

    $4,214/mo

    Zestimate® history
    Loading
    Loading...

    Owner options

    List your home for rent

    $4,214/mo

    Rent Zestimate®

    Find your next renter with Zillow Rental Manager. Plus, with online applications, you can quickly screen prospective tenants – for free.

    Learn more

    $4,214/mo

    Rent Zestimate®

    Refinance and save

    $5,260/mo

    Est. payment

    Refinancing to a lower rate could help reduce your monthly payments and save thousands over the life of the loan.

    See today's rates

    $5,260/mo

    Est. payment

    Explore your selling options

    Work with a Zillow partner agent

    Leverage their expertise and Zillow's premium Showcase listings to get your home seen by more buyers.

    Get started

    List with your own agent

    Get your home in front of millions of buyers by listing it on Zillow.

    Learn how to do it

    Sell it yourself

    Take full control of how buyers see your home on Zillow by listing For Sale by Owner (FSBO).

    List your home

    What's special

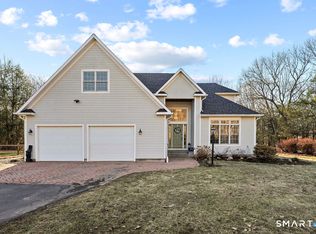
    Welcome Home! This beautiful home with a welcoming front porch is located in a very desirable neighborhood conveniently located near shopping and restaurants! This home has a gorgeous new kitchen with quartz counters, breakfast bar, stainless appliances and plenty of storage. The first floor offers a spacious great room with gas fireplace, formal living room and dining room, laundry room and 3 season porch overlooking the private back yard. The second floor has a spacious primary bedroom with luxurious bathroom and walk in closet, three additional bedrooms with large closets and a full, newly renovated bath. The finished walkout lower level offers a newly renovated full bath, recreation room, home office or den and a workshop area. Additional features of this well maintained home include a patio with propane plumbed for your grill, irrigation system in front yard, new hot water heater, new alarm system, three car garage and leaf guard gutters. Enjoy all that Canton has to offer from hiking trails, historic Collinsville center, bike paths, the Farmington River, Roaring Brook Nature Center, parades and local festivals. The perfect place to make your new home!

    Zillow last checked:

    Listing updated:

    Listed by:

    Kris Barnett 860-424-6648,

    Berkshire Hathaway NE Prop. 860-658-1981

    Bought with:

    Barbara C. Ausiello, RES.0798149

    Coldwell Banker Realty

    Source: Smart MLS,MLS#: 24021026MLS Logo

    Facts & features

    Interior

    Bedrooms & bathrooms
    • Bedrooms: 4
    • Bathrooms: 4
    • Full bathrooms: 3
    • 1/2 bathrooms: 1
    Primary bedroom
    • Features: Full Bath, Walk-In Closet(s), Wall/Wall Carpet
    • Level: Upper
    Bedroom
    • Features: Wall/Wall Carpet
    • Level: Upper
    Bedroom
    • Features: Wall/Wall Carpet
    • Level: Upper
    Bedroom
    • Level: Upper
    Dining room
    • Features: Hardwood Floor
    • Level: Main
    Great room
    • Level: Main
    Kitchen
    • Features: Remodeled, Breakfast Bar, Quartz Counters, Eating Space, Hardwood Floor
    • Level: Main
    Living room
    • Features: Hardwood Floor
    • Level: Main
    Rec play room
    • Features: Full Bath, Wall/Wall Carpet
    • Level: Lower
    Sun room
    • Level: Main
    Heating
    • Forced Air, Oil
    Cooling
    • Central Air
    Appliances
    • Included: Cooktop, Oven, Microwave, Refrigerator, Dishwasher, Washer, Dryer, Water Heater
    • Laundry: Main Level
    Features
    • Open Floorplan
    • Windows: Thermopane Windows
    • Basement: Full,Partially Finished
    • Attic: Access Via Hatch
    • Number of fireplaces: 1
    Interior area
    • Total structure area: 3,853
    • Total interior livable area: 3,853 sqft
    • Finished area above ground: 3,053
    • Finished area below ground: 800

    Property

    Parking
    • Total spaces: 3
    • Parking features: Attached, Garage Door Opener
    • Attached garage spaces: 3
    Features
    • Patio & porch: Porch, Patio
    • Exterior features: Rain Gutters, Underground Sprinkler
    Lot
    • Size: 2.02 Acres
    • Features: Subdivided, Few Trees
    Details
    • Parcel number: 503945
    • Zoning: R-3

    Construction

    Type & style
    • Home type: SingleFamily
    • Architectural style: Colonial
    • Property subtype: Single Family Residence
    Materials
    • Clapboard, Brick
    • Foundation: Concrete Perimeter
    • Roof: Asphalt
    Condition
    • New construction: No
    • Year built: 1997

    Utilities & green energy

    • Sewer: Septic Tank
    • Water: Well
    • Utilities for property: Underground Utilities, Cable Available
    Green energy
    • Energy efficient items: Thermostat, Windows

    Community & neighborhood

    Location
    • Region: Canton

    Price history

    DateEventPrice
    8/2/2024Sold$740,000+8%$192/sqft
    Source: Smart MLS #24021026 Report a problem
    7/20/2024Pending sale$685,000$178/sqft
    Source: Smart MLS #24021026 Report a problem
    6/8/2024Contingent$685,000$178/sqft
    Source: Berkshire Hathaway HomeServices New England Properties #24021026 Report a problem
    6/6/2024Listed for sale$685,000+31.7%$178/sqft
    Source: Smart MLS #24021026 Report a problem
    6/19/2009Sold$520,000-5.4%$135/sqft
    Source: Smart MLS #G522617 Report a problem
    3/14/2009Price change$549,900+0.2%$143/sqft
    Source: Prudential Connecticut Realty #G522617 Report a problem
    1/16/2009Price change$549,000-1.8%$142/sqft
    Source: Prudential Connecticut Realty #G522617 Report a problem
    12/7/2008Price change$559,000-3.6%$145/sqft
    Source: Prudential Connecticut Realty #G522617 Report a problem
    10/19/2008Price change$579,900-3.3%$151/sqft
    Source: Prudential Connecticut Realty #G522617 Report a problem
    9/14/2008Listed for sale$599,900+54.2%$156/sqft
    Source: Prudential Connecticut Realty #G522617 Report a problem
    8/30/1999Sold$389,000+517.5%$101/sqft
    Source: Public Record Report a problem
    7/23/1996Sold$63,000$16/sqft
    Source: Public Record Report a problem

    Public tax history

    YearProperty taxesTax assessment
    2025$13,953 -1.9%$416,500
    2024$14,223 +37%$416,500 +42%
    2023$10,378 +5%$293,410
    2022$9,885 +1.4%$293,410
    2021$9,747 +2.3%$293,410 +0.4%
    2020$9,528 +1.8%$292,360
    2019$9,364 -10.8%$292,360 -14.5%
    2018$10,503 +0.7%$342,130
    2017$10,432 +4.5%$342,130
    2015$9,987 +2.2%$342,130
    2014$9,771 -4.7%$342,130 -10.2%
    2013$10,252 +1.9%$380,960
    2012$10,065 +0.5%$380,960
    2011$10,012 +0.7%$380,960
    2010$9,939 +1.8%$380,960
    2009$9,768 -0.8%$380,960 +17.7%
    2008$9,850 +1.7%$323,710
    2007$9,685 +3.5%$323,710
    2006$9,358 +4.5%$323,710 +0%
    2004$8,954 +16.8%$323,700 +31.9%
    2001$7,666 +402.7%$245,400 +250.4%
    1996$1,525 $70,040

    Find assessor info on the county website

    Neighborhood: 06019

    Nearby schools

    GreatSchools rating
    Schools provided by the listing agent
    • Elementary: Cherry Brook Primary
    • Middle: Canton
    • High: Canton

    Source: Smart MLS. This data may not be complete. We recommend contacting the local school district to confirm school assignments for this home.

    Get pre-qualified for a loan
    At Zillow Home Loans, we can pre-qualify you in as little as 5 minutes with no impact to your credit score.

    An equal housing lender. NMLS #10287.

    Sell for more on Zillow
    Get a Zillow Showcase℠ listing at no additional cost and you could sell for .
    $837,300
    2% more
    +$16,746
    With Zillow Showcase(estimated)
    $854,046