Discover the perfect blend of comfort, convenience, and sophistication in this beautifully updated two-level townhome in Chandler's Gate, a sought-after adult gated community in the heart of Tiburon. The open-concept main level showcases gorgeous hardwood floors, high ceilings, and a gourmet kitchen with premium appliances, granite countertops, and a pantry. A cozy gas fireplace anchors the living area, while private front and back patios offer serene outdoor spaces for morning coffee or evening relaxation. A versatile den on the main floor easily functions as an office or third bedroom, with a full ensuite bathroom, providing flexibility to meet your needs. Upstairs, plush new carpets enhance the spacious primary suite, which features a private balcony with stunning hill views, a spa-like bathroom, and a generous walk-in closet. This level also includes a comfortable guest bedroom and a convenient laundry closet. Enjoy a prime location just moments from downtown Tiburon, the Old Rail Trail, boutique shops, waterfront dining, the ferry and public transit, offering seamless connectivity and a vibrant coastal lifestyle. This home is perfect for those seeking a sense of community and the ease of lock-and-leave living. At least one resident must be 62+ years old.
Closed
$1,524,000
58 Neds Way, Tiburon, CA 94920
2beds
1,592sqft
Townhouse
Built in 2002
1,454 Square Feet Lot
$1,574,100 Zestimate®
$957/sqft
$5,418 Estimated rent
Home value
$1,574,100
$1.45M - $1.72M
$5,418/mo
Zestimate® history
Owner options
List your home for rent
$5,418/mo
Rent Zestimate®
Find your next renter with Zillow Rental Manager. Plus, with online applications, you can quickly screen prospective tenants – for free.
$5,418/mo
Rent Zestimate®
Refinance and save
$10,864/mo
Est. payment
Refinancing to a lower rate could help reduce your monthly payments and save thousands over the life of the loan.
$10,864/mo
Est. payment
Explore your selling options
Work with a Zillow partner agent
Leverage their expertise and Zillow's premium Showcase listings to get your home seen by more buyers.
Get startedList with your own agent
Get your home in front of millions of buyers by listing it on Zillow.
Learn how to do itSell it yourself
Take full control of how buyers see your home on Zillow by listing For Sale by Owner (FSBO).
List your homeWhat's special
Cozy gas fireplaceGourmet kitchenFull ensuite bathroomSpa-like bathroomOffice or third bedroomVersatile denSpacious primary suite
Zillow last checked:
Listing updated:
Listed by:
Andrea Dyer DRE #02004989 415-786-7997,
Coldwell Banker Realty 415-461-3000,
Sunitha Nair DRE #02164065 732-397-3845,
Coldwell Banker Realty
Bought with:
Howard Wynn, DRE #01211772
Vanguard Properties
Source: BAREIS,MLS#: 325016095 Originating MLS: Marin County
Originating MLS: Marin CountyFacts & features
Interior
Bedrooms & bathrooms
- Bedrooms: 2
- Bathrooms: 3
- Full bathrooms: 3
Primary bedroom
- Features: Balcony, Walk-In Closet(s)
Bedroom
- Level: Upper
Primary bathroom
- Features: Double Vanity, Shower Stall(s), Walk-In Closet(s)
Bathroom
- Features: Split Bath, Tub w/Shower Over, Window
- Level: Main,Upper
Dining room
- Features: Dining/Living Combo
- Level: Main
Kitchen
- Features: Granite Counters, Pantry Closet
- Level: Main
Living room
- Level: Main
Heating
- Central, Gas
Cooling
- None
Appliances
- Included: Dishwasher, Free-Standing Refrigerator, Range Hood, Microwave, Washer/Dryer Stacked
Features
- Flooring: Carpet, Tile, Wood
- Windows: Dual Pane Full, Window Coverings, Screens
- Has basement: No
- Number of fireplaces: 1
- Fireplace features: Gas Log, Gas Starter, Insert, Living Room
Interior area
- Total structure area: 1,592
- Total interior livable area: 1,592 sqft
Property
Parking
- Total spaces: 2
- Parking features: Assigned, Enclosed, Garage Door Opener, Guest, Side By Side
- Garage spaces: 2
Features
- Levels: Two
- Stories: 2
- Patio & porch: Enclosed, Patio
- Exterior features: Balcony, Entry Gate, Uncovered Courtyard
- Has spa: Yes
- Spa features: Bath
- Fencing: Back Yard,Front Yard
- Has view: Yes
- View description: Garden/Greenbelt, Hills
Lot
- Size: 1,454 Square Feet
- Features: Private
Details
- Additional structures: Other
- Parcel number: 05846024
- Special conditions: Offer As Is
Construction
Type & style
- Home type: Townhouse
- Architectural style: Contemporary
- Property subtype: Townhouse
- Attached to another structure: Yes
Materials
- Ceiling Insulation, Shingle Siding
Condition
- Year built: 2002
Utilities & green energy
- Sewer: Public Sewer
- Water: Public
- Utilities for property: Cable Available, Internet Available, Natural Gas Connected, Public
Green energy
- Energy efficient items: Windows
Community & HOA
Community
- Features: Gated
- Security: Carbon Monoxide Detector(s), Fire Suppression System, Security Gate, Smoke Detector(s)
- Senior community: Yes
- Subdivision: Chandler's Gate
HOA
- Has HOA: Yes
- Amenities included: Park, None
- Services included: Cable TV, Common Areas, Insurance on Structure, Maintenance Structure, Maintenance Grounds, Management, Roof, Trash, Water, See Remarks
- HOA fee: $1,256 monthly
- HOA name: Chandlers Gate Homeowners Association
- HOA phone: 800-341-8940
Location
- Region: Belvedere Tiburon
Financial & listing details
- Price per square foot: $957/sqft
- Tax assessed value: $1,499,000
- Annual tax amount: $20,310
- Date on market: 3/3/2025
Price history
| Date | Event | Price |
|---|---|---|
| 3/25/2025 | Sold | $1,524,000+9.6%$957/sqft |
Source:  BAREIS #325016095 Report a problem BAREIS #325016095 Report a problem | ||
| 3/13/2025 | Pending sale | $1,390,000$873/sqft |
Source: BAREIS #325016095 Report a problem | ||
| 3/4/2025 | Listed for sale | $1,390,000+137.6%$873/sqft |
Source: BAREIS #325016095 Report a problem | ||
| 9/24/2002 | Sold | $585,000$367/sqft |
Source: Public Record Report a problem | ||
Public tax history
| Year | Property taxes | Tax assessment |
|---|---|---|
| 2025 | $20,310 +65.7% | $1,499,000 +81.7% |
| 2024 | $12,258 +4.1% | $824,909 +2% |
| 2023 | $11,771 +4.1% | $808,740 +2% |
| 2022 | $11,308 +2.1% | $792,884 +2% |
| 2021 | $11,072 +0.9% | $777,343 +1% |
| 2020 | $10,971 +1% | $769,377 +2% |
| 2019 | $10,859 +3.4% | $754,294 +2% |
| 2018 | $10,498 +1.4% | $739,508 +2% |
| 2017 | $10,351 +3.9% | $725,012 +2% |
| 2016 | $9,967 -0.1% | $710,801 +1.5% |
| 2015 | $9,976 +3.2% | $700,128 +2% |
| 2014 | $9,671 | $686,416 +5.3% |
| 2013 | -- | $651,887 |
| 2012 | -- | $651,887 |
| 2011 | -- | $651,887 |
| 2010 | -- | $651,887 -0.2% |
| 2009 | -- | $653,439 +2% |
| 2008 | -- | $640,628 +2% |
| 2007 | -- | $628,066 +2% |
| 2006 | -- | $615,755 +2% |
| 2005 | -- | $603,682 +2% |
| 2004 | -- | $591,847 +1.9% |
| 2003 | -- | $581,000 +66.8% |
| 2002 | -- | $348,240 +383.7% |
| 2001 | -- | $72,000 |
Find assessor info on the county website
Neighborhood: 94920
Nearby homes
- $1,291,7002 bd3 ba1.5k sqft52 Neds Way, Tiburon, CA 94920Off Market
- $1,385,2003 bd3 ba1.5k sqft62 Neds Way, Tiburon, CA 94920Off Market
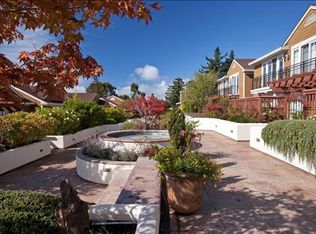
- $1,576,3003 bd3 ba1.5k sqft66 Neds Way, Belvedere Tiburon, CA 94920Off Market
- $1,645,0002 bd3 ba1.5k sqft70 Neds Way, Belvedere Tiburon, CA 94920For Sale
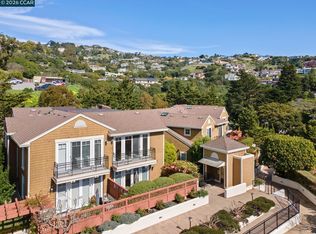
- $1,653,7002 bd3 ba1.7k sqft72 Neds Way, Tiburon, CA 94920Off Market
- $908,9002 bd1 ba1.1k sqft50 Neds Way, Belvedere Tiburon, CA 94920Off Market
- $1,601,3002 bd3 ba1.8k sqft46 Neds Way, Tiburon, CA 94920Off Market
- $1,795,0002 bd3 ba1.8k sqft46 Neds Way #46, Belvedere Tiburon, CA 94920For Sale
Nearby schools
GreatSchools rating
- NAReed Elementary SchoolGrades: K-2Distance: 0.1 mi
- 10/10Del Mar Middle SchoolGrades: 6-8Distance: 1.2 mi
- 10/10Redwood High SchoolGrades: 9-12Distance: 5 mi
Schools provided by the listing agent
- District: Reed Union
Source: BAREIS. This data may not be complete. We recommend contacting the local school district to confirm school assignments for this home.
Get a cash offer in 3 minutes
Find out how much your home could sell for in as little as 3 minutes with a no-obligation cash offer.
Estimated market value
$1,574,100
Get a cash offer in 3 minutes
Find out how much your home could sell for in as little as 3 minutes with a no-obligation cash offer.
Estimated market value
$1,574,100
- California
- Marin County
- Tiburon
- 94920
- 58 Neds Way
Nearby cities
Nearby zip codes
Other Tiburon Topics
