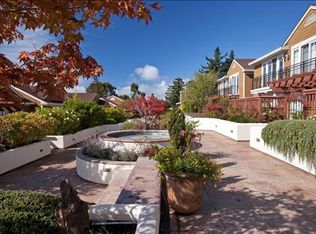
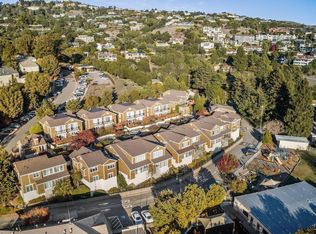
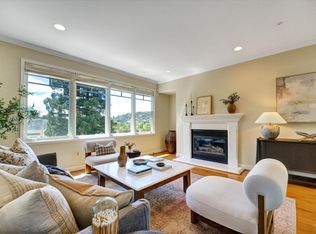
Refined two bedroom living in the heart of Tiburon, for residents that are 62 years of age or older, views of Belvedere and San Francisco Bay from front master bedroom, in unit elevator to all levels, main floor has kitchen, dining area and living room plus half bathroom. Upstairs are two en suite bedrooms and a small deck off the front bedroom with panoramic views. 2 car secured underground parking, front and rear private patios, laundry room with washer and dryer with lots of storage. Close to all amenities including downtown Tiburon and Strawberry Shopping Center in Mill Valley. Easy access to Highway 101. OPEN THIS SUNDAY MAY 17 FROM 1:00 TO 4:00. STOP BY !
For sale
Price cut: $30K (5/12)
$1,645,000
70 Neds Way, Belvedere Tiburon, CA 94920
2beds
1,570sqft
:
Get pre-qualified$11,988/mo
Residential, Townhouse
Built in 2002
1,306 Square Feet Lot
$1,609,500 Zestimate®
$1,048/sqft
$1,239/mo HOA
What's special
Refined two bedroom livingTwo en suite bedrooms
- 141 days |
- 884 |
- 20 |
Zillow last checked:
Listing updated:
Listed by:
Daniel Nissim DRE #01188050 925-998-0862,
Christie's Intl Re Sereno
Source: CCAR,MLS#: 41126440
Facts & features
Interior
Bedrooms & bathrooms
- Bedrooms: 2
- Bathrooms: 3
- Full bathrooms: 2
- Partial bathrooms: 1
Rooms
- Room types: 0.5 Bath, Main Entry
Kitchen
- Features: Breakfast Bar, Stone Counters, Dishwasher, Eat-in Kitchen, Disposal, Ice Maker Hookup, Microwave, Range/Oven Free Standing, Refrigerator
Heating
- Forced Air
Cooling
- Central Air
Appliances
- Included: Dishwasher, Plumbed For Ice Maker, Microwave, Free-Standing Range, Refrigerator, Dryer, Washer, Gas Water Heater
- Laundry: Laundry Room
Features
- Breakfast Bar
- Flooring: Hardwood, Carpet
- Number of fireplaces: 1
- Fireplace features: Living Room
Interior area
- Total structure area: 1,570
- Total interior livable area: 1,570 sqft
Property
Parking
- Total spaces: 2
- Parking features: Covered, Direct Access, Parking Spaces, Underground, Below Building Parking, Garage Door Opener
- Garage spaces: 2
Features
- Levels: Two
- Stories: 2
- Pool features: None
Lot
- Size: 1,306 Square Feet
- Features: Level, Back Yard
Details
- Parcel number: 05846021
- Special conditions: Successor Trustee Sale
Construction
Type & style
- Home type: Townhouse
- Architectural style: Cape Cod
- Property subtype: Residential, Townhouse
Materials
- Wood Siding
- Roof: Composition
Condition
- Existing
- New construction: No
- Year built: 2002
Utilities & green energy
- Electric: No Solar
- Sewer: Public Sewer
- Water: Public
Community & HOA
Community
- Subdivision: Not Listed
HOA
- Has HOA: Yes
- Amenities included: Cable TV, Car Wash Area, Gas
- Services included: Common Area Maint, Insurance, Management Fee, Trash, Maintenance Grounds
- HOA fee: $1,239 monthly
- HOA name: NOT LISTED
- HOA phone: 925-566-6668
Location
- Region: Belvedere Tiburon
Financial & listing details
- Price per square foot: $1,048/sqft
- Tax assessed value: $216,449
- Annual tax amount: $5,969
- Date on market: 3/8/2026
Estimated market value
$1,609,500
$1.53M - $1.69M
$5,351/mo
Price history
| Date | Event | Price |
|---|---|---|
| 5/12/2026 | Price change | $1,645,000-1.8%$1,048/sqft |
Source:  CCAR #41126440 Report a problem CCAR #41126440 Report a problem | ||
| 4/27/2026 | Price change | $1,675,000-2.9%$1,067/sqft |
Source: CCAR #41126440 Report a problem | ||
| 3/8/2026 | Listed for sale | $1,725,000+157.5%$1,099/sqft |
Source: CCAR #41126440 Report a problem | ||
| 10/4/2002 | Sold | $670,000$427/sqft |
Source: Public Record Report a problem | ||
Public tax history
| Year | Property taxes | Tax assessment |
|---|---|---|
| 2025 | $5,969 +5.7% | $216,449 +2% |
| 2024 | $5,647 +7.4% | $212,205 +2% |
| 2023 | $5,257 +7.9% | $208,045 +2% |
| 2022 | $4,872 +3% | $203,966 +2% |
| 2021 | $4,730 +1.1% | $199,967 +1% |
| 2020 | $4,681 -0.4% | $197,918 +2% |
| 2019 | $4,700 +6.8% | $194,038 +2% |
| 2018 | $4,402 +1.3% | $190,233 +2% |
| 2017 | $4,346 +3% | $186,504 +2% |
| 2016 | $4,220 +0.4% | $182,849 +1.5% |
| 2015 | $4,205 +2.9% | $180,103 +2% |
| 2014 | $4,087 | $176,575 +0.5% |
| 2013 | -- | $175,779 +2% |
| 2012 | -- | $172,333 +2% |
| 2011 | -- | $168,953 +0.8% |
| 2010 | -- | $167,692 -0.2% |
| 2009 | -- | $168,091 +2% |
| 2008 | -- | $164,795 +2% |
| 2007 | -- | $161,565 +2% |
| 2006 | -- | $158,396 +2% |
| 2005 | -- | $155,291 +2% |
| 2004 | -- | $152,247 +1.9% |
| 2003 | -- | $149,457 -51.7% |
| 2002 | -- | $309,570 +387.5% |
| 2001 | -- | $63,500 |
Find assessor info on the county website
Monthly payment
Est. payment
Payment breakdown
Explore the cost of this home by adjusting the details. Changes won't be saved.Climate risks
Neighborhood: 94920
Nearby schools
GreatSchools rating
- NAReed Elementary SchoolGrades: K-2Distance: 0.1 mi
- 10/10Del Mar Middle SchoolGrades: 6-8Distance: 1.2 mi
- 10/10Redwood High SchoolGrades: 9-12Distance: 5 mi
- $1,653,7002 bd3 ba1.7k sqft72 Neds Way, Tiburon, CA 94920Off Market
- $1,576,3003 bd3 ba1.5k sqft66 Neds Way, Belvedere Tiburon, CA 94920Off Market
- $1,385,2003 bd3 ba1.5k sqft62 Neds Way, Tiburon, CA 94920Off Market
- $1,269,3002 bd3 ba1.5k sqft78 Neds Way, Belvedere Tiburon, CA 94920Off Market
- $1,695,0003 bd3 ba1.7k sqft82 Neds Way, Belvedere Tiburon, CA 94920Sold
- $1,524,0002 bd3 ba1.5k sqft58 Neds Way, Belvedere Tiburon, CA 94920Sold
- $1,551,5002 bd3 ba1.7k sqft86 Neds Way, Tiburon, CA 94920Off Market
- $1,601,3002 bd3 ba1.8k sqft46 Neds Way, Tiburon, CA 94920Off Market
A local agent can set up tours, give advice and negotiate with sellers.
Similar homes
- $1,795,0002 bd3 ba1.8k sqft46 Ned's Way #46, Tiburon, CA 94920For Sale
 MLS ID #326056550, Emily M Schaffer, Engel & Volkers Mill Valley. BAREIS
 - $2,050,0003 bd3 ba2.1k sqft121 Red Hill Circle, Tiburon, CA 94920For Sale
 MLS ID #326032161, Tamara S Goldman, Compass. BAREIS
 - $1,685,0003 bd3 ba1.9k sqft7 Eucalyptus Knoll Street, Mill Valley, CA 94941For Sale
 MLS ID #326045353, Sandy Mahoney, The Madison Company. BAREIS
 - $1,650,0003 bd2 ba1.6k sqft12 Tilden Circle, San Rafael, CA 94901For Sale
 MLS ID #326052667, Phoebe Reyes, Bay Area Modern Real Estate. BAREIS
 - $1,598,0003 bd2 ba1.9k sqft343 Durant Way, Mill Valley, CA 94941For SaleMLS ID #326035372, Louis Woo DRE #01281426, Andersen, Jung & Co.. SFAR
- $1,590,0004 bd3 ba1.8k sqft1860 22nd Ave, San Francisco, CA 94122For SaleMLS ID #426148786, Christina C. Chung DRE #00716773, Coldwell Banker Realty. SFAR
- $1,680,0004 bd3 ba2.1k sqft2306 16th Ave, San Francisco, CA 94116For SaleMLS ID #426148863, Juanjuan Huang DRE #01934195, Compass. SFAR
- $1,499,0002 bd2 ba1.7k sqft1340 Clay St Unit 603, San Francisco, CA 94109For SaleMLS ID #426139490, Peter J. Monti DRE #01412225, Compass. SFAR
- $1,298,0002 bd1 ba1k sqft103 Marion Ave, Sausalito, CA 94965For SaleMLS ID #41142162, Min Zhao. bridgeMLS/CCAR/Bay East AOR
- $1,300,0003 bd3 ba1.9k sqft220 Donahue Street, Sausalito, CA 94965For SaleMLS ID #326033412, Raquel Newman, Compass. BAREIS
- $1,598,0004 bd4 ba2.2k sqft200 Seapoint Pl, Richmond, CA 94801For SaleMLS ID #41139361, Charnjeet Kaur. Bay East AOR
- $1,695,0003 bd2 ba1.8k sqft43 Monte Vista Rd, Orinda, CA 94563For SaleMLS ID #41135217, Ann Sharf. CCAR
- $1,400,0002 bd2 ba1k sqft184 5th Ave, San Francisco, CA 94118For SaleMLS ID #ML82055047, Lin Storer. MLSListings Inc
- $1,495,0004 bd2 ba1.5k sqft751 Spruce St, San Francisco, CA 94118For SaleMLS ID #426141418, James P. Cullen DRE #01980405, KW Advisors. SFAR
- $1,248,8882 bd2 ba1.1k sqftNot Listed, Sausalito, CA 94965For SaleMLS ID #41135819, Candida Palega. Bay East AOR
- $1,795,0005 bd3 ba2.2k sqft5 Hillside Avenue, Kentfield, CA 94904For SaleMLS ID #326055022, Eric Gelman, Coldwell Banker Realty. BAREIS
- $1,495,0004 bd3 ba2k sqft98 Montell St, Oakland, CA 94611For SaleMLS ID #41142435, Jason Mitchell. bridgeMLS/CCAR/Bay East AOR
- $1,695,0003 bd3 ba2.3k sqft112 Camino Sobrante, Orinda, CA 94563For SaleMLS ID #41139202, Emily Estrada. CCAR
- $975,0002 bd3 ba1.6k sqft1318 Mallard Drive, Richmond, CA 94801For SaleMLS ID #326051465, Susan A Koide, Compass. BAREIS
- $995,0003 bd3 ba1.6k sqft416 Donahue Street, Sausalito, CA 94965For SaleMLS ID #326055726, Ben H Faber, Compass. BAREIS
Local buyer's agents are ready to help
