Experience the ultimate waterfront lifestyle in this Point Richmond gem, where the Bay is quite literally your backyard. A private 35-foot boat dock offers immediate access for morning sails, sunset cruises, or spontaneous adventures on the water. Inside, warm hardwood floors and an open, airy layout create a fresh, sophisticated feel. The gourmet kitchen features state-of-the-art appliances, a gas cooktop, and beautiful butcher block countertops. Expansive patio doors open onto the main deck, creating a seamless flow for indoor-outdoor entertaining. Upstairs, two serene bedrooms each include a private bathroom. The primary suite opens to its own waterfront deck the perfect place to enjoy the evening breeze and the gentle rhythm of the marina. With 2.5 bathrooms, a one-car garage, and easy access to the Yacht Club, Bay Trail, and nearby ferry, this home blends comfort, style, and adventure. Bring your sunglasses and discover what it means to live where you dock.
Active
Price cut: $25K (7/14)
$975,000
1318 Mallard Drive, Richmond, CA 94801
2beds
1,694sqft
:
Get pre-qualified$6,802/mo
Townhouse
Built in 1973
2,047 Square Feet Lot
$954,100 Zestimate®
$576/sqft
$173/mo HOA
What's special
Waterfront deckGourmet kitchenExpansive patio doorsState-of-the-art appliancesBeautiful butcher block countertopsMain deckTwo serene bedrooms
- 52 days |
- 994 |
- 48 |
Zillow last checked:
Listing updated:
Listed by:
Susan A Koide DRE #01922318 415-407-1382,
Compass 415-805-2900
Source: BAREIS,MLS#: 326051465 Originating MLS: Marin County
Originating MLS: Marin CountyFacts & features
Interior
Bedrooms & bathrooms
- Bedrooms: 2
- Bathrooms: 3
- Full bathrooms: 2
- 1/2 bathrooms: 1
Primary bedroom
- Features: Balcony, Closet
Bedroom
- Level: Upper
Primary bathroom
- Features: Tile
Bathroom
- Features: Tile, Tub w/Shower Over
- Level: Main,Upper
Dining room
- Features: Dining/Living Combo
- Level: Main
Kitchen
- Features: Island w/Sink
Living room
- Features: Deck Attached
- Level: Main
Heating
- Central, Fireplace(s), Wood Stove
Cooling
- None
Appliances
- Included: Built-In Electric Oven, Built-In Electric Range, Dishwasher, Disposal, Free-Standing Refrigerator, Gas Cooktop, Gas Water Heater, Range Hood, Ice Maker, Microwave, Dryer, Washer
Features
- Open Beam Ceiling
- Flooring: Tile, Wood
- Windows: Dual Pane Full, Screens
- Basement: None
- Number of fireplaces: 1
- Fireplace features: Free Standing, Living Room, Wood Burning Stove
Interior area
- Total structure area: 1,694
- Total interior livable area: 1,694 sqft
Property
Parking
- Total spaces: 1
- Parking features: Attached, Boat, Deck, Enclosed, Garage Door Opener, Paved
- Attached garage spaces: 1
- Has uncovered spaces: Yes
Features
- Levels: Two
- Stories: 2
- Exterior features: Dock
- Fencing: Entry Gate,Fenced,Front Yard
- Has view: Yes
- View description: Bay, Marina, Panoramic, Water
- Has water view: Yes
- Water view: Bay,Marina,Water
Lot
- Size: 2,047 Square Feet
- Features: Close to Clubhouse, Cul-De-Sac, Low Maintenance, Street Lights
Details
- Parcel number: 5604100700
- Special conditions: Standard
Construction
Type & style
- Home type: Townhouse
- Architectural style: Contemporary
- Property subtype: Townhouse
- Attached to another structure: Yes
Materials
- Foundation: Pillar/Post/Pier
Condition
- Year built: 1973
Utilities & green energy
- Sewer: Public Sewer
- Water: Public
- Utilities for property: Natural Gas Available, Public, Sewer Connected
Community & HOA
Community
- Security: Carbon Monoxide Detector(s), Double Strapped Water Heater, Smoke Detector(s)
HOA
- Has HOA: Yes
- Amenities included: Other
- Services included: Management, Road
- HOA fee: $2,072 annually
- HOA name: Brickyard Cove Association #1
- HOA phone: 800-557-5179
Location
- Region: Richmond
Financial & listing details
- Price per square foot: $576/sqft
- Tax assessed value: $985,000
- Annual tax amount: $19,218
- Date on market: 6/12/2026
Estimated market value
$954,100
$906,000 - $1.00M
$3,317/mo
Price history
| Date | Event | Price |
|---|---|---|
| 7/14/2026 | Price change | $975,000-2.5%$576/sqft |
Source:  BAREIS #326051465 Report a problem BAREIS #326051465 Report a problem | ||
| 6/26/2026 | Listed for sale | $999,999$590/sqft |
Source: BAREIS #326051465 Report a problem | ||
| 6/26/2026 | Pending sale | $999,999$590/sqft |
Source: BAREIS #326051465 Report a problem | ||
| 6/12/2026 | Listed for sale | $999,999+11.1%$590/sqft |
Source: BAREIS #326051465 Report a problem | ||
| 10/28/2024 | Sold | $900,000+116.9%$531/sqft |
Source:  bridgeMLS/CCAR/Bay East AOR #41077602 Report a problem bridgeMLS/CCAR/Bay East AOR #41077602 Report a problem | ||
| 8/20/2022 | Listing removed | -- |
Source: Zillow Rental Manager Report a problem | ||
| 7/24/2022 | Listed for rent | $4,200+9.1%$2/sqft |
Source: Zillow Rental Manager Report a problem | ||
| 2/16/2021 | Listing removed | -- |
Source: Owner Report a problem | ||
| 2/4/2019 | Listing removed | $3,850$2/sqft |
Source: Owner Report a problem | ||
| 1/3/2019 | Listed for rent | $3,850$2/sqft |
Source: Owner Report a problem | ||
| 5/13/1999 | Sold | $415,000-79%$245/sqft |
Source: Public Record Report a problem | ||
| 5/9/1995 | Sold | $1,972,727$1,165/sqft |
Source: Public Record Report a problem | ||
Public tax history
| Year | Property taxes | Tax assessment |
|---|---|---|
| 2025 | $19,218 +81.5% | $985,000 +54.4% |
| 2024 | $10,589 +1.6% | $637,825 +2% |
| 2023 | $10,417 +1.7% | $625,319 +2% |
| 2022 | $10,245 -0.2% | $613,059 +2% |
| 2021 | $10,266 +6.3% | $601,039 +1% |
| 2020 | $9,656 +2% | $594,877 +2% |
| 2019 | $9,467 +3.6% | $583,213 +2% |
| 2018 | $9,142 +2.2% | $571,778 +2% |
| 2017 | $8,946 +1.1% | $560,568 +2% |
| 2016 | $8,850 +13.5% | $549,577 +1.5% |
| 2015 | $7,800 | $541,323 +15.8% |
| 2014 | $7,800 | $467,500 +38.3% |
| 2013 | -- | $338,000 +7.6% |
| 2012 | -- | $314,000 -21.9% |
| 2011 | -- | $402,000 |
| 2010 | -- | $402,000 |
| 2009 | -- | $402,000 -18.8% |
| 2008 | -- | $495,308 +2% |
| 2007 | -- | $485,597 +2% |
| 2006 | -- | $476,076 +2% |
| 2005 | -- | $466,743 +2% |
| 2004 | -- | $457,593 +1.9% |
| 2003 | -- | $449,207 +2% |
| 2002 | -- | $440,400 +2% |
| 2001 | -- | $431,766 |
Find assessor info on the county website
Monthly payment
Est. payment
Payment breakdown
Explore the cost of this home by adjusting the details. Changes won't be saved.Climate risks
Neighborhood: Point Richmond
Nearby schools
GreatSchools rating
- 7/10Richmond College Preparatory SchoolGrades: K-8Distance: 1.8 mi
- 5/10John Henry HighGrades: 9-12Distance: 1.5 mi
- 2/10Washington Elementary SchoolGrades: K-6Distance: 1 mi
- $777,5002 bd3 ba1.6k sqft1316 Mallard Dr, Richmond, CA 94801Off Market
- $959,7002 bd3 ba1.7k sqft1320 Mallard Dr, Richmond, CA 94801Off Market
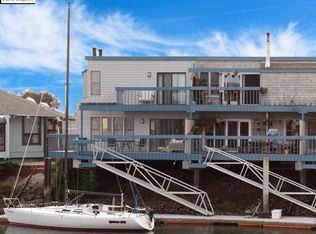
- $1,150,0002 bd3 ba2.2k sqft1314 Mallard Dr, Richmond, CA 94801Sold
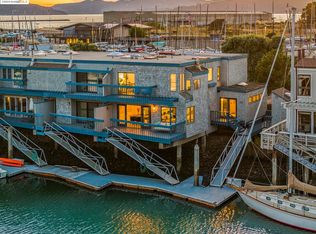
- $316,1002 bd2 ba1.7k sqft1324 Mallard Dr, Richmond, CA 94801Off Market
- $699,8002 bd2 ba1.7k sqft1312 Mallard Dr #A, Richmond, CA 94801Off Market
- $1,013,7003 bd3 ba2.3k sqft1312 Mallard Dr #B, Richmond, CA 94801Off Market
- $1,150,0002 bd2 ba1.9k sqft1328 Mallard Dr, Richmond, CA 94801Sold
- $1,050,0002 bd3 ba2.2k sqft1330 Mallard Dr, Richmond, CA 94801Sold
A local agent can set up tours, give advice and negotiate with sellers.
Similar homes
- $899,0004 bd3 ba2.3k sqft1813 Brentz Ln, San Pablo, CA 94806For Sale
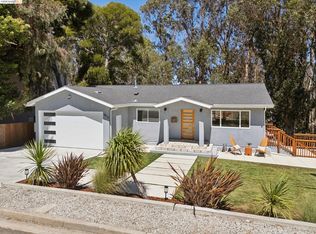 MLS ID #41143673, Rachel Melby. bridgeMLS/CCAR/Bay East AOR
 - $875,0004 bd2 ba1.6k sqft6203 Bernhard Ave, Richmond, CA 94805For Sale
 MLS ID #41143187, Darrell Hoh. bridgeMLS/CCAR/Bay East AOR
 - $895,0002 bd2 ba1.1k sqft5 Wordsworth Court, Mill Valley, CA 94941For Sale
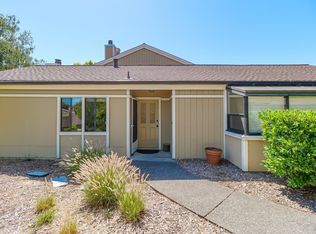 MLS ID #326065772, Lesley McTaggart, Berkshire Hathaway. BAREIS
 - $1,195,0002 bd3 ba1.6k sqftHarbor Pointe, Alameda, CA 94502For Sale
 MLS ID #41143460, Anne McKereghan. Bay East AOR
 - $998,0003 bd2 ba1.2k sqft7811 Potrero Ave, El Cerrito, CA 94530For SaleMLS ID #41143018, Negar Souza. bridgeMLS/CCAR/Bay East AOR
- $925,0002 bd2 ba1.4k sqftMarina Village, Alameda, CA 94501For SaleMLS ID #41143560, Wendy Sanda. Bay East AOR
- $1,095,0002 bd4 ba1.6k sqftMarina Village, Alameda, CA 94501For SaleMLS ID #41143663, Wendy Sanda. Bay East AOR
- $898,0003 bd2 ba1.2k sqft2332 Mono Ave, El Cerrito, CA 94530For SaleMLS ID #41143165, Kimberly Markison. bridgeMLS/CCAR/Bay East AOR
- $845,0002 bd2 ba1.3k sqft1511 Casa Buena Drive, Corte Madera, CA 94925For SaleMLS ID #326058390, Carolyn P Moren, Golden Gate Sotheby's. BAREIS
- $699,0002 bd1 ba1k sqft1934 Santa Clara St, Richmond, CA 94804For SaleMLS ID #41143354, Laura Martell. bridgeMLS/CCAR/Bay East AOR
- $999,0002 bd2 ba1.6k sqft2915 Benvenue Ave APT C, Berkeley, CA 94705For SaleMLS ID #41140669, Zhe Wang Birchett. bridgeMLS/CCAR/Bay East AOR
- $989,0002 bd4 ba1.9k sqft610 Prospect Ave, Oakland, CA 94610For SaleMLS ID #41143350, David Seyranian. bridgeMLS/CCAR/Bay East AOR
- $545,0002 bd2 ba1k sqft12 Bayside Ct, Richmond, CA 94804For SaleMLS ID #41142751, Min Zhao. bridgeMLS/CCAR/Bay East AOR
- $849,0003 bd2 ba1.5k sqft1329 Everett St, El Cerrito, CA 94530For SaleMLS ID #41142479, Alissa Custer. bridgeMLS/CCAR/Bay East AOR
- $1,050,0003 bd3 ba1.8k sqft64 Mariners Circle, San Rafael, CA 94903For SaleMLS ID #326057153, Dina M Stathis, Golden Gate Sotheby's Internat. BAREIS
- $898,0002 bd2 ba1k sqft5400 Broadway Ter APT 301, Oakland, CA 94618For SaleMLS ID #41142307, Karen Richmond. CCAR
- $799,0002 bd3 ba1.6k sqft685 S Eliseo Drive, Greenbrae, CA 94904For SaleMLS ID #326045823, Spiro Stratigos, Corcoran Icon Properties. BAREIS
- $799,9002 bd2 ba1.2k sqft7194 Sayre Dr, Oakland, CA 94611For SaleMLS ID #226095446, Lewis Sanders. MetroList Services of CA
- $995,0003 bd2 ba1.5k sqft1712 Quesada Ave, San Francisco, CA 94124For SaleMLS ID #426149359, Teona Eristavi DRE #02147614, Serhant California, Inc.. SFAR
- $995,0002 bd2 ba1.4k sqft727 Sir Francis Drake Boulevard, San Anselmo, CA 94960For SaleMLS ID #326043461, Bill M Johnson, Coldwell Banker Realty. BAREIS
Local buyer's agents are ready to help
