Ideally located just moments from downtown San Anselmo's shops, restaurants, parks, and everyday conveniences, this beautifully updated home offers the perfect blend of comfort, style, and accessibility. Thoughtfully designed with an open and inviting floor plan, the main level features a spacious living and dining room, an updated kitchen with breakfast bar seating, and a comfortable family room with an adjoining dining area that serves as the heart of the home. This flexible gathering space seamlessly connects to the outdoors, with direct access to a sun-drenched deck showcasing views of Mt. Tamalpais. French doors from the primary bedroom also open to the deck, creating a peaceful retreat with abundant natural light and scenic vistas. Recent improvements include an updated full bathroom, newer windows, and quality finishes throughout. Quiet dual-pane windows and a formal entry create a serene atmosphere, transforming the home into a private urban retreat despite its close proximity to town. A standout feature of the property is the expansive, level backyard. Beautifully landscaped and exceptionally private, this outdoor sanctuary offers multiple areas for relaxing, dining, entertaining, and gardening. Whether enjoying a morning coffee, cultivating a garden, or hosting friends and family, the generous outdoor space provides a rare sense of tranquility and versatility in such a convenient in-town location. On the lower level, an improved guest room opens directly to the garden, creating a welcoming space for guests, a home office, or creative studio. Adjacent to the guest room are a laundry area and substantial unfinished storage space, offering excellent flexibility and potential. A separate bonus storage room, accessible from the driveway, provides convenient space for bicycles, motorcycles, outdoor equipment, or additional storage. The property also includes two off-street tandem parking spaces, an uncommon convenience so close to downtown. With its desirable location, flexible living spaces, Mt. Tam views, abundant storage, off-street parking, and exceptional outdoor environment, this special property offers a rare opportunity to enjoy the best of San Anselmo living.
Active
$995,000
727 Sir Francis Drake Boulevard, San Anselmo, CA 94960
2beds
1,454sqft
:
Get pre-qualified$6,826/mo
Single Family Residence
Built in ----
4,538 Square Feet Lot
$984,200 Zestimate®
$684/sqft
$-- HOA
What's special
Beautifully updated homeExpansive level backyardFlexible living spacesQuality finishes throughoutQuiet dual-pane windowsNewer windowsExceptional outdoor environment
- 38 days |
- 2,876 |
- 185 |
Likely to sell faster than
Zillow last checked:
Listing updated:
Listed by:
Bill M Johnson DRE #00688853 415-302-5690,
Coldwell Banker Realty 415-461-3000
Source: BAREIS,MLS#: 326043461 Originating MLS: Marin County
Originating MLS: Marin CountyFacts & features
Interior
Bedrooms & bathrooms
- Bedrooms: 2
- Bathrooms: 2
- Full bathrooms: 1
- 1/2 bathrooms: 1
Rooms
- Room types: Bonus Room, Dining Room, Family Room, Guest Quarters, Kitchen, Living Room, Master Bedroom, Storage
Primary bedroom
- Features: Balcony, Closet, Outside Access
- Level: Main
Bedroom
- Level: Main
Bathroom
- Features: Shower Stall(s), Stone, Tile, Window
- Level: Main
Dining room
- Features: Dining Bar, Dining/Family Combo, Dining/Living Combo
- Level: Main
Family room
- Features: Deck Attached, View
- Level: Main
Kitchen
- Features: Breakfast Area, Kitchen/Family Combo, Pantry Closet, Stone Counters
- Level: Main
Living room
- Features: Deck Attached, Great Room
- Level: Main
Heating
- Central, Gas
Cooling
- None
Appliances
- Included: Dishwasher, Free-Standing Gas Range, Free-Standing Refrigerator, Gas Water Heater, Dryer, Washer
- Laundry: Ground Floor, In Basement
Features
- Formal Entry, Storage
- Flooring: Wood
- Windows: Dual Pane Full
- Basement: Partially Finished
- Has fireplace: No
Interior area
- Total structure area: 1,454
- Total interior livable area: 1,454 sqft
Property
Parking
- Total spaces: 2
- Parking features: 1/2 Car Space, Converted Garage, Uncovered Parking Spaces 2+, Gentle Down
- Uncovered spaces: 2
Accessibility
- Accessibility features: Other
Features
- Levels: Two
- Stories: 1
- Patio & porch: Rear Porch, Front Porch, Deck
- Exterior features: Balcony
- Fencing: Back Yard,Full
- Has view: Yes
- View description: Mt Tamalpais
Lot
- Size: 4,538 Square Feet
- Features: Sprinklers In Rear, Garden, Landscaped, Landscape Front, Landscape Misc
Details
- Additional structures: Storage, Workshop
- Parcel number: 00608307
- Zoning: Commercial/Residential
- Special conditions: Offer As Is
Construction
Type & style
- Home type: SingleFamily
- Architectural style: Contemporary
- Property subtype: Single Family Residence
Materials
- Foundation: Concrete Perimeter
- Roof: Composition
Utilities & green energy
- Electric: 220 Volts, 220 Volts in Laundry
- Sewer: Public Sewer
- Water: Public, Water District
- Utilities for property: Public
Green energy
- Energy efficient items: Insulation, Roof
Community & HOA
HOA
- Has HOA: No
Location
- Region: San Anselmo
Financial & listing details
- Price per square foot: $684/sqft
- Tax assessed value: $431,787
- Annual tax amount: $8,270
- Date on market: 6/24/2026
- Road surface type: Paved
Estimated market value
$984,200
$935,000 - $1.03M
$6,143/mo
Price history
| Date | Event | Price |
|---|---|---|
| 6/25/2026 | Listed for sale | $995,000$684/sqft |
Source:  BAREIS #326043461 Report a problem BAREIS #326043461 Report a problem | ||
Public tax history
| Year | Property taxes | Tax assessment |
|---|---|---|
| 2025 | $8,270 +3.3% | $431,787 +2% |
| 2024 | $8,004 +1.2% | $423,321 +2% |
| 2023 | $7,910 +1.7% | $415,022 +2% |
| 2022 | $7,778 +2.3% | $406,885 +2% |
| 2021 | $7,600 +1.7% | $398,909 +1% |
| 2020 | $7,474 +3.1% | $394,819 +2% |
| 2019 | $7,248 +5.6% | $387,078 +2% |
| 2018 | $6,861 +2.5% | $379,488 +2% |
| 2017 | $6,694 +4.9% | $372,049 +2% |
| 2016 | $6,382 +1.2% | $364,756 +1.5% |
| 2015 | $6,308 +4.4% | $359,279 +2% |
| 2014 | $6,042 | $352,241 +0.5% |
| 2013 | -- | $350,651 +2% |
| 2012 | -- | $343,775 +2% |
| 2011 | -- | $337,037 +0.8% |
| 2010 | -- | $334,520 -0.2% |
| 2009 | -- | $335,316 +2% |
| 2008 | -- | $328,742 +2% |
| 2007 | -- | $322,297 +2% |
| 2006 | -- | $315,978 +2% |
| 2005 | -- | $309,786 +2% |
| 2004 | -- | $303,712 +1.9% |
| 2003 | -- | $298,147 +2% |
| 2002 | -- | $292,303 +2% |
| 2001 | -- | $286,572 |
Find assessor info on the county website
Monthly payment
Est. payment
Payment breakdown
Explore the cost of this home by adjusting the details. Changes won't be saved.Climate risks
Neighborhood: 94960
Nearby schools
GreatSchools rating
- 10/10Wade Thomas Elementary SchoolGrades: K-5Distance: 0.5 mi
- 9/10White Hill Middle SchoolGrades: 6-8Distance: 2.9 mi
- 10/10Archie Williams High SchoolGrades: 9-12Distance: 0.6 mi
Schools provided by the listing agent
- District: Ross Valley
Source: BAREIS. This data may not be complete. We recommend contacting the local school district to confirm school assignments for this home.
- $1,055,6002 bd2 ba1.1k sqft729 Sir Francis Drake Blvd, San Anselmo, CA 94960Off Market

- $--2 bd1 ba925 sqft713 Sir Francis Drake Blvd #A, San Anselmo, CA 94960Off Market
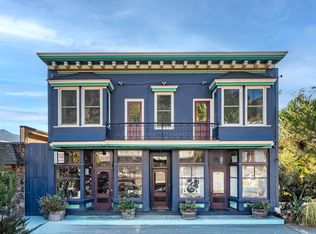
- $--3 bd1 ba925 sqft713 Sir Francis Drake Blvd #B, San Anselmo, CA 94960Off Market
- $--2 bd1 ba589 sqft735 Sir Francis Drake Blvd #B, San Anselmo, CA 94960Off Market
- $1,036,400-- bd1 ba1.4k sqft780 Sir Francis Drake Blvd, San Anselmo, CA 94960Off Market
- $1,899,2004 bd4 ba3.6k sqft745 Sir Francis Drake Blvd, San Anselmo, CA 94960Off Market
- $954,4002 bd1 ba-- sqft100 Sycamore Ave APT 16, San Anselmo, CA 94960Off Market
- $--2 bd1 ba830 sqft100 Sycamore Ave APT 9, San Anselmo, CA 94960Off Market
A local agent can set up tours, give advice and negotiate with sellers.
Similar homes
- $999,0002 bd3 ba1.3k sqft831 Sir Francis Drake Boulevard #3, San Anselmo, CA 94960For Sale
 MLS ID #326049437, Missy Crowe, Golden Gate Sotheby's Internat. BAREIS
 - $975,0003 bd2 ba1.2k sqft169 Deepstone Drive, San Rafael, CA 94903For Sale
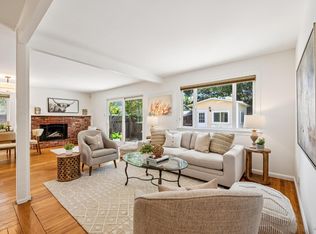 MLS ID #326061240, Jennifer Harris, Coldwell Banker Realty. BAREIS
 - $965,0003 bd1 ba1.1k sqft636 Galerita Way, San Rafael, CA 94903For Sale
 MLS ID #326064601, David O'Brien, Compass. BAREIS
 - $899,0002 bd1 ba988 sqft277 Railroad Avenue, Woodacre, CA 94973For Sale
 MLS ID #326065013, Michael M Cusick, Coldwell Banker Realty. BAREIS
 - $949,0002 bd3 ba1.7k sqft136 La Perdiz Court, San Rafael, CA 94903For SaleMLS ID #326062132, Karyn Kambur, Coldwell Banker Realty. BAREIS
- $998,0003 bd2 ba1.2k sqft7811 Potrero Ave, El Cerrito, CA 94530For SaleMLS ID #41143018, Negar Souza. bridgeMLS/CCAR/Bay East AOR
- $1,089,0003 bd2 ba1.6k sqft35 Sylvan Way, Woodacre, CA 94973For SaleMLS ID #326058907, Michael M Cusick, Coldwell Banker Realty. BAREIS
- $1,098,0005 bd4 ba2.1k sqft30 Fair Dr, San Rafael, CA 94901For SaleMLS ID #ML82050279, Perry Lee. MLSListings Inc
- $1,035,0003 bd2 ba1.4k sqft1419 Buchanan Street, Novato, CA 94947For SaleMLS ID #326042928, John Zeiter, Golden Gate Sotheby's. BAREIS
- $775,0003 bd2 ba1.1k sqft51 Berry Trail, Fairfax, CA 94930For SaleMLS ID #326041334, Ryan O'Neil, Eleven Real Estate. BAREIS
- $1,025,0003 bd3 ba1.8k sqft154 Ignacio Valley Circle, Novato, CA 94949For SaleMLS ID #326039025, Jennifer Bowes, Compass. BAREIS
- $898,0003 bd2 ba1.2k sqft2332 Mono Ave, El Cerrito, CA 94530For SaleMLS ID #41143165, Kimberly Markison. bridgeMLS/CCAR/Bay East AOR
- $1,175,0003 bd3 ba1.8k sqft79 Billou Street, San Rafael, CA 94901For SaleMLS ID #326052239, John Zeiter, Golden Gate Sotheby's. BAREIS
- $899,0003 bd2 ba1.3k sqft555 Arthur Street, Novato, CA 94947For SaleMLS ID #326052018, Jim Stafford, Compass. BAREIS
- $1,225,0004 bd2 ba1.2k sqft229 Blackstone Drive, San Rafael, CA 94903For SaleMLS ID #326054388, Bob Donlan, Berkshire Hathaway. BAREIS
- $1,099,0003 bd3 ba1.6k sqft186 Ignacio Valley Circle, Novato, CA 94949For SaleMLS ID #326047352, Dorothy MacDougald, Golden Gate Sotheby's Internat. BAREIS
- $949,0004 bd2 ba1.4k sqft818 Galvin Dr, El Cerrito, CA 94530For SaleMLS ID #41143217, Melanie Peterson-Katz. CCAR
- $1,050,0004 bd2 ba1.3k sqft534 Rowland Blvd, Novato, CA 94947For SaleMLS ID #326027249, Chung L Tai DRE #01957184, DLT Happie Realty. SFAR
- $1,100,0004 bd2 ba1.8k sqft165 Alameda De La Loma, Novato, CA 94949For SaleMLS ID #326047780, Anthony Boscarino, Coldwell Banker Realty. BAREIS
- $975,0003 bd2 ba1.5k sqft1036 McNear Avenue, Petaluma, CA 94952For SaleMLS ID #326056425, Steven Cozza, Compass. BAREIS
Local buyer's agents are ready to help
