Ditch the rent and trade in for a spacious, low-maintenance home base where Friday night dinner in The City is still on the table, but Saturday morning you're hiking Mount Tam or kayaking on the Bay. Welcome to 1511 Casa Buena Dr just minutes north of the Golden Gate Bridge with direct Hwy 101 access. This is Marin living without the trade-offs. Your Home Base is one of only 7 units in an exclusive PUD community meaning you own the land. Pull into your individual 2-car garage (yes, room for the bikes, paddleboards, or ski gear), step onto your private front porch, and exhale - you're home. Inside, the open main floor features hardwood floors, a cozy living room fireplace, and a beautifully upgraded kitchen with stone countertops, a large cooking island with new stove, and a dining area built for hosting guests. Lots of natural light without sacrificing privacy. A sliding door opens from the living room to a private patio, perfect for morning coffee or evening cocktails with friends. Upstairs, the primary suite offers Bay views your daily reminder that you made the right call. A second bedroom with walk-in closet and a generous hall bath with an in-unit washer/dryer round out the upper floor.The location does the heavy lifting here Just minutes to The City, nearby coffee shops and cafes, excellent shopping, and amazing restaurants. You're going to love the access to Mt Tam trails, creek-side path, close-by water activities, and quaint downtowns in every direction. This is the move that the smartest people in your feed have already made. Come see why Corte Madera is where San Francisco professionals are planting roots.
Active
$845,000
1511 Casa Buena Drive, Corte Madera, CA 94925
2beds
1,387sqft
:
Get pre-qualified$6,374/mo
Townhouse
Built in 1982
1,001 Square Feet Lot
$847,700 Zestimate®
$609/sqft
$510/mo HOA
What's special
Private front porchOpen main floorSpacious low-maintenance home baseHardwood floors
- 22 days |
- 1,680 |
- 114 |
Likely to sell faster than
Zillow last checked:
Listing updated:
Listed by:
Carolyn P Moren DRE #01922755 415-505-3013,
Golden Gate Sotheby's 415-461-7200
Source: BAREIS,MLS#: 326058390 Originating MLS: Marin County
Originating MLS: Marin CountyFacts & features
Interior
Bedrooms & bathrooms
- Bedrooms: 2
- Bathrooms: 2
- Full bathrooms: 2
Bedroom
- Level: Upper
Primary bathroom
- Features: Closet, Double Vanity, Low-Flow Toilet(s), Shower Stall(s)
Bathroom
- Features: Dual Flush Toilet, Low-Flow Toilet(s), Tub, Tub w/Shower Over
- Level: Upper
Dining room
- Level: Main
Kitchen
- Features: Quartz Counter
- Level: Main
Living room
- Level: Main
Heating
- Central, Gas
Cooling
- None
Appliances
- Included: Built-In Electric Oven, Built-In Electric Range, Dishwasher, Disposal, Free-Standing Refrigerator, Gas Water Heater, Range Hood, Dryer, Washer
- Laundry: Inside Area
Features
- Flooring: Carpet, Luxury Vinyl Plank, Wood
- Basement: None
- Number of fireplaces: 1
- Fireplace features: Living Room, Wood Burning
- Common walls with other units/homes: End Unit
Interior area
- Total structure area: 1,387
- Total interior livable area: 1,387 sqft
Property
Parking
- Total spaces: 8
- Parking features: Detached, Garage Door Opener, Paved, Shared Driveway
- Garage spaces: 2
- Uncovered spaces: 6
Features
- Levels: Two
- Stories: 2
- Patio & porch: Front Porch, Patio
- Has view: Yes
- View description: Bay
- Has water view: Yes
- Water view: Bay
Lot
- Size: 1,001 Square Feet
- Features: Low Maintenance
Details
- Parcel number: 02527102
- Special conditions: Standard
Construction
Type & style
- Home type: Townhouse
- Architectural style: Contemporary
- Property subtype: Townhouse
- Attached to another structure: Yes
Condition
- Year built: 1982
Utilities & green energy
- Sewer: Public Sewer
- Water: Water District
- Utilities for property: Electricity Connected, Internet Available, Natural Gas Connected, Public, Sewer Connected & Paid
Green energy
- Energy efficient items: Appliances
Community & HOA
HOA
- Has HOA: Yes
- Amenities included: Greenbelt
- Services included: Common Areas, Insurance on Structure, Maintenance Structure, Maintenance Grounds
- HOA fee: $510 monthly
- HOA name: Casa Buena Townhouses Assoc
- HOA phone: 555-123-4567
Location
- Region: Corte Madera
Financial & listing details
- Price per square foot: $609/sqft
- Tax assessed value: $650,431
- Annual tax amount: $10,333
- Date on market: 7/10/2026
- Electric utility on property: Yes
Estimated market value
$847,700
$805,000 - $890,000
$4,348/mo
Price history
| Date | Event | Price |
|---|---|---|
| 7/10/2026 | Listed for sale | $845,000+83.7%$609/sqft |
Source:  BAREIS #326058390 Report a problem BAREIS #326058390 Report a problem | ||
| 9/30/2003 | Sold | $460,000+13.6%$332/sqft |
Source: Public Record Report a problem | ||
| 5/18/2001 | Sold | $405,000$292/sqft |
Source: Public Record Report a problem | ||
Public tax history
| Year | Property taxes | Tax assessment |
|---|---|---|
| 2025 | $10,333 +5.4% | $650,431 +2% |
| 2024 | $9,802 +4.6% | $637,681 +2% |
| 2023 | $9,368 +1.2% | $625,177 +2% |
| 2022 | $9,260 +1.9% | $612,921 +2% |
| 2021 | $9,091 +0.5% | $600,907 +1% |
| 2020 | $9,049 +3.9% | $594,750 +2% |
| 2019 | $8,711 +3.6% | $583,087 +2% |
| 2018 | $8,406 +0.6% | $571,655 +2% |
| 2017 | $8,354 +4.2% | $560,445 +2% |
| 2016 | $8,020 +2.3% | $549,457 +1.5% |
| 2015 | $7,837 +4.5% | $541,203 +2% |
| 2014 | $7,500 | $530,603 +8.6% |
| 2013 | -- | $488,790 |
| 2012 | -- | $488,790 -3% |
| 2011 | -- | $503,908 |
| 2010 | -- | $503,908 -0.2% |
| 2009 | -- | $505,106 +2% |
| 2008 | -- | $495,206 +2% |
| 2007 | -- | $485,498 +2% |
| 2006 | -- | $475,982 +2% |
| 2005 | -- | $466,650 +2% |
| 2004 | -- | $457,500 +8.6% |
| 2003 | -- | $421,361 +2% |
| 2002 | -- | $413,100 +129% |
| 2001 | -- | $180,377 |
Find assessor info on the county website
Monthly payment
Est. payment
Payment breakdown
Explore the cost of this home by adjusting the details. Changes won't be saved.Climate risks
Neighborhood: 94925
Nearby schools
GreatSchools rating
- 10/10The Cove SchoolGrades: K-5Distance: 0.7 mi
- 9/10Hall Middle SchoolGrades: 6-8Distance: 1.7 mi
- 10/10Redwood High SchoolGrades: 9-12Distance: 1.4 mi
- $904,4002 bd2 ba1.4k sqft1509 Casa Buena Dr, Corte Madera, CA 94925Off Market
- $1,054,4002 bd2 ba1.3k sqft1513 Casa Buena Dr, Corte Madera, CA 94925Off Market
- $1,042,8002 bd2 ba1.4k sqft1507 Casa Buena Dr, Corte Madera, CA 94925Off Market
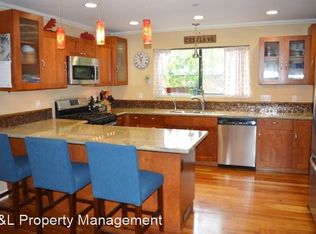
- $1,145,8002 bd1 ba1.7k sqft1525 Casa Buena Dr, Corte Madera, CA 94925Off Market
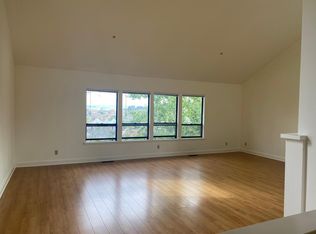
- $1,110,1002 bd1 ba1.7k sqft1525 Casa Buena Dr #D, Corte Madera, CA 94925Off Market
- $1,803,3003 bd2 ba1.8k sqft1515 Casa Buena Dr, Corte Madera, CA 94925Off Market
- $1,223,9003 bd2 ba1.5k sqft920 Meadowsweet Dr, Corte Madera, CA 94925Off Market
- $1,177,5003 bd2 ba1.5k sqft916 Meadowsweet Dr, Corte Madera, CA 94925Off Market
A local agent can set up tours, give advice and negotiate with sellers.
Similar homes
- $799,0002 bd3 ba1.6k sqft685 S Eliseo Drive, Greenbrae, CA 94904For Sale
 MLS ID #326045823, Spiro Stratigos, Corcoran Icon Properties. BAREIS
 - $812,5002 bd2 ba1.2k sqft175 Upper Via Casitas Way #2, Greenbrae, CA 94904For Sale
 MLS ID #326029382, Ted Strodder, Golden Gate Sotheby's. BAREIS
 - $850,0003 bd3 ba1.5k sqft318 Sylvia Way, San Rafael, CA 94903For Sale
 MLS ID #326030008, Jeffrey Miller, Coldwell Banker Realty. BAREIS
 - $795,0002 bd2 ba1.2k sqft122 Marinero Circle, Tiburon, CA 94920For Sale
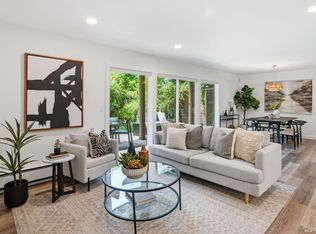 MLS ID #326041876, Evoke Group Nead & Ott, Coldwell Banker Realty. BAREIS
 - $849,0003 bd2 ba1.5k sqft1329 Everett St, El Cerrito, CA 94530For SaleMLS ID #41142479, Alissa Custer. bridgeMLS/CCAR/Bay East AOR
- $949,0002 bd3 ba1.7k sqft136 La Perdiz Court, San Rafael, CA 94903For SaleMLS ID #326062132, Karyn Kambur, Coldwell Banker Realty. BAREIS
- $965,0003 bd1 ba1.1k sqft636 Galerita Way, San Rafael, CA 94903For SaleMLS ID #326064601, David O'Brien, Compass. BAREIS
- $897,0003 bd3 ba1.7k sqft50 Arnold Drive, Novato, CA 94949For SaleMLS ID #326057965, McCarthy + Moe Group, Compass. BAREIS
- $699,0003 bd2 ba1.3k sqft320 Via Casitas APT 109, Kentfield, CA 94904For SaleMLS ID #326010477, Angelo F. Cosentino DRE #01224460, Compass. SFAR
- $768,0002 bd2 ba1.2k sqftNot Listed, Pacifica, CA 94044For SaleMLS ID #41137199, Julienne Courtney. Bay East AOR
- $689,0003 bd2 ba1.4k sqft16 Rosewood Drive, Novato, CA 94947For SaleMLS ID #326059315, Jim Stafford, Compass. BAREIS
- $899,0003 bd2 ba1.2k sqft7418 Stockton Ave, El Cerrito, CA 94530For SaleMLS ID #ML82055553, Mariaelena Diaz. MLSListings Inc
- $738,0003 bd3 ba1.1k sqft182 Jerrold Ave, San Francisco, CA 94124For SaleMLS ID #426146606, Miyuki Mia Takami DRE #01796537, eXp Realty of California, Inc.. SFAR
- $999,0002 bd3 ba1.3k sqft831 Sir Francis Drake Boulevard #3, San Anselmo, CA 94960For SaleMLS ID #326049437, Missy Crowe, Golden Gate Sotheby's Internat. BAREIS
- $745,0003 bd3 ba1.5k sqft74 Salvatore Drive, Novato, CA 94949For SaleMLS ID #326024438, Bowman Real Estate Group, Vanguard Properties. BAREIS
- $995,0002 bd2 ba1.4k sqft727 Sir Francis Drake Boulevard, San Anselmo, CA 94960For SaleMLS ID #326043461, Bill M Johnson, Coldwell Banker Realty. BAREIS
- $637,0002 bd2 ba1.1k sqft2033 Hawthorne Terrace, Novato, CA 94945For SaleMLS ID #326057736, Gina M Bartolacelli, Compass. BAREIS
- $695,0002 bd2 ba1k sqft1806 Dwight Way, Berkeley, CA 94703For SaleMLS ID #41142425, Carrie McAlister. bridgeMLS/CCAR/Bay East AOR
- $799,0002 bd1 ba1.2k sqft5439 Barrett Ave, El Cerrito, CA 94530For SaleMLS ID #41140659, Rachel Melby. bridgeMLS/CCAR/Bay East AOR
- $640,0002 bd3 ba1.2k sqft326 Commodore Drive, Richmond, CA 94804For SaleMLS ID #326036342, Rose Vallejo Vallejo-Arriaga, Redfin. BAREIS
Local buyer's agents are ready to help
