Welcome to 122 Marinero Circle. This beautifully remodeled 2-bedroom, 2-bathroom condo has been thoughtfully expanded and updated - an exceptional opportunity in the heart of Tiburon. The home features quartz countertops, stainless appliances, fresh paint, and double-paned windows throughout. A beautiful stacked-marble fireplace anchors the living room, while designer window coverings add a polished finishing touch and privacy. Step onto your private deck to a lush garden - perfect for morning coffee. The backyard offers its own completely private, peaceful retreat. The location is unbeatable. Stroll to charming Downtown Tiburon for restaurants, boutiques, and the ferry. Hop on the path connecting Downtown to Mill Valley, passing all three local schools, including top-rated Reed Elementary. Trails leading into the hills of Southern Marin begin right outside your door. The community pool with stunning Richardson Bay views is the crown jewel of this neighborhood. Covered parking, guest accommodations, and generous storage round out the offering. A rare opportunity - don't miss it.
Active
$795,000
122 Marinero Circle, Tiburon, CA 94920
2beds
1,204sqft
:
Get pre-qualified$6,447/mo
Condominium
Built in 1974
-- sqft lot
$798,000 Zestimate®
$660/sqft
$993/mo HOA
What's special
Beautiful stacked-marble fireplaceFresh paintPrivate deckCompletely private peaceful retreatLush gardenQuartz countertopsStainless appliances
- 75 days |
- 2,170 |
- 105 |
Zillow last checked:
Listing updated:
Listed by:
Evoke Group Nead & Ott DRE #01988110 617-872-1491,
Coldwell Banker Realty 415-461-3000
Source: BAREIS,MLS#: 326041876 Originating MLS: Marin County
Originating MLS: Marin CountyFacts & features
Interior
Bedrooms & bathrooms
- Bedrooms: 2
- Bathrooms: 2
- Full bathrooms: 2
Primary bedroom
- Features: Sitting Room
- Level: Main
Bedroom
- Level: Main
Bathroom
- Features: Tub w/Shower Over
- Level: Main
Dining room
- Features: Dining/Living Combo
- Level: Main
Kitchen
- Features: Quartz Counter
- Level: Main
Living room
- Level: Main
Heating
- Baseboard
Cooling
- None
Appliances
- Included: Dishwasher, Disposal, Free-Standing Electric Range, Free-Standing Refrigerator, Range Hood, Dryer, Washer
- Laundry: Laundry Closet
Features
- Flooring: Simulated Wood, Tile
- Basement: None
- Number of fireplaces: 1
- Fireplace features: Wood Burning
- Common walls with other units/homes: No One Below
Interior area
- Total structure area: 1,204
- Total interior livable area: 1,204 sqft
Property
Parking
- Total spaces: 1
- Parking features: Covered
- Carport spaces: 1
Features
- Stories: 1
- Pool features: Community
- Has spa: Yes
- Spa features: Bath
Lot
- Size: 3,201 Square Feet
- Features: Private
Details
- Parcel number: 05838001
- Special conditions: Standard
Construction
Type & style
- Home type: Condo
- Property subtype: Condominium
- Attached to another structure: Yes
Condition
- Year built: 1974
Utilities & green energy
- Sewer: Public Sewer
- Water: Public
- Utilities for property: Public
Community & HOA
HOA
- Has HOA: Yes
- Amenities included: Pool
- Services included: Insurance, Maintenance Structure, Maintenance Grounds, Management, Pool, Road, Roof, Trash, Other
- HOA fee: $993 monthly
- HOA name: Marinero Heights HOA
- HOA phone: 877-904-3080
Location
- Region: Tiburon
Financial & listing details
- Price per square foot: $660/sqft
- Tax assessed value: $832,380
- Annual tax amount: $12,724
- Date on market: 5/13/2026
Estimated market value
$798,000
$758,000 - $838,000
$5,030/mo
Price history
| Date | Event | Price |
|---|---|---|
| 5/14/2026 | Listed for sale | $795,000+3.4%$660/sqft |
Source:  BAREIS #326041876 Report a problem BAREIS #326041876 Report a problem | ||
| 8/17/2020 | Sold | $769,000-1.3%$639/sqft |
Source: BAREIS #22006669 Report a problem | ||
| 7/19/2020 | Pending sale | $779,000$647/sqft |
Source: Coldwell Banker Realty #22006669 Report a problem | ||
| 6/30/2020 | Price change | $779,000-2.5%$647/sqft |
Source: Coldwell Banker Realty #22006669 Report a problem | ||
| 3/24/2020 | Listed for sale | $799,000-4.3%$664/sqft |
Source: Coldwell Banker Realty - Greenbrae #22006669 Report a problem | ||
| 7/24/2019 | Listing removed | $834,500$693/sqft |
Source: RE/MAX Gold #21912649 Report a problem | ||
| 6/28/2019 | Price change | $834,500-2.9%$693/sqft |
Source: RE/MAX Gold #21912649 Report a problem | ||
| 5/22/2019 | Listed for sale | $859,000+10.1%$713/sqft |
Source: RE/MAX Gold #21912649 Report a problem | ||
| 5/30/2018 | Sold | $780,000+4.1%$648/sqft |
Source: Public Record Report a problem | ||
| 5/1/2018 | Pending sale | $749,000$622/sqft |
Source: Coldwell Banker Residential Brokerage - Tiburon #21809780 Report a problem | ||
| 4/21/2018 | Listed for sale | $749,000$622/sqft |
Source: Coldwell Banker Residential Br #21809780 Report a problem | ||
Public tax history
| Year | Property taxes | Tax assessment |
|---|---|---|
| 2025 | $12,724 +4.6% | $832,380 +2% |
| 2024 | $12,162 +4.2% | $816,062 +2% |
| 2023 | $11,677 +4.1% | $800,067 +2% |
| 2022 | $11,215 +2.1% | $784,380 +2% |
| 2021 | $10,981 -0.9% | $769,000 -1.3% |
| 2020 | $11,080 +1% | $779,259 +2% |
| 2019 | $10,966 +206.7% | $763,980 +560.2% |
| 2018 | $3,575 +1.3% | $115,727 +2% |
| 2017 | $3,531 +2.6% | $113,459 +2% |
| 2016 | $3,440 +0.5% | $111,234 +1.5% |
| 2015 | $3,422 +2.8% | $109,563 +2% |
| 2014 | $3,330 | $107,417 +0.5% |
| 2013 | -- | $106,932 +2% |
| 2012 | -- | $104,836 +2% |
| 2011 | -- | $102,781 +0.8% |
| 2010 | -- | $102,013 -0.2% |
| 2009 | -- | $102,256 +2% |
| 2008 | -- | $100,250 +2% |
| 2007 | -- | $98,286 +2% |
| 2006 | -- | $96,358 +2% |
| 2005 | -- | $94,469 +2% |
| 2004 | -- | $92,618 +1.9% |
| 2003 | -- | $90,920 +2% |
| 2002 | -- | $89,138 +2% |
| 2001 | -- | $87,391 |
Find assessor info on the county website
Monthly payment
Est. payment
Payment breakdown
Explore the cost of this home by adjusting the details. Changes won't be saved.Climate risks
Neighborhood: 94920
Nearby schools
GreatSchools rating
- NAReed Elementary SchoolGrades: K-2Distance: 0.2 mi
- 10/10Del Mar Middle SchoolGrades: 6-8Distance: 1.3 mi
- 10/10Redwood High SchoolGrades: 9-12Distance: 5 mi
Schools provided by the listing agent
- District: Reed Union
Source: BAREIS. This data may not be complete. We recommend contacting the local school district to confirm school assignments for this home.
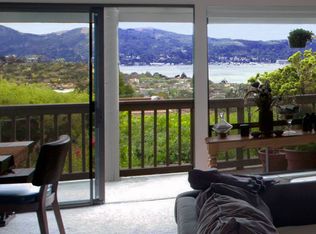
- $1,148,1002 bd2 ba1.2k sqft124 Marinero Cir, Belvedere Tiburon, CA 94920Off Market
- $872,1002 bd1 ba1k sqft118 Marinero Cir, Tiburon, CA 94920Off Market
- $1,156,2002 bd2 ba1.2k sqft120 Marinero Cir, Tiburon, CA 94920Off Market
- $--3 bd2 ba1.2k sqft47 Lyford Dr #1, Belvedere Tiburon, CA 94920Off Market

- $--2 bd2 ba1.2k sqft47 Lyford Dr #13, Belvedere Tiburon, CA 94920Off Market
- $--3 bd2 ba1.2k sqft47-49 Lyford Dr #1, Belvedere Tiburon, CA 94920Off Market
- $3,666,300-- bd-- ba-- sqft47 Lyford Dr, Belvedere Tiburon, CA 94920Off Market
- $--2 bd2 ba1.1k sqft47 Lyford Dr APT 11, Belvedere Tiburon, CA 94920Off Market
A local agent can set up tours, give advice and negotiate with sellers.
Similar homes
- $768,0002 bd2 ba1.2k sqftNot Listed, Pacifica, CA 94044For Sale
 MLS ID #41137199, Julienne Courtney. Bay East AOR
 - $845,0002 bd2 ba1.3k sqft1511 Casa Buena Drive, Corte Madera, CA 94925For Sale
 MLS ID #326058390, Carolyn P Moren, Golden Gate Sotheby's. BAREIS
 - $695,0002 bd2 ba1k sqft1806 Dwight Way, Berkeley, CA 94703For Sale
 MLS ID #41142425, Carrie McAlister. bridgeMLS/CCAR/Bay East AOR
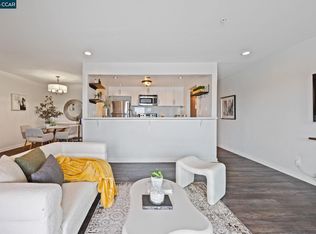
 - $750,0003 bd2 ba1.1k sqft417 Evelyn Ave APT 302, Albany, CA 94706For Sale
 MLS ID #41131695, Joanne Mendoza. CCAR
 - $799,0003 bd2 ba1.2k sqft101 Oak Ct, Daly City, CA 94014For SaleMLS ID #426112347, Juriaan Evers DRE #02229053, Compass. SFAR
- $649,0002 bd2 ba1k sqft322 Hanover Ave APT 512, Oakland, CA 94606For SaleMLS ID #41142600, Debbi DiMaggio Betta. bridgeMLS/CCAR/Bay East AOR
- $896,0002 bd2 ba950 sqft1461 Broadway APT 405, San Francisco, CA 94109For SaleMLS ID #426120053, Jan Zheng DRE #02146058, Vanguard Properties. SFAR
- $949,0002 bd2 ba973 sqft2 Fallon Pl APT 48, San Francisco, CA 94133For SaleMLS ID #426133280, Craig Ackerman DRE #01358899, Compass. SFAR
- $749,0003 bd2 ba1.4k sqft1142 Redwood Boulevard, Novato, CA 94947For SaleMLS ID #326062355, Mark Machado, Eleven Real Estate. BAREIS
- $789,0003 bd2 ba1.6k sqft2028 Damuth St APT 1, Oakland, CA 94602For SaleMLS ID #41138826, Azadeh Yazdi. bridgeMLS/CCAR/Bay East AOR
- $725,0002 bd1 ba996 sqft1409 Oxford St APT 5, Berkeley, CA 94709For SaleMLS ID #ML82051521, Joe Polyak. MLSListings Inc
- $650,0002 bd2 ba1.1k sqft820 Mission Avenue #4, San Rafael, CA 94901For SaleMLS ID #326036978, Melissa Crawford, Coldwell Banker Realty. BAREIS
- $725,0003 bd3 ba1.3k sqft1160 Richmond St, El Cerrito, CA 94530For SaleMLS ID #41141070, Leslie Manzone. CCAR
- $939,9003 bd2 ba1.5k sqft1849 Arch St #A, Berkeley, CA 94709For SaleMLS ID #41142638, Remy Weinstein. bridgeMLS/CCAR/Bay East AOR
- $699,9502 bd2 ba1.4k sqft580 Pointe Pacific APT 4, Daly City, CA 94014For SaleMLS ID #426117703, Edmund T. Leung DRE #00872958, Coldwell Banker Realty. SFAR
- $589,0002 bd2 ba962 sqft186 Larkspur Plaza Drive, Larkspur, CA 94939For SaleMLS ID #326022841, Kathleen Daly, Coldwell Banker Realty. BAREIS
- $690,0002 bd2 ba926 sqft2614 Warring St APT 6, Berkeley, CA 94704For SaleMLS ID #41128495, Nasi White. bridgeMLS/CCAR/Bay East AOR
- $585,0001 bd1 ba825 sqft254 Headlands Court, Sausalito, CA 94965For SaleMLS ID #326060001, Sandy Mahoney, The Madison Company. BAREIS
- $579,0002 bd2 ba1k sqft1579 Lincoln Ave APT 310, San Rafael, CA 94901For SaleMLS ID #326058275, Corinne Ng DRE #01340973, Corterra Real Estate, Inc.. SFAR
- $569,5002 bd2 ba1k sqft280 Caldecott Ln Unit 202, Oakland, CA 94618For SaleMLS ID #41136307, Jason Peiser. bridgeMLS/CCAR/Bay East AOR
Local buyer's agents are ready to help
