Welcome to this modern garden-level, end-unit condominium residence in the heart of the well-loved Belardo Terrace community. This inviting three bedroom, two bath home offers exceptional privacy in a peaceful setting surrounded by beautifully landscaped grounds. The bright and spacious living, dining, and kitchen areas seamlessly flow together and feature a striking exposed beam ceiling adding a sense of volume and warmth to the space. Large windows bring in abundant natural light and greenery, while the modern open floor plan is ideal for everyday living, hosting guests, or working from home. The state-of-the-art kitchen is well configured and appointed with fine custom counters, stainless steel appliances, and stool seating at the island and counter. Within the bedroom corridor you will find a full guest bathroom and two bedrooms. The private primary bedroom boasts an ensuite bath and a large walk-in closet. The third bedroom is located just off the kitchen, through a set of double doors, and well suited as an office or family room. Unit 109 has a patio area in front, and is conveniently located near the pool and grassy lawn area. Residents enjoy a quiet, relaxed park-like setting with access to a community pool, one covered parking space, and one storage locker. Belardo Terrace is a charming, low-rise 36-unit complex known for it's sense of community and peaceful setting. This location offers exceptional convenience, just minutes from Bon Air Shopping Center, local cafes, grocery stores, and medical offices. It's located within highly desired Kentfield and Tamalpais Union School Districts. Commuter options include the nearby Larkspur Ferry, SMART train, and bus lines, while outdoor recreation along Corte Madera Creek, Bay trails, and nearby hiking paths is close at hand.
For sale
Price cut: $26K (7/22)
$699,000
320 Via Casitas APT 109, Kentfield, CA 94904
3beds
1,350sqft
:
Get pre-qualified$5,804/mo
Condominium
Built in 1962
-- sqft lot
$700,700 Zestimate®
$518/sqft
$961/mo HOA
What's special
- 164 days |
- 1,340 |
- 41 |
Zillow last checked:
Listing updated:
Listed by:
Angelo F. Cosentino DRE #01224460 415-298-9171,
Compass 415-738-7000
Source: SFAR,MLS#: 326010477 Originating MLS: San Francisco Association of REALTORS
Originating MLS: San Francisco Association of REALTORSFacts & features
Interior
Bedrooms & bathrooms
- Bedrooms: 3
- Bathrooms: 2
- Full bathrooms: 2
Rooms
- Room types: Storage, Living Room, Kitchen
Primary bedroom
- Features: Walk-In Closet, Sitting Area
- Area: 0
- Dimensions: 0 x 0
Bedroom 1
- Area: 0
- Dimensions: 0 x 0
Bedroom 2
- Area: 0
- Dimensions: 0 x 0
Bedroom 3
- Area: 0
- Dimensions: 0 x 0
Bedroom 4
- Area: 0
- Dimensions: 0 x 0
Primary bathroom
- Features: Tub w/Shower Over, Tile
Bathroom
- Features: Tub w/Shower Over
Dining room
- Features: Dining/Living Combo
- Area: 0
- Dimensions: 0 x 0
Family room
- Area: 0
- Dimensions: 0 x 0
Kitchen
- Features: Kitchen Island
- Level: Main
- Area: 0
- Dimensions: 0 x 0
Living room
- Features: Deck Attached
- Level: Main
- Area: 0
- Dimensions: 0 x 0
Heating
- Gas, Central
Cooling
- None
Appliances
- Included: Free-Standing Refrigerator, Free-Standing Electric Range, Disposal, Dishwasher
- Laundry: Other
Features
- Flooring: Tile, Laminate
- Basement: None
- Has fireplace: No
- Common walls with other units/homes: End Unit
Interior area
- Total structure area: 1,350
- Total interior livable area: 1,350 sqft
Video & virtual tour
Property
Parking
- Total spaces: 1
- Parking features: Covered, Assigned
- Carport spaces: 1
Features
- Levels: One
- Stories: 1
- Entry location: Lower Level
- Patio & porch: Covered
- Pool features: Fenced
Lot
- Size: 1,498 Square Feet
- Features: Other
Details
- Parcel number: 02237128
- Zoning description: Unknown
- Special conditions: Standard
Construction
Type & style
- Home type: Condo
- Architectural style: Mid-Century
- Property subtype: Condominium
- Attached to another structure: Yes
Condition
- Updated/Remodeled
- New construction: No
- Year built: 1962
Utilities & green energy
- Sewer: Public Sewer
- Water: Public
- Utilities for property: Public
Community & HOA
HOA
- Has HOA: Yes
- Amenities included: Pool
- Services included: Water, Trash, Pool, Management, Insurance, Common Areas
- HOA fee: $961 monthly
- HOA name: Belardo Terrace
- HOA phone: 707-806-5400
Location
- Region: Kentfield
- Elevation: 0
Financial & listing details
- Price per square foot: $518/sqft
- Tax assessed value: $792,004
- Annual tax amount: $12,972
- Price range: $699K - $699K
- Date on market: 2/10/2026
- Cumulative days on market: 164 days
- Total actual rent: 0
Estimated market value
$700,700
$666,000 - $736,000
$4,809/mo
Price history
| Date | Event | Price |
|---|---|---|
| 7/22/2026 | Price change | $699,000-3.6%$518/sqft |
Source:  SFAR #326010477 Report a problem SFAR #326010477 Report a problem | ||
| 3/27/2026 | Price change | $725,000-3.2%$537/sqft |
Source: SFAR #326010477 Report a problem | ||
| 2/11/2026 | Listed for sale | $749,000-3.4%$555/sqft |
Source: SFAR #326010477 Report a problem | ||
| 1/3/2026 | Listing removed | $775,000$574/sqft |
Source:  BAREIS #325046246 Report a problem BAREIS #325046246 Report a problem | ||
| 8/21/2025 | Price change | $775,000-6.1%$574/sqft |
Source: BAREIS #325046246 Report a problem | ||
| 7/11/2025 | Price change | $825,000-2.4%$611/sqft |
Source: BAREIS #325046246 Report a problem | ||
| 6/13/2025 | Price change | $845,000-2.3%$626/sqft |
Source: BAREIS #325046246 Report a problem | ||
| 5/30/2025 | Listed for sale | $865,000+21.8%$641/sqft |
Source: BAREIS #325046246 Report a problem | ||
| 10/15/2018 | Sold | $710,000-2.6%$526/sqft |
Source: BAREIS #21823504 Report a problem | ||
| 12/9/2017 | Listing removed | $729,000$540/sqft |
Source: Holmes Burrell Real Estate #21727317 Report a problem | ||
| 11/30/2017 | Listed for sale | $729,000+17.6%$540/sqft |
Source: Holmes Burrell Real Estate #21727317 Report a problem | ||
| 10/30/2015 | Sold | $620,000-2.4%$459/sqft |
Source: BAREIS #21518035 Report a problem | ||
| 10/3/2015 | Listed for sale | $635,000+120.5%$470/sqft |
Source: Decker Bullock Sotheby's International Realty #21518035 Report a problem | ||
| 2/13/2012 | Sold | $288,000$213/sqft |
Source: Public Record Report a problem | ||
| 1/11/2012 | Listed for sale | $288,000+4.3%$213/sqft |
Source: Frank Howard Allen Realtors #21200587 Report a problem | ||
| 1/29/2009 | Sold | $276,000$204/sqft |
Source: Public Record Report a problem | ||
Public tax history
| Year | Property taxes | Tax assessment |
|---|---|---|
| 2025 | $12,972 +5.3% | $792,004 +2% |
| 2024 | $12,321 +2.1% | $776,476 +2% |
| 2023 | $12,065 +1% | $761,254 +2% |
| 2022 | $11,944 +2.1% | $746,330 +2% |
| 2021 | $11,704 +1.6% | $731,697 +1% |
| 2020 | $11,518 +3.1% | $724,200 +2% |
| 2019 | $11,176 +8.8% | $710,000 +10.1% |
| 2018 | $10,277 +6.8% | $645,048 +2% |
| 2017 | $9,621 +3.6% | $632,400 +2% |
| 2016 | $9,286 +62.7% | $620,000 +106% |
| 2015 | $5,708 +5.9% | $300,988 +2% |
| 2014 | $5,392 | $295,092 +0.5% |
| 2013 | -- | $293,760 +2% |
| 2012 | -- | $288,000 -10% |
| 2011 | -- | $320,000 -18.7% |
| 2010 | -- | $393,600 +199% |
| 2009 | -- | $131,625 +2% |
| 2008 | -- | $129,045 +2% |
| 2007 | -- | $126,516 +2% |
| 2006 | -- | $124,035 +2% |
| 2005 | -- | $121,603 +2% |
| 2004 | -- | $119,220 +1.9% |
| 2003 | -- | $117,034 +2% |
| 2002 | -- | $114,740 +2% |
| 2001 | -- | $112,490 |
Find assessor info on the county website
Monthly payment
Est. payment
Payment breakdown
Explore the cost of this home by adjusting the details. Changes won't be saved.Climate risks
Neighborhood: 94904
Nearby schools
GreatSchools rating
- 10/10Anthony G. Bacich Elementary SchoolGrades: K-4Distance: 0.7 mi
- 10/10Adaline E. Kent Middle SchoolGrades: 5-8Distance: 1.1 mi
- 10/10Redwood High SchoolGrades: 9-12Distance: 0.7 mi
Schools provided by the listing agent
- District: Kentfield
Source: SFAR. This data may not be complete. We recommend contacting the local school district to confirm school assignments for this home.
- $640,0003 bd2 ba1.3k sqft320 Via Casitas APT 212, Kentfield, CA 94904Sold
- $818,5003 bd2 ba1.2k sqft320 Via Casitas APT 107, Kentfield, CA 94904Off Market
- $705,3003 bd2 ba1.2k sqft320 Via Casitas APT 207, Kentfield, CA 94904Off Market
- $840,7002 bd2 ba1.2k sqft320 Via Casitas APT 308, Kentfield, CA 94904Off Market
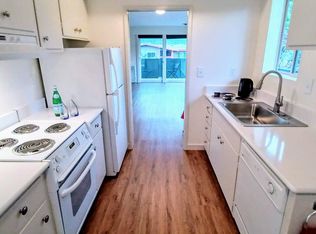
- $725,1002 bd2 ba1.2k sqft320 Via Casitas APT 307, Kentfield, CA 94904Off Market
- $788,2003 bd2 ba1.3k sqft320 Via Casitas APT 112, Kentfield, CA 94904Off Market
- $653,3002 bd2 ba1k sqft320 Via Casitas APT 111, Kentfield, CA 94904Off Market
- $582,2002 bd2 ba1k sqft320 Via Casitas APT 110, Kentfield, CA 94904Off Market
A local agent can set up tours, give advice and negotiate with sellers.
Similar homes
- $699,0002 bd2 ba1.3k sqft175 Upper Via Casitas Way #17, Greenbrae, CA 94904For Sale
 MLS ID #326030410, Marian Sichel, KW Advisors. BAREIS
 - $559,0002 bd1 ba877 sqft827 Via Casitas, Greenbrae, CA 94904For Sale
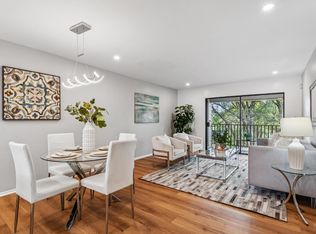 MLS ID #326031282, Marc E Machado, Vanguard Properties. BAREIS
 - $849,0002 bd3 ba1.6k sqft685 S Eliseo Drive, Greenbrae, CA 94904For Sale
 MLS ID #326045823, Spiro Stratigos, Corcoran Icon Properties. BAREIS
 - $749,0003 bd2 ba1.4k sqft1142 Redwood Boulevard, Novato, CA 94947For Sale
 MLS ID #326062355, Mark Machado, Eleven Real Estate. BAREIS
 - $650,0002 bd2 ba1.1k sqft820 Mission Avenue #4, San Rafael, CA 94901For SaleMLS ID #326036978, Melissa Crawford, Coldwell Banker Realty. BAREIS
- $589,0002 bd2 ba962 sqft186 Larkspur Plaza Drive, Larkspur, CA 94939For SaleMLS ID #326022841, Kathleen Daly, Coldwell Banker Realty. BAREIS
- $699,0002 bd2 ba976 sqft16 Anchorage Road, Sausalito, CA 94965For SaleMLS ID #326052951, Drew Garcia, Redfin Corp.. BAREIS
- $579,0002 bd2 ba1k sqft1579 Lincoln Ave APT 310, San Rafael, CA 94901For SaleMLS ID #326058275, Corinne Ng DRE #01340973, Corterra Real Estate, Inc.. SFAR
- $575,0002 bd2 ba1k sqft490 Canal Street #9, San Rafael, CA 94901For SaleMLS ID #326052633, Raquel Newman, Compass. BAREIS
- $689,0002 bd2 ba1.3k sqft6363 Christie Ave APT 326, Emeryville, CA 94608For SaleMLS ID #41139104, Cyril Anyaoha. bridgeMLS/CCAR/Bay East AOR
- $699,0002 bd2 ba1.5k sqft720 Gilman St, Berkeley, CA 94710For SaleMLS ID #41135510, Gretchen Roethle. bridgeMLS/CCAR/Bay East AOR
- $879,0003 bd2 ba1.3k sqft1 Andrew Drive #57, Tiburon, CA 94920For SaleMLS ID #326052232, Matt Francis, Vanguard Properties. BAREIS
- $679,0003 bd2 ba1.4k sqft1162 Redwood Boulevard, Novato, CA 94920For SaleMLS ID #326049278, Craig Wycoff, Sonoma County Properties. BAREIS
- $575,0002 bd2 ba984 sqft82 Surrey Lane, San Rafael, CA 94903For SaleMLS ID #326058280, Deirdre O'Brien, Compass. BAREIS
- $699,0003 bd3 ba1.6k sqft520 Pointe Pacific APT 2, Daly City, CA 94014For SaleMLS ID #426129640, Anthony Chung DRE #01863925, 238 Real Estate. SFAR
- $750,0003 bd2 ba1.1k sqft417 Evelyn Ave APT 302, Albany, CA 94706For SaleMLS ID #41131695, Joanne Mendoza. CCAR
- $689,0003 bd2 ba1.4k sqft16 Rosewood Drive, Novato, CA 94947For SaleMLS ID #326059315, Jim Stafford, Compass. BAREIS
- $699,9502 bd2 ba1.4k sqft580 Pointe Pacific APT 4, Daly City, CA 94014For SaleMLS ID #426117703, Edmund T. Leung DRE #00872958, Coldwell Banker Realty. SFAR
- $549,0002 bd2 ba984 sqft29 Forest Lane, San Rafael, CA 94903For SaleMLS ID #326044313, Kristin Moseley, Compass. BAREIS
- $845,0002 bd2 ba1.3k sqft1511 Casa Buena Drive, Corte Madera, CA 94925For SaleMLS ID #326058390, Carolyn P Moren, Golden Gate Sotheby's. BAREIS
Local buyer's agents are ready to help
