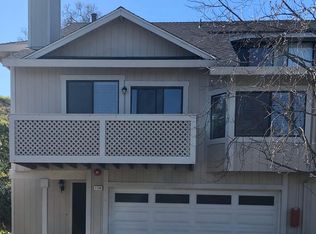

Welcome to this beautifully updated 3-bedroom, 2-bathroom condominium offering comfort, convenience, and an exceptional community lifestyle. Freshly painted throughout, this move-in-ready home features a spacious primary suite with vaulted ceilings, a walk-in closet, and an upgraded en-suite bathroom complete with dual sinks, new countertops, and modern fixtures. The guest bathroom has also been thoughtfully updated with a new vanity, countertop, and fixtures, adding a fresh, contemporary feel. A two-car garage provides ample parking and storage space. Residents enjoy access to two gated swimming pools, including one conveniently located just across the street, as well as a clubhouse and basketball court within the well-maintained community. Outdoor enthusiasts will appreciate the nearby hiking and biking trails, while shoppers and commuters will love the prime location just minutes from Vintage Oaks Shopping Center and easy access to US 101. Combining tasteful updates, desirable amenities, and a convenient location, this inviting condominium is ready to welcome you home.
Active under contract
Price cut: $36K (7/6)
$679,000
1162 Redwood Boulevard, Novato, CA 94920
3beds
1,452sqft
Condominium
Built in 1989
-- sqft lot
$672,700 Zestimate®
$468/sqft
$712/mo HOA
What's special
Freshly painted throughoutWalk-in closet
- 92 days
- 583
- 24
Zillow last checked:
Listing updated:
Listed by:
Craig Wycoff DRE #02158446 707-339-0505,
Sonoma County Properties 707-823-2533
Source: BAREIS,MLS#: 326049278 Originating MLS: Sonoma
Originating MLS: SonomaFacts & features
Interior
Bedrooms & bathrooms
- Bedrooms: 3
- Bathrooms: 2
- Full bathrooms: 2
Rooms
- Room types: Attic, Dining Room, Kitchen, Laundry, Living Room, Master Bathroom, Primary Bedroom 2+
Primary bedroom
- Features: Walk-In Closet(s)
- Level: Upper
Bedroom
- Level: Main
Primary bathroom
- Features: Double Vanity, Quartz
Bathroom
- Features: Quartz
Dining room
- Features: Dining/Family Combo
- Level: Main
Family room
- Level: Main
Kitchen
- Features: Quartz Counter
- Level: Main
Living room
- Features: Cathedral/Vaulted, Deck Attached, Great Room
Heating
- Central, Fireplace(s), Natural Gas
Cooling
- Ceiling Fan(s), Central Air
Appliances
- Included: Disposal, Free-Standing Gas Range, Gas Cooktop, Gas Water Heater, Microwave, Dryer, Washer
- Laundry: Cabinets, Electric, Gas Hook-Up, Laundry Closet
Features
- Cathedral Ceiling(s)
- Flooring: Simulated Wood, Stone, Tile
- Windows: Dual Pane Full, Screens
- Basement: Unfinished
- Number of fireplaces: 1
- Fireplace features: Brick, Living Room, Wood Burning
Interior area
- Total structure area: 1,452
- Total interior livable area: 1,452 sqft
Property
Parking
- Total spaces: 2
- Parking features: Enclosed, Garage Door Opener, Garage Faces Front
- Garage spaces: 2
Features
- Levels: Multi/Split
- Stories: 2
- Patio & porch: Rear Porch, Front Porch
- Exterior features: Balcony
- Pool features: Community, Fenced
- Has view: Yes
- View description: Garden/Greenbelt, Park/Greenbelt
Lot
- Size: 1,250 Square Feet
- Features: Curb(s), Low Maintenance, Sidewalk/Curb/Gutter
Details
- Additional structures: Pool House
- Parcel number: 15238128
- Special conditions: Trust
Construction
Type & style
- Home type: Condo
- Property subtype: Condominium
- Attached to another structure: Yes
Materials
- Wood, Wood Siding
- Foundation: Concrete Perimeter
- Roof: Composition
Condition
- Year built: 1989
Utilities & green energy
- Sewer: Public Sewer
- Water: Public
- Utilities for property: Cable Available, Electricity Connected, Natural Gas Available, Sewer Connected
Green energy
- Energy efficient items: Appliances, Insulation, Thermostat, Windows
Community & HOA
Community
- Security: Smoke Detector(s)
HOA
- Has HOA: Yes
- Amenities included: Dog Park, Sport Court, Game Court Exterior, Greenbelt, Playground, Pool, Recreation Facilities, Tennis Court(s), Trail(s)
- Services included: Common Areas, Maintenance Structure, Maintenance Grounds, Pool, Recreation Facility, Roof
- HOA fee: $712 monthly
- HOA name: Collins Management
- HOA phone: 800-557-5179
Location
- Region: Novato
Financial & listing details
- Price per square foot: $468/sqft
- Tax assessed value: $284,414
- Date on market: 6/10/2026
- Electric utility on property: Yes
Estimated market value
$672,700
$639,000 - $706,000
$3,881/mo
Price history
| Date | Event | Price |
|---|---|---|
| 9/10/2026 | Pending sale | $679,000$468/sqft |
Source:  BAREIS #326049278 Report a problem BAREIS #326049278 Report a problem | ||
| 7/6/2026 | Price change | $679,000-5%$468/sqft |
Source: BAREIS #326049278 Report a problem | ||
| 6/10/2026 | Listed for sale | $715,000$492/sqft |
Source: BAREIS #326049278 Report a problem | ||
| 2/9/2022 | Listing removed | -- |
Source: Zillow Rental Network Premium Report a problem | ||
| 1/11/2022 | Price change | $3,880-1.8%$3/sqft |
Source: Zillow Rental Network Premium Report a problem | ||
| 1/4/2022 | Listed for rent | $3,950$3/sqft |
Source: Zillow Rental Network Premium Report a problem | ||
| 11/23/2021 | Listing removed | -- |
Source: Zillow Rental Network Premium Report a problem | ||
| 11/6/2021 | Price change | $3,950-4.2%$3/sqft |
Source: Zillow Rental Network Premium Report a problem | ||
| 10/26/2021 | Listed for rent | $4,125+39.8%$3/sqft |
Source: Zillow Rental Network Premium Report a problem | ||
| 9/16/2015 | Listing removed | $2,950$2/sqft |
Source: Matthew Munson Report a problem | ||
| 8/22/2015 | Listed for rent | $2,950$2/sqft |
Source: Matthew Munson Report a problem | ||
Public tax history
| Year | Property taxes | Tax assessment |
|---|---|---|
| 2026 | -- | $284,414 +2% |
| 2025 | $4,689 +1.9% | $278,838 +2% |
| 2024 | $4,603 +2.7% | $273,371 +2% |
| 2023 | $4,481 +8.9% | $268,011 +2% |
| 2022 | $4,114 -5.8% | $262,757 +2% |
| 2021 | $4,365 +1.3% | $257,605 +1% |
| 2020 | $4,308 +5.1% | $254,957 +2% |
| 2019 | $4,100 +1.6% | $249,960 +2% |
| 2018 | $4,033 +1.9% | $245,059 +2% |
| 2017 | $3,957 +6.8% | $240,255 +2% |
| 2016 | $3,704 +1.8% | $235,545 +1.5% |
| 2015 | $3,639 +2.4% | $232,007 +2% |
| 2014 | $3,554 | $227,462 +0.5% |
| 2013 | -- | $226,436 +2% |
| 2012 | -- | $221,997 +2% |
| 2011 | -- | $217,645 +0.8% |
| 2010 | -- | $216,019 -0.2% |
| 2009 | -- | $216,532 +2% |
| 2008 | -- | $212,287 +2% |
| 2007 | -- | $208,125 +2% |
| 2006 | -- | $204,046 +2% |
| 2005 | -- | $200,045 +2% |
| 2004 | -- | $196,123 +1.9% |
| 2003 | -- | $192,529 +2% |
| 2002 | -- | $188,755 +2% |
| 2001 | -- | $185,055 |
Find assessor info on the county website
Monthly payment
Est. payment
Payment breakdown
Explore the cost of this home by adjusting the details. Changes won't be saved.Climate risks
Neighborhood: 94947
Nearby schools
Schools provided by the listing agent
- District: Novato Unified
Source: BAREIS. This data may not be complete. We recommend contacting the local school district to confirm school assignments for this home.
Similar homes
- $675,0003 bd2 ba1.4k sqft1142 Redwood Boulevard, Novato, CA 94947For Sale
 MLS ID #326062355, Mark Machado, Eleven Real Estate. BAREIS
 - $729,9503 bd3 ba1.7k sqft1253 Royal Oak Terrace #C, Novato, CA 94947For Sale
 MLS ID #326018398, Mary Kay Yamamoto, RE/MAX of Central Marin. BAREIS
 - $612,0002 bd3 ba1.3k sqft261 Redhawk Road, Novato, CA 94949For Sale
 MLS ID #326071852, Ben H Faber, Compass. BAREIS
 - $459,5002 bd1 ba1k sqft2 Lakeview Ct, Novato, CA 94947For Sale
 MLS ID #41127892, Roddy Delagarza. CCAR
Local buyer's agents are ready to help
