Beautifully updated Central Sunset center-patio home ideally located just one block from Noriega Street's vibrant restaurants, shops, transportation, and everyday conveniences. Enjoy effortless access to Noriega Street and 19th Avenue transit, Sunset Recreation Center, Golden Gate Park, Stonestown Galleria, Trader Joe's, Whole Foods Market and so much more. Meticulously maintained and exceptionally cared for, this residence stands out as one of the cleanest and most thoughtfully preserved homes on the market. The upper level features a bright living room with a charming fireplace, a formal dining room, a well-appointed granite kitchen with a breakfast area, a classic center patio, a large full bath, and two generous rear bedrooms with peaceful eastern outlooks. Interior stairs from the hallway lead to the lower level, which offers two additional bedrooms, a family room with a wet bar, and a convenient one and half bathrooms -ideal for extended living, guests, or flexible use. The home includes a one-car garage with abundant built-in cabinetry for storage, plus a stacked washer and dryer tucked neatly in the corner. A bonus detached structure in the spacious rear yard provides excellent potential for a home office, studio, or additional storage. The beautifully Landscaped garden showcases roses, a lemon tree, and a variety of colorful plantings, along with two inviting patio areas perfect for outdoor Living and famiLy gatherings. This home is exceptionally clean, lovingly maintained, and truly a standout in the neighborhood.
For sale
$1,590,000
1860 22nd Ave, San Francisco, CA 94122
4beds
1,898sqft
:
Get pre-qualified$10,162/mo
Single Family Residence
Built in 1941
3,001 Square Feet Lot
$-- Zestimate®
$838/sqft
$-- HOA
What's special
One and half bathroomsClassic center patioFormal dining room
- 3 days |
- 1,090 |
- 59 |
Zillow last checked:
Listing updated:
Listed by:
Christina C. Chung DRE #00716773 415-987-6050,
Coldwell Banker Realty 415-474-1750
Source: SFAR,MLS#: 426148786 Originating MLS: San Francisco Association of REALTORS
Originating MLS: San Francisco Association of REALTORSFacts & features
Interior
Bedrooms & bathrooms
- Bedrooms: 4
- Bathrooms: 3
- Full bathrooms: 2
- 1/2 bathrooms: 1
Rooms
- Room types: Bonus Room, Dining Room, Family Room, Kitchen, Living Room
Primary bedroom
- Features: Closet
- Area: 0
- Dimensions: 0 x 0
Bedroom 1
- Area: 0
- Dimensions: 0 x 0
Bedroom 2
- Area: 0
- Dimensions: 0 x 0
Bedroom 3
- Area: 0
- Dimensions: 0 x 0
Bedroom 4
- Area: 0
- Dimensions: 0 x 0
Primary bathroom
- Features: Tile, Tub w/Shower Over
Bathroom
- Features: Marble, Tub w/Shower Over, Window
Dining room
- Features: Formal Room
- Level: Main
- Area: 0
- Dimensions: 0 x 0
Family room
- Level: Lower
- Area: 0
- Dimensions: 0 x 0
Kitchen
- Features: Breakfast Room, Granite Counters, Pantry Cabinet
- Level: Main
- Area: 0
- Dimensions: 0 x 0
Living room
- Features: Cathedral/Vaulted
- Level: Main
- Area: 0
- Dimensions: 0 x 0
Heating
- Central, Gas, Natural Gas
Appliances
- Included: Dishwasher, Disposal, Free-Standing Gas Range, Free-Standing Refrigerator, Range Hood, Washer/Dryer Stacked
- Laundry: In Garage
Features
- Formal Entry, Storage
- Flooring: Parquet, Tile
- Windows: Double Pane Windows, Weather Stripped, Window Coverings, Screens
- Basement: Partial
- Number of fireplaces: 1
- Fireplace features: Living Room, Wood Burning
Interior area
- Total structure area: 1,898
- Total interior livable area: 1,898 sqft
Video & virtual tour
Property
Parking
- Total spaces: 1
- Parking features: Driveway, Attached, Garage Door Opener, Independent, On Site (Single Family Only)
- Has attached garage: Yes
- Carport spaces: 1
- Has uncovered spaces: Yes
Features
- Patio & porch: Uncovered Patio
- Fencing: Back Yard,Fenced
- Has view: Yes
- View description: Golden Gate Bridge
Lot
- Size: 3,001 Square Feet
- Features: Garden, Landscaped
Details
- Parcel number: 2058009A
- Special conditions: Other
Construction
Type & style
- Home type: SingleFamily
- Architectural style: Traditional
- Property subtype: Single Family Residence
- Attached to another structure: Yes
Materials
- Concrete, Stucco
- Foundation: Concrete
- Roof: Flat
Condition
- Updated/Remodeled
- New construction: No
- Year built: 1941
Utilities & green energy
- Electric: 220 Volts
- Sewer: Public Sewer
- Water: Public
- Utilities for property: Natural Gas Connected, Public, Sewer Connected
Community & HOA
HOA
- Has HOA: No
Location
- Region: San Francisco
- Elevation: 0
Financial & listing details
- Price per square foot: $838/sqft
- Price range: $1.6M - $1.6M
- Date on market: 7/22/2026
- Cumulative days on market: 2 days
- Total actual rent: 0
- Road surface type: Paved Sidewalk, Paved
Estimated market value
Not available
Estimated sales range
Not available
$5,390/mo
Price history
| Date | Event | Price |
|---|---|---|
| 7/23/2026 | Listed for sale | $1,590,000-27.7%$838/sqft |
Source:  SFAR #426148786 Report a problem SFAR #426148786 Report a problem | ||
| 3/11/2022 | Sold | $2,200,000+69.9%$1,159/sqft |
Source: SFAR #422622333 Report a problem | ||
| 2/3/2022 | Pending sale | $1,295,000$682/sqft |
Source: SFAR #422622333 Report a problem | ||
| 1/19/2022 | Listed for sale | $1,295,000$682/sqft |
Source: SFAR #422622333 Report a problem | ||
Public tax history
Tax history is unavailable.
Monthly payment
Est. payment
Payment breakdown
Explore the cost of this home by adjusting the details. Changes won't be saved.Climate risks
Neighborhood: Outer Sunset
Nearby schools
GreatSchools rating
- 8/10Jefferson Elementary SchoolGrades: K-5Distance: 0.7 mi
- 8/10Giannini (A.P.) Middle SchoolGrades: 6-8Distance: 1 mi
- 9/10Lincoln (Abraham) High SchoolGrades: 9-12Distance: 0.4 mi
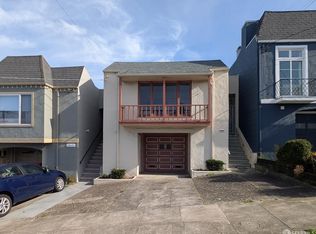
- $1,520,0002 bd1 ba1.6k sqft1862 22nd Ave, San Francisco, CA 94122Sold
- $2,290,5004 bd2 ba1.6k sqft1858 22nd Ave, San Francisco, CA 94122Off Market
- $2,077,1004 bd2 ba2.5k sqft1854 22nd Ave, San Francisco, CA 94122Off Market
- $1,876,600-- bd1 ba1.8k sqft1866 22nd Ave, San Francisco, CA 94122Off Market
- $1,514,8002 bd1 ba1.3k sqft1850 22nd Ave, San Francisco, CA 94122Off Market
- $1,729,200-- bd1 ba1.4k sqft1870 22nd Ave, San Francisco, CA 94122Off Market
- $1,537,000-- bd1 ba1.3k sqft1846 22nd Ave, San Francisco, CA 94122Off Market
- $1,622,1003 bd1 ba1.5k sqft1874 22nd Ave, San Francisco, CA 94122Off Market
A local agent can set up tours, give advice and negotiate with sellers.
Similar homes
- $1,680,0004 bd3 ba2.1k sqft2306 16th Ave, San Francisco, CA 94116For Sale
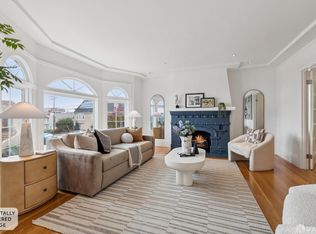 MLS ID #426148863, Juanjuan Huang DRE #01934195, Compass. SFAR
 - $1,195,0003 bd1 ba1.4k sqft1478 21st Ave, San Francisco, CA 94122For Sale
 MLS ID #426148697, Jason C. Chan DRE #01320348, BarbCo. SFAR
 - $1,488,0003 bd3 ba2.1k sqft2066 45th Ave, San Francisco, CA 94116For Sale
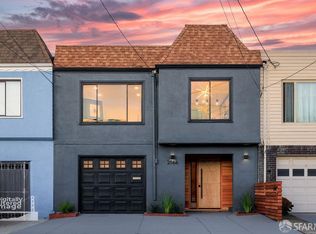 MLS ID #426149199, Ted Manahan DRE #02246489, Sequoia Real Estate. SFAR
 - $1,195,0004 bd2 ba2.2k sqft3039-3041 Judah St, San Francisco, CA 94122For Sale
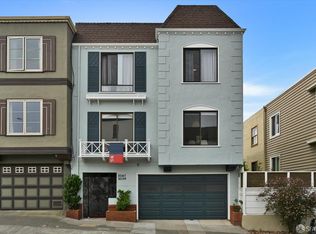 MLS ID #426149014, Jason C. Chan DRE #01320348, BarbCo. SFAR
 - $1,780,0003 bd3 ba1.9k sqft89 Keystone Way, San Francisco, CA 94127For SaleMLS ID #41142696, Jonathan Minerick. bridgeMLS/CCAR/Bay East AOR
- $1,538,0004 bd3 ba1.7k sqft3529 Mission St, San Francisco, CA 94110For SaleMLS ID #41142680, Jamie Lee. CCAR
- $1,599,0002 bd1 ba1.6k sqft2286 25th Avenue, San Francisco, CA 94116For SaleMLS ID #426143802, Douglas J Valaris, Coldwell Banker Realty. BAREIS
- $1,895,0003 bd2 ba2k sqft1671 30th Ave, San Francisco, CA 94122For SaleMLS ID #ML82053903, Patrick Lam. MLSListings Inc
- $1,500,0002 bd2 ba1.3k sqft52 Paramount Ter, San Francisco, CA 94118For SaleMLS ID #426148939, Sam N. Tous DRE #01419521, Sterling Premier Properties. SFAR
- $1,695,0003 bd3 ba1.9k sqft2774 38th Ave, San Francisco, CA 94116For SaleMLS ID #ML82054704, Patrick Lam. MLSListings Inc
- $1,599,0004 bd2 ba1k sqft(Undisclosed Address), San Francisco, CA 94116For SaleMLS ID #ML82053387, Robert Moreno. MLSListings Inc
- $1,795,0006 bd4 ba2.4k sqft737 Huron Ave, San Francisco, CA 94112For SaleMLS ID #426145564, Mark D. McHale DRE #01243912, Vanguard Properties. SFAR
- $1,398,0003 bd1 ba1.3k sqft2628 Yorba St, San Francisco, CA 94116For SaleMLS ID #426146488, Carol Reen DRE #01820082, Compass. SFAR
- $945,0002 bd2 ba976 sqft1408 31st Ave APT 307, San Francisco, CA 94122For SaleMLS ID #426149001, Kevin Birmingham DRE #01250523, Park North Real Estate. SFAR
- $1,495,0003 bd3 ba1.8k sqft98 Wilshire Ave, Daly City, CA 94015For SaleMLS ID #426147574, Allison O'Malley Daly DRE #01351864, Compass. SFAR
- $1,495,0003 bd2 ba1.7k sqft1667 Hayes St, San Francisco, CA 94117For SaleMLS ID #426144110, Tim A. Brown DRE #00580970, KW Advisors. SFAR
- $1,995,0004 bd3 ba1.8k sqft243 Molimo Dr, San Francisco, CA 94127For SaleMLS ID #426144939, Terry P. Wright DRE #01185918, Compass. SFAR
- $1,195,0003 bd2 ba1.3k sqft842 Edinburgh St, San Francisco, CA 94112For SaleMLS ID #426149522, Peter C. Tham DRE #01965347, Compass. SFAR
- $1,675,0003 bd2 ba1.6k sqft567 Head St, San Francisco, CA 94132For SaleMLS ID #426132785, John M. Kirkpatrick DRE #00921345, The Agency. SFAR
- $1,499,0004 bd2 ba1.6k sqft688 Morse St, San Francisco, CA 94112For SaleMLS ID #ML82052112, Maria Rhodes. MLSListings Inc
Local buyer's agents are ready to help
