Beautiful Central Sunset semi-detached home ideally located just one block from the N Judah MUNI line providing easy access to downtown San Francisco and Ocean Beach. Enjoy the convenience of being only two blocks from the vibrant shops, cafes, and restaurants along Irving Street and three blocks from Golden Gate Park. Additional public transit options are within two blocks, making commuting and exploring the city effortless. This charming home features a spacious west-facing living room with fireplace, formal dining room, and a large kitchen with breakfast area perfect for everyday living and entertaining. The top level offers a full bath, two generously sized rear bedrooms positioned side-by-side, plus a versatile sunroom that can serve as a third bedroom, office, or creative space. Interior stairs off the kitchen lead to the lower level, which includes a spacious one-car garage, additional unwarranted family room, bedroom, and full bath. A separate side entrance provides flexible access to the lower-level living spaces. The large backyard is ideal for summer BBQs, gardening, outdoor dining, and entertaining guests. Recent improvements include fresh interior and exterior paint, newly refinished original hardwood floors, and new hardwood flooring in the kitchen. Nearby neighborhood amenities include the San Francisco Botanical Garden, de Young Museum, California Academy of Sciences, Stow Lake, and numerous walking and biking trails throughout Golden Gate Park, offering an exceptional combination of urban convenience and outdoor recreation in one of the Sunset District's most desirable locations.
For sale
$1,195,000
1478 21st Ave, San Francisco, CA 94122
3beds
1,475sqft
:
Get pre-qualified$7,711/mo
Single Family Residence
Built in 1923
3,001 Square Feet Lot
$1,828,200 Zestimate®
$810/sqft
$-- HOA
What's special
Versatile sunroomSpacious one-car garageFormal dining roomSemi-detached home
- 1 day |
- 1,316 |
- 141 |
Zillow last checked:
Listing updated:
Listed by:
Jason C. Chan DRE #01320348 415-215-1661,
BarbCo 415-566-1112,
Julie Y. Chan DRE #01443051 415-672-7988,
BarbCo
Source: SFAR,MLS#: 426148697 Originating MLS: San Francisco Association of REALTORS
Originating MLS: San Francisco Association of REALTORSFacts & features
Interior
Bedrooms & bathrooms
- Bedrooms: 3
- Bathrooms: 1
- Full bathrooms: 1
Rooms
- Room types: Dining Room, Family Room, Kitchen, Living Room, Sun Room
Primary bedroom
- Area: 0
- Dimensions: 0 x 0
Bedroom 1
- Area: 0
- Dimensions: 0 x 0
Bedroom 2
- Area: 0
- Dimensions: 0 x 0
Bedroom 3
- Area: 0
- Dimensions: 0 x 0
Bedroom 4
- Area: 0
- Dimensions: 0 x 0
Bathroom
- Features: Closet, Low-Flow Toilet(s), Tub w/Shower Over
Dining room
- Features: Formal Room
- Level: Main
- Area: 0
- Dimensions: 0 x 0
Family room
- Level: Lower
- Area: 0
- Dimensions: 0 x 0
Kitchen
- Features: Breakfast Area
- Level: Main
- Area: 0
- Dimensions: 0 x 0
Living room
- Level: Main
- Area: 0
- Dimensions: 0 x 0
Heating
- Central
Appliances
- Included: Dishwasher, Free-Standing Gas Oven, Free-Standing Gas Range, Free-Standing Refrigerator, Range Hood, Dryer, Washer
- Laundry: In Garage
Features
- Flooring: Tile, Vinyl, Wood
- Windows: Dual Pane Partial
- Number of fireplaces: 1
- Fireplace features: Living Room
Interior area
- Total structure area: 1,475
- Total interior livable area: 1,475 sqft
Property
Parking
- Total spaces: 2
- Parking features: Driveway, Inside Entrance, Independent, On Site (Single Family Only)
- Garage spaces: 1
- Uncovered spaces: 1
Features
- Fencing: Back Yard
Lot
- Size: 3,001 Square Feet
Details
- Parcel number: 1833016
- Special conditions: Standard
Construction
Type & style
- Home type: SingleFamily
- Property subtype: Single Family Residence
- Attached to another structure: Yes
Materials
- Roof: Asphalt,Shingle
Condition
- Year built: 1923
Utilities & green energy
- Sewer: Public Sewer
- Water: Public
- Utilities for property: Public
Community & HOA
Community
- Security: Carbon Monoxide Detector(s), Double Strapped Water Heater, Security Gate, Smoke Detector(s)
HOA
- Has HOA: No
Location
- Region: San Francisco
- Elevation: 0
Financial & listing details
- Price per square foot: $810/sqft
- Tax assessed value: $656,776
- Annual tax amount: $8,575
- Price range: $1.2M - $1.2M
- Date on market: 7/23/2026
- Total actual rent: 0
- Road surface type: Paved Sidewalk
Estimated market value
$1,828,200
$1.63M - $2.05M
$5,911/mo
Price history
| Date | Event | Price |
|---|---|---|
| 7/23/2026 | Listed for sale | $1,195,000$810/sqft |
Source:  SFAR #426148697 Report a problem SFAR #426148697 Report a problem | ||
Public tax history
| Year | Property taxes | Tax assessment |
|---|---|---|
| 2025 | $8,575 +2.9% | $656,776 +2% |
| 2024 | $8,332 +1.6% | $643,899 +2% |
| 2023 | $8,200 +2.1% | $631,274 +2% |
| 2022 | $8,034 +1.8% | $618,897 +2% |
| 2021 | $7,889 -0.6% | $606,763 +1% |
| 2020 | $7,937 +3.5% | $600,542 +2% |
| 2019 | $7,669 +3.5% | $588,768 +2% |
| 2018 | $7,412 +5.5% | $577,225 +2% |
| 2017 | $7,026 +1.9% | $565,908 +2% |
| 2016 | $6,894 +1.3% | $554,813 +1.5% |
| 2015 | $6,808 +2.7% | $546,480 +2% |
| 2014 | $6,630 | $535,776 +0.5% |
| 2013 | -- | $533,355 +2% |
| 2012 | -- | $522,898 +2% |
| 2011 | -- | $512,646 +0.8% |
| 2010 | -- | $508,816 -0.2% |
| 2009 | -- | $510,025 +2% |
| 2008 | -- | $500,026 +2% |
| 2007 | -- | $490,223 +2% |
| 2006 | -- | $480,612 +2% |
| 2005 | -- | $471,189 +3.9% |
| 2003 | -- | $453,486 +2% |
| 2002 | -- | $444,595 +2% |
| 2001 | -- | $435,878 +2% |
| 2000 | -- | $427,332 |
Find assessor info on the county website
Monthly payment
Est. payment
Payment breakdown
Explore the cost of this home by adjusting the details. Changes won't be saved.Climate risks
Neighborhood: Outer Sunset
Nearby schools
GreatSchools rating
- 8/10Jefferson Elementary SchoolGrades: K-5Distance: 0.2 mi
- 8/10Giannini (A.P.) Middle SchoolGrades: 6-8Distance: 1.2 mi
- 9/10Lincoln (Abraham) High SchoolGrades: 9-12Distance: 0.9 mi
- $1,736,400-- bd2 ba2.9k sqft1474-1476 21st Ave, San Francisco, CA 94122Off Market
- $---- bd-- ba-- sqft1474 21st Ave, San Francisco, CA 94122Off Market
- $1,678,3002 bd1 ba1.4k sqft1470 21st Ave, San Francisco, CA 94122Off Market
- $--3 bd2 ba1.1k sqft1490 21st Ave #101, San Francisco, CA 94122Off Market

- $1,846,200-- bd1 ba1.4k sqft1466 21st Ave, San Francisco, CA 94122Off Market
- $--1 bd1 ba700 sqft1640 Kirkham St APT 12, San Francisco, CA 94122Off Market
- $---- bd1 ba-- sqft1640 Kirkham St APT 17, San Francisco, CA 94122Off Market
- $---- bd1 ba-- sqft1640 Kirkham St APT 7, San Francisco, CA 94122Off Market
A local agent can set up tours, give advice and negotiate with sellers.
Similar homes
- $1,590,0004 bd3 ba1.8k sqft1860 22nd Ave, San Francisco, CA 94122For Sale
 MLS ID #426148786, Christina C. Chung DRE #00716773, Coldwell Banker Realty. SFAR
 - $945,0002 bd2 ba976 sqft1408 31st Ave APT 307, San Francisco, CA 94122For Sale
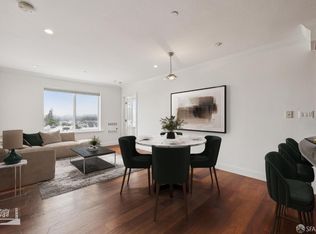 MLS ID #426149001, Kevin Birmingham DRE #01250523, Park North Real Estate. SFAR
 - $1,095,0002 bd1 ba1k sqft627 22nd Ave, San Francisco, CA 94121For Sale
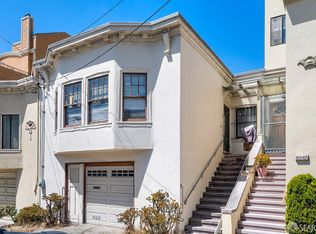 MLS ID #426140955, Merri Pontar-Rawski DRE #00745734, Pontar Real Estate. SFAR
 - $1,199,0004 bd3 ba1.6k sqft2182 40th Ave, San Francisco, CA 94116For Sale
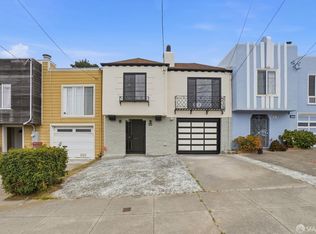 MLS ID #426145502, Sharon Q. Lei DRE #01807425, eXp Realty of California, Inc. SFAR
 - $1,488,0003 bd3 ba2.1k sqft2066 45th Ave, San Francisco, CA 94116For SaleMLS ID #426149199, Ted Manahan DRE #02246489, Sequoia Real Estate. SFAR
- $1,398,0003 bd1 ba1.3k sqft2628 Yorba St, San Francisco, CA 94116For SaleMLS ID #426146488, Carol Reen DRE #01820082, Compass. SFAR
- $1,299,0002 bd2 ba1.8k sqft1616 - 1618 Judah Street, San Francisco, CA 94122For SaleMLS ID #425024010, Renee A Engelen, HRH Real Estate Services. BAREIS
- $1,299,0002 bd2 ba1.1k sqft555 Fulton St Unit 211, San Francisco, CA 94102For SaleMLS ID #426149423, Sally A. Thompson DRE #01382744, Vantage Realty. SFAR
- $1,500,0002 bd2 ba1.3k sqft52 Paramount Ter, San Francisco, CA 94118For SaleMLS ID #426148939, Sam N. Tous DRE #01419521, Sterling Premier Properties. SFAR
- $1,680,0004 bd3 ba2.1k sqft2306 16th Ave, San Francisco, CA 94116For SaleMLS ID #426148863, Juanjuan Huang DRE #01934195, Compass. SFAR
- $1,090,0003 bd2 ba1.1k sqft149 London St, San Francisco, CA 94112For SaleMLS ID #426144756, Victor Quan DRE #01237203, Bay Realty Investments, Inc.. SFAR
- $1,538,0004 bd3 ba1.7k sqft3529 Mission St, San Francisco, CA 94110For SaleMLS ID #41142680, Jamie Lee. CCAR
- $1,780,0003 bd3 ba1.9k sqft89 Keystone Way, San Francisco, CA 94127For SaleMLS ID #41142696, Jonathan Minerick. bridgeMLS/CCAR/Bay East AOR
- $1,095,0004 bd2 ba1.8k sqft42 Seminole Ave, San Francisco, CA 94112For SaleMLS ID #426147263, John J. Kenny DRE #01149863, Century 21 Baldini Realty. SFAR
- $895,0002 bd2 ba1.3k sqft2704 Pine St, San Francisco, CA 94115For SaleMLS ID #426148999, Kevin Wakelin DRE #01935159, Compass. SFAR
- $1,088,0002 bd1 ba760 sqft212 Eureka St, San Francisco, CA 94114For SaleMLS ID #426144317, Mark D. McHale DRE #01243912, Vanguard Properties. SFAR
- $859,0002 bd2 ba1.2k sqft1055 Cayuga Ave, San Francisco, CA 94112For SaleMLS ID #426148584, Jane Venturi DRE #01410706, Venturi & Paolini Real Estate. SFAR
- $950,0002 bd2 ba1.1k sqft1 Daniel Burnham Ct APT 912, San Francisco, CA 94109For SaleMLS ID #426148590, Christopher V. Sharpe DRE #01507349, Corcoran Icon Properties. SFAR
- $998,0003 bd3 ba980 sqft522 26th Ave, San Francisco, CA 94121For SaleMLS ID #426135566, Karen F. Lum DRE #00940246, Focus Realty. SFAR
- $1,400,0002 bd2 ba1k sqft184 5th Ave, San Francisco, CA 94118For SaleMLS ID #ML82055047, Lin Storer. MLSListings Inc
Local buyer's agents are ready to help
