Located in Outer Parkside within proximity of Ocean Beach, Lake Merced, Sloat Blvd and easy access to Hwy 280, 2628 Yorba Street pairs an easy, move-in-ready interior with something increasingly rare in San Francisco, space to grow into. This charming 3-bedroom, 1-bath home offers a beautiful refinished floors, updated designer paints, contemporary light fixtures plus a massive 2-car garage with impressive ceiling height and a backyard already blooming with herbs, marigolds, and salvia and plenty of room for additional touches for a garden made for peaceful mornings or the perfect summer BBQ. Upstairs, southern light fills the bedrooms and a skylit full bath, while a traditional fireplace anchors the living room as it opens into the dining area for easy hosting. Dual-pane windows and newly installed stainless kitchen appliances round out the everyday comfort.The ground floor pairs that garage with a versatile bonus room ideal as an office, workshop, or studio with mechanicals tucked neatly away to maximize living space above. It's the lot, though, that truly sets this home apart a mostly flat parcel offering far more space than the home's footprint suggests, with room for expanded gardens, a play area, an outdoor dining retreat, or long-term ADU potential. It's the standout feature for anyone who's struggled to find meaningful outdoor space in the city. This home is a true gem and there's a lot to love!
For sale
$1,398,000
2628 Yorba St, San Francisco, CA 94116
3beds
1,362sqft
:
Get pre-qualified$9,021/mo
Single Family Residence
Built in 1947
2,495 Square Feet Lot
$1,526,100 Zestimate®
$1,026/sqft
$-- HOA
What's special
Contemporary light fixturesMove-in-ready interiorBeautiful refinished floorsUpdated designer paintsDual-pane windows
- 5 days |
- 839 |
- 49 |
Likely to sell faster than
Zillow last checked:
Listing updated:
Listed by:
Carol Reen DRE #01820082 415-728-6199,
Compass 415-660-9955
Source: SFAR,MLS#: 426146488 Originating MLS: San Francisco Association of REALTORS
Originating MLS: San Francisco Association of REALTORSFacts & features
Interior
Bedrooms & bathrooms
- Bedrooms: 3
- Bathrooms: 1
- Full bathrooms: 1
Rooms
- Room types: Bonus Room, Dining Room, Kitchen, Living Room, Storage
Primary bedroom
- Area: 0
- Dimensions: 0 x 0
Bedroom 1
- Area: 0
- Dimensions: 0 x 0
Bedroom 2
- Area: 0
- Dimensions: 0 x 0
Bedroom 3
- Area: 0
- Dimensions: 0 x 0
Bedroom 4
- Area: 0
- Dimensions: 0 x 0
Primary bathroom
- Features: Closet, Shower Stall(s), Skylight/Solar Tube, Tile, Tub
Dining room
- Features: Dining/Living Combo
- Level: Main
- Area: 0
- Dimensions: 0 x 0
Family room
- Area: 0
- Dimensions: 0 x 0
Kitchen
- Features: Pantry Cabinet, Skylight(s), Tile Counters
- Level: Main
- Area: 0
- Dimensions: 0 x 0
Living room
- Features: View, Other
- Level: Main
- Area: 0
- Dimensions: 0 x 0
Heating
- Fireplace(s)
Appliances
- Included: Dishwasher, Free-Standing Gas Oven, Free-Standing Gas Range, Free-Standing Refrigerator, Gas Water Heater, Range Hood, Dryer, Washer
- Laundry: In Garage
Features
- Storage
- Flooring: Wood
- Windows: Double Pane Windows, Skylight(s)
- Number of fireplaces: 1
- Fireplace features: Brick, Living Room, Wood Burning
Interior area
- Total structure area: 1,362
- Total interior livable area: 1,362 sqft
Video & virtual tour
Property
Parking
- Total spaces: 2
- Parking features: Driveway, Attached, Covered, Garage Faces Front, Private, See Remarks, Independent, On Site (Single Family Only)
- Attached garage spaces: 2
- Has uncovered spaces: Yes
Features
- Patio & porch: Rear Porch
- Fencing: Back Yard,Wood
Lot
- Size: 2,495 Square Feet
- Topography: Coast
Details
- Parcel number: 2506019
- Zoning: RH-1
- Special conditions: Trust
Construction
Type & style
- Home type: SingleFamily
- Architectural style: See Remarks
- Property subtype: Single Family Residence
- Attached to another structure: Yes
Materials
- Wood, See Remarks
- Foundation: See Remarks
Condition
- Original,Updated/Remodeled
- New construction: No
- Year built: 1947
Community & HOA
Community
- Security: Smoke Detector(s)
HOA
- Has HOA: No
Location
- Region: San Francisco
- Elevation: 0
Financial & listing details
- Price per square foot: $1,026/sqft
- Tax assessed value: $195,858
- Annual tax amount: $2,345
- Price range: $1.4M - $1.4M
- Date on market: 7/20/2026
- Cumulative days on market: 5 days
- Total actual rent: 0
Estimated market value
$1,526,100
$1.39M - $1.68M
$4,600/mo
Price history
| Date | Event | Price |
|---|---|---|
| 7/20/2026 | Listed for sale | $1,398,000$1,026/sqft |
Source:  SFAR #426146488 Report a problem SFAR #426146488 Report a problem | ||
Public tax history
| Year | Property taxes | Tax assessment |
|---|---|---|
| 2025 | $2,345 +2.9% | $195,858 +2% |
| 2024 | $2,278 +1.5% | $192,019 +2% |
| 2023 | $2,246 +1.8% | $188,255 +2% |
| 2022 | $2,206 +1.7% | $184,565 +2% |
| 2021 | $2,168 -0.3% | $180,947 +1% |
| 2020 | $2,173 +3.5% | $179,092 +2% |
| 2019 | $2,100 +3.4% | $175,581 +2% |
| 2018 | $2,032 +1.2% | $172,140 +2% |
| 2017 | $2,007 +3.1% | $168,766 +2% |
| 2016 | $1,948 +1.2% | $165,458 +1.5% |
| 2015 | $1,924 +2.7% | $162,974 +2% |
| 2014 | $1,873 | $159,782 +0.5% |
| 2013 | -- | $159,061 +2% |
| 2012 | -- | $155,943 +2% |
| 2011 | -- | $152,886 +0.8% |
| 2010 | -- | $151,747 -0.2% |
| 2009 | -- | $152,107 +2% |
| 2008 | -- | $149,126 +2% |
| 2007 | -- | $146,203 +2% |
| 2006 | -- | $143,337 +2% |
| 2005 | -- | $140,528 +3.9% |
| 2003 | -- | $135,249 +2% |
| 2002 | -- | $132,598 +2% |
| 2001 | -- | $130,000 +2% |
| 2000 | -- | $127,451 |
Find assessor info on the county website
Monthly payment
Est. payment
Payment breakdown
Explore the cost of this home by adjusting the details. Changes won't be saved.Climate risks
Neighborhood: Parkside
Nearby schools
GreatSchools rating
- 8/10Ulloa Elementary SchoolGrades: K-5Distance: 0.3 mi
- 7/10Hoover (Herbert) Middle SchoolGrades: 6-8Distance: 1.6 mi
- 9/10Lowell High SchoolGrades: 9-12Distance: 0.7 mi
- $1,813,6002 bd2 ba1.6k sqft2634 Yorba St, San Francisco, CA 94116Off Market
- $2,099,8004 bd4 ba2.4k sqft2622 Yorba St, San Francisco, CA 94116Off Market

- $1,679,8002 bd2 ba1.7k sqft2790 38th Ave, San Francisco, CA 94116Off Market
- $1,762,100-- bd2 ba1.8k sqft2650 Yorba St, San Francisco, CA 94116Off Market
- $1,750,0005 bd3 ba1.6k sqft2786 38th Ave, San Francisco, CA 94116Sold
- $1,447,1002 bd1 ba1.1k sqft2791 37th Ave, San Francisco, CA 94116Off Market
- $1,227,1002 bd1 ba1.1k sqft2600 Yorba St, San Francisco, CA 94116Off Market
- $1,384,200-- bd1 ba1.1k sqft2787 37th Ave, San Francisco, CA 94116Off Market
A local agent can set up tours, give advice and negotiate with sellers.
Similar homes
- $1,695,0003 bd3 ba1.9k sqft2774 38th Ave, San Francisco, CA 94116For Sale
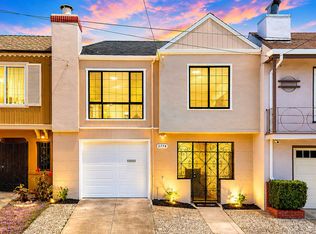 MLS ID #ML82054704, Patrick Lam. MLSListings Inc
 - $1,599,0004 bd2 ba1k sqft(Undisclosed Address), San Francisco, CA 94116For Sale
 MLS ID #ML82053387, Robert Moreno. MLSListings Inc
 - $1,295,0002 bd1 ba1.2k sqft178 Country Club Dr, San Francisco, CA 94132For Sale
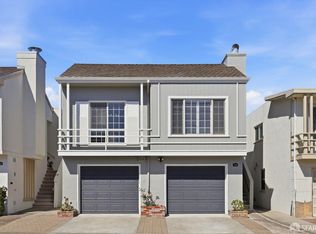 MLS ID #426143981, Edmund T. Leung DRE #00872958, Coldwell Banker Realty. SFAR
 - $1,599,0002 bd1 ba1.6k sqft2286 25th Avenue, San Francisco, CA 94116For Sale
 MLS ID #426143802, Douglas J Valaris, Coldwell Banker Realty. BAREIS
 - $1,590,0004 bd3 ba1.8k sqft1860 22nd Ave, San Francisco, CA 94122For SaleMLS ID #426148786, Christina C. Chung DRE #00716773, Coldwell Banker Realty. SFAR
- $1,538,0004 bd3 ba1.7k sqft3529 Mission St, San Francisco, CA 94110For SaleMLS ID #41142680, Jamie Lee. CCAR
- $1,195,0003 bd1 ba1.4k sqft1478 21st Ave, San Francisco, CA 94122For SaleMLS ID #426148697, Jason C. Chan DRE #01320348, BarbCo. SFAR
- $1,500,0002 bd2 ba1.3k sqft52 Paramount Ter, San Francisco, CA 94118For SaleMLS ID #426148939, Sam N. Tous DRE #01419521, Sterling Premier Properties. SFAR
- $1,195,0003 bd2 ba1.3k sqft842 Edinburgh St, San Francisco, CA 94112For SaleMLS ID #426149522, Peter C. Tham DRE #01965347, Compass. SFAR
- $1,399,0004 bd3 ba2k sqft759 Lakeview Ave, San Francisco, CA 94112For SaleMLS ID #426143236, Charlene A. Attard DRE #01045729, Compass. SFAR
- $1,288,0005 bd3 ba1.6k sqft715 Skyline Dr, Daly City, CA 94015For SaleMLS ID #ML82054504, Rachel Ni. MLSListings Inc
- $1,780,0003 bd3 ba1.9k sqft89 Keystone Way, San Francisco, CA 94127For SaleMLS ID #41142696, Jonathan Minerick. bridgeMLS/CCAR/Bay East AOR
- $1,400,0002 bd2 ba1k sqft184 5th Ave, San Francisco, CA 94118For SaleMLS ID #ML82055047, Lin Storer. MLSListings Inc
- $1,090,0003 bd2 ba1.1k sqft149 London St, San Francisco, CA 94112For SaleMLS ID #426144756, Victor Quan DRE #01237203, Bay Realty Investments, Inc.. SFAR
- $1,495,0003 bd3 ba1.8k sqft98 Wilshire Ave, Daly City, CA 94015For SaleMLS ID #426147574, Allison O'Malley Daly DRE #01351864, Compass. SFAR
- $1,098,0003 bd2 ba1.1k sqft36 Glenbrook Ave, Daly City, CA 94015For SaleMLS ID #ML82055306, Ben Zhang. MLSListings Inc
- $1,098,0003 bd2 ba1.8k sqft105 Skyline Dr, Daly City, CA 94015For SaleMLS ID #ML82054095, Joe Day. MLSListings Inc
- $1,398,0004 bd3 ba1.7k sqft80 Crestline Ave, Daly City, CA 94015For SaleMLS ID #426135373, Xi Yang. MetroList Services of CA
- $1,098,0002 bd1 ba1.1k sqft2082 46th Ave, San Francisco, CA 94116For SaleMLS ID #426101898, Cheryl Yeung DRE #01890397, Coldwell Banker Infiniti Group. SFAR
- $899,0002 bd1 ba1.1k sqft31 Middlefield Dr, San Francisco, CA 94132For SaleMLS ID #426146381, Alan F. Morcos DRE #01401445, Compass. SFAR
Local buyer's agents are ready to help
