Perched in one of Daly City's most sought-after neighborhoods, this beautifully updated 3-bedroom, 2-bath home blends timeless charm with modern style.
The light-filled living room features soaring beamed ceilings, gleaming hardwood floors, a cozy wood-burning fireplace, and a large picture window that frames picturesque views. The thoughtfully renovated kitchen showcases white cabinetry, a subway tile backsplash, and stainless-steel appliances, creating an inviting space for everyday living and entertaining.
The spacious lower-level primary suite offers a private retreat with a custom walk-in closet and en suite bathroom. An impressive entertaining area with a built-in bar and wine refrigerator opens to a lush backyard, perfect for hosting friends and family or relaxing outdoors.
Ideally located near scenic beaches, hiking trails, shopping, dining, and major commuter routes, this exceptional home offers the perfect balance of comfort, convenience, and Bay Area living.
Pending
$1,098,000
105 Skyline Dr, Daly City, CA 94015
3beds
1,821sqft
Single Family Residence, Residential
Built in 1956
3,402 Square Feet Lot
$-- Zestimate®
$603/sqft
$-- HOA
What's special
- 22 days |
- 2,542 |
- 285 |
Zillow last checked:
Listing updated:
Listed by:
Joe Day 02066643 510-332-9902,
Compass 650-462-1111
Source: MLSListings Inc,MLS#: ML82054095
Facts & features
Interior
Bedrooms & bathrooms
- Bedrooms: 3
- Bathrooms: 2
- Full bathrooms: 2
Rooms
- Room types: Office
Bathroom
- Features: DoubleSinks, PrimaryStallShowers, ShoweroverTub1, UpdatedBaths
Dining room
- Features: DiningArea
Family room
- Features: NoFamilyRoom
Kitchen
- Features: Countertop_Granite, Pantry, Skylights
Heating
- Central Forced Air
Cooling
- None
Appliances
- Included: Microwave, Gas Oven/Range, Refrigerator, Wine Refrigerator, Washer/Dryer
Features
- One Or More Skylights, Open Beam Ceiling, Walk-In Closet(s)
- Flooring: Carpet, Hardwood
- Number of fireplaces: 1
- Fireplace features: Wood Burning
Interior area
- Total structure area: 1,821
- Total interior livable area: 1,821 sqft
Property
Parking
- Total spaces: 1
- Parking features: Attached
- Attached garage spaces: 1
Features
- Stories: 1
- Exterior features: Back Yard
- Fencing: Wood
- Has view: Yes
- View description: City Lights, Ocean
- Has water view: Yes
- Water view: Ocean
Lot
- Size: 3,402 Square Feet
Details
- Parcel number: 006045050
- Zoning: R10003
- Special conditions: Standard
Construction
Type & style
- Home type: SingleFamily
- Property subtype: Single Family Residence, Residential
Materials
- Foundation: Slab
- Roof: Composition
Condition
- New construction: No
- Year built: 1956
Utilities & green energy
- Gas: PublicUtilities
- Sewer: Public Sewer
- Water: Public
- Utilities for property: Public Utilities, Water Public
Community & HOA
Location
- Region: Daly City
Financial & listing details
- Price per square foot: $603/sqft
- Tax assessed value: $1,377,990
- Annual tax amount: $17,045
- Date on market: 7/24/2026
- Listing agreement: ExclusiveRightToSell
- Listing terms: CashorConventionalLoan
Estimated market value
Not available
Estimated sales range
Not available
Not available
Price history
| Date | Event | Price |
|---|---|---|
| 8/1/2026 | Pending sale | $1,098,000$603/sqft |
Source:  MLSListings Inc #ML82054095 Report a problem MLSListings Inc #ML82054095 Report a problem | ||
| 7/24/2026 | Listed for sale | $1,098,000-12.9%$603/sqft |
Source: MLSListings Inc #ML82054095 Report a problem | ||
| 1/10/2020 | Sold | $1,260,000+26.3%$692/sqft |
Source:  MLSListings Inc #ML81777673 Report a problem MLSListings Inc #ML81777673 Report a problem | ||
| 12/24/2019 | Pending sale | $998,000$548/sqft |
Source: Keller Williams Realty Peninsula Estates #ML81777673 Report a problem | ||
| 12/20/2019 | Listed for sale | $998,000+39.6%$548/sqft |
Source: KW Peninsula Estates #ML81777673 Report a problem | ||
| 9/5/2014 | Sold | $715,000+0.7%$393/sqft |
Source:  SFAR #423459 Report a problem SFAR #423459 Report a problem | ||
| 7/25/2014 | Listed for sale | $710,000+45.8%$390/sqft |
Source: Realty World - Alliance #423459 Report a problem | ||
| 10/7/2002 | Sold | $487,000+117.4%$267/sqft |
Source: Public Record Report a problem | ||
| 5/28/1997 | Sold | $224,000$123/sqft |
Source: Public Record Report a problem | ||
Public tax history
| Year | Property taxes | Tax assessment |
|---|---|---|
| 2025 | $17,045 +4.9% | $1,377,990 +2% |
| 2024 | $16,251 +0.5% | $1,350,971 +2% |
| 2023 | $16,166 +4.2% | $1,324,483 +2% |
| 2022 | $15,519 +2.4% | $1,298,513 +2% |
| 2021 | $15,156 +48.7% | $1,273,053 +54.2% |
| 2020 | $10,195 +0.6% | $825,786 +2% |
| 2019 | $10,130 +5.2% | $809,595 +2% |
| 2018 | $9,626 +0.7% | $793,722 +2% |
| 2017 | $9,563 +2.9% | $778,160 +2% |
| 2016 | $9,294 +40.2% | $762,902 +6.7% |
| 2015 | $6,630 | $715,000 +24.3% |
| 2014 | $6,630 | $575,374 +6.7% |
| 2013 | -- | $539,000 +25.3% |
| 2012 | -- | $430,000 -15.7% |
| 2011 | -- | $510,000 |
| 2010 | -- | $510,000 -0.8% |
| 2009 | -- | $514,000 -4.3% |
| 2008 | -- | $536,982 +2% |
| 2007 | -- | $526,454 +2% |
| 2006 | -- | $516,132 |
| 2005 | -- | $516,132 +4% |
| 2004 | -- | $496,092 +1.9% |
| 2003 | -- | $487,000 +97.2% |
| 2002 | -- | $246,954 +2% |
| 2001 | -- | $242,112 +2% |
| 2000 | -- | $237,366 |
Find assessor info on the county website
Monthly payment
Est. payment
Payment breakdown
Explore the cost of this home by adjusting the details. Changes won't be saved.Climate risks
Neighborhood: Skyline
Nearby schools
GreatSchools rating
- 4/10Franklin D. Roosevelt TK-8Grades: K-8Distance: 2.1 mi
- 7/10Westmoor High SchoolGrades: 9-12Distance: 0.9 mi
Schools provided by the listing agent
- District: JeffersonElementary_1
Source: MLSListings Inc. This data may not be complete. We recommend contacting the local school district to confirm school assignments for this home.
- $1,105,0002 bd1 ba1k sqft111 Skyline Dr, Daly City, CA 94015Off Market
- $1,072,4002 bd2 ba1k sqft101 Skyline Dr, Daly City, CA 94015Off Market
- $1,260,0003 bd2 ba1.8k sqft115 Skyline Dr, Daly City, CA 94015Sold
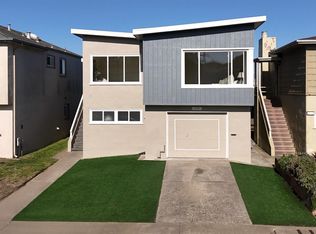
- $1,212,3003 bd2 ba1.4k sqft99 Skyline Dr, Daly City, CA 94015Off Market
- $1,071,7002 bd1 ba1k sqft119 Skyline Dr, Daly City, CA 94015Off Market
- $1,281,0004 bd2 ba1.6k sqft97 Skyline Dr, Daly City, CA 94015Off Market
- $--1 bd1 ba300 sqft100 Skyline Dr #1, Daly City, CA 94015Off Market
- $--1 bd1 ba300 sqft100 Skyline Dr #100, Daly City, CA 94015Off Market
A local agent can set up tours, give advice and negotiate with sellers.
Similar homes
- $1,149,0002 bd1 ba1k sqft275 Fairlawn Ave, Daly City, CA 94015For Sale
 MLS ID #426151155, Mark N. Shumway DRE #01988284, Core7 Real Estate. SFAR
 - $1,288,8005 bd3 ba1.8k sqft30 Midvale Dr, Daly City, CA 94015For Sale
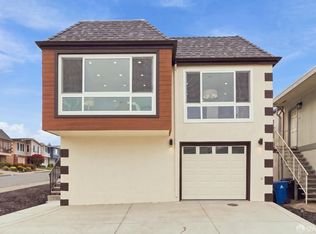 MLS ID #426151894, John Tabaloc DRE #01349210, eXp Realty of California, Inc. SFAR
 - $1,098,8883 bd2 ba1.7k sqft25 Colonial Way, San Francisco, CA 94112For Sale
 MLS ID #ML82057117, Alice Bidel. MLSListings Inc
 - $1,399,0004 bd2 ba1.4k sqft725 Clarinada Ave, Daly City, CA 94015For Sale
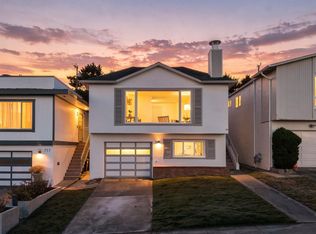 MLS ID #ML82055241, Stanley Lo. MLSListings Inc
 - $998,8883 bd3 ba1.8k sqft306 Ashton Ave, San Francisco, CA 94112For SaleMLS ID #426150017, Samantha Huang DRE #01945343, NEXTGEN Properties. SFAR
- $1,100,0004 bd3 ba1.8k sqft177 Tucker Ave, San Francisco, CA 94134For SaleMLS ID #426151067, Katie Sullivan DRE #02144636, Sotheby's International Realty. SFAR
- $1,249,0005 bd2 ba2.5k sqft499 Evergreen Ave, Daly City, CA 94014For SaleMLS ID #ML82056449, Burt Tsuei. MLSListings Inc
- $1,249,0003 bd2 ba1.1k sqft1096 Valencia Way, Pacifica, CA 94044For SaleMLS ID #ML82057104, Rich Macario. MLSListings Inc
- $1,238,8002 bd2 ba1k sqft511 Sargent St, San Francisco, CA 94132For SaleMLS ID #41143277, Adina Keller. Bay East AOR
- $1,348,0004 bd3 ba2.4k sqft468 Wyandotte Ave, Daly City, CA 94014For SaleMLS ID #426134608, Daniel J. Risman-Jones DRE #01523160, Ascend Real Estate. SFAR
- $1,195,0002 bd1 ba1.2k sqft2439 41st Ave, San Francisco, CA 94116For SaleMLS ID #426145958, Jeremy A. Rushton DRE #01908913, Coldwell Banker Realty. SFAR
- $1,249,0004 bd3 ba2k sqft1179 Burrows St, San Francisco, CA 94134For SaleMLS ID #426151072, Samantha Huang DRE #01945343, NEXTGEN Properties. SFAR
- $1,159,0004 bd1 ba1.5k sqft333 Holly Park Cir, San Francisco, CA 94110For SaleMLS ID #426152798, Jeffrey A. Salgado DRE #01501886, Compass. SFAR
- $995,0002 bd2 ba1.1k sqft132 Lapham Way, San Francisco, CA 94112For SaleMLS ID #426149094, John J. Kenny DRE #01149863, Century 21 Baldini Realty. SFAR
- $998,0003 bd2 ba1.4k sqft460 San Bruno Ave, Brisbane, CA 94005For SaleMLS ID #426144631, Jia Ling Li DRE #01967444, Century 21 Masters. SFAR
- $1,400,0004 bd3 ba1.4k sqft375 Bancroft Way, Pacifica, CA 94044For SaleMLS ID #ML82056100, Lisa Eccleston. MLSListings Inc
- $998,0002 bd1 ba960 sqft416 Peninsula Ave, San Francisco, CA 94134For SaleMLS ID #426147206, Jia Ling Li DRE #01967444, Century 21 Masters. SFAR
- $798,0002 bd1 ba914 sqft1163 Brunswick St, Daly City, CA 94014For SaleMLS ID #ML82056926, Nestor Icaza. MLSListings Inc
- $1,249,0003 bd1 ba1k sqft312 Marin Avenue, Mill Valley, CA 94941For SaleMLS ID #326068002, Jenn Pfeiffer, Corcoran Icon Properties. BAREIS
- $999,0003 bd2 ba1.2k sqft85 Park Cir, Sausalito, CA 94965For SaleMLS ID #ML82056166, Rick Lei. MLSListings Inc
Local buyer's agents are ready to help
