Beautifully maintained and thoughtfully updated, this inviting Sunset District residence blends timeless character with modern comfort. Natural light fills the spacious living room, where a classic fireplace creates a warm gathering space that flows seamlessly into the remodeled kitchen, perfect for everyday living and entertaining.
The updated kitchen features rich wood cabinetry, granite countertops, stainless steel appliances, generous storage, and a breakfast bar. Updated bathrooms, spacious bedrooms, quality flooring, and fresh interior finishes create a move-in-ready home.
The generous backyard offers space for entertaining, gardening, pets, or relaxing, while the oversized garage provides ample parking, storage, laundry, and workspace.
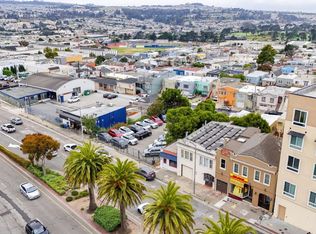
Pre-sale inspections and disclosures have been completed to help buyers make informed decisions. Ideally located near Ocean Beach, Golden Gate Park, neighborhood shops, restaurants, schools, public transportation, and major commuter routes, this exceptional home offers the best of Sunset District living.
For sale
$1,599,000
San Francisco, CA 94116
4beds
1,012sqft
Single Family Residence, Residential
Built in 1947
3,000 Square Feet Lot
$1,396,900 Zestimate®
$1,580/sqft
$-- HOA
What's special
- 13 hours |
- 152 |
- 6 |
Zillow last checked:
Listing updated:
Listed by:
Robert Moreno 01240205 650-773-3628,
Moreno Work Group, Inc 650-532-5348
Source: MLSListings Inc,MLS#: ML82053387
Loading...
Facts & features
Interior
Bedrooms & bathrooms
- Bedrooms: 4
- Bathrooms: 2
- Full bathrooms: 2
Rooms
- Room types: Office
Bathroom
- Features: PrimaryStallShowers, UpdatedBaths
Dining room
- Features: BreakfastBar, DiningArea
Family room
- Features: NoFamilyRoom
Kitchen
- Features: Countertop_Stone
Heating
- Central Forced Air
Cooling
- None
Appliances
- Included: Electric Cooktop, Dishwasher, Electric Oven, Refrigerator, Dryer
- Laundry: Gas Dryer Hookup, Tub/Sink, Inside
Features
- Flooring: Laminate, Tile
- Fireplace features: Living Room
Interior area
- Total structure area: 1,012
- Total interior livable area: 1,012 sqft
Property
Parking
- Total spaces: 2
- Parking features: Attached, Tandem
- Attached garage spaces: 2
Features
- Stories: 1
- Exterior features: Back Yard
- Fencing: Wood
Lot
- Size: 3,000 Square Feet
- Features: Level
Details
- Additional structures: None
- Parcel number: 2454016
- Zoning: RH1
- Special conditions: Standard
Construction
Type & style
- Home type: SingleFamily
- Architectural style: Traditional
- Property subtype: Single Family Residence, Residential
Materials
- Foundation: Concrete Perimeter and Slab
- Roof: Polyurethane
Condition
- New construction: No
- Year built: 1947
Utilities & green energy
- Gas: PublicUtilities
- Sewer: Public Sewer
- Water: Public
- Utilities for property: Public Utilities, Water Public
Community & HOA
Location
- Region: San Francisco
Financial & listing details
- Price per square foot: $1,580/sqft
- Date on market: 7/7/2026
- Listing agreement: ExclusiveAgency
- Listing terms: CashorConventionalLoan
Estimated market value
$1,396,900
$1.26M - $1.54M
$5,649/mo
Price history
| Date | Event | Price |
|---|---|---|
| 7/8/2026 | Listed for sale | $1,599,000$1,580/sqft |
Source:  MLSListings Inc #ML82053387 Report a problem MLSListings Inc #ML82053387 Report a problem | ||
| 6/20/2025 | Listing removed | $4,900$5/sqft |
Source: Zillow Rentals Report a problem | ||
| 6/13/2025 | Listed for rent | $4,900$5/sqft |
Source: Zillow Rentals Report a problem | ||
Public tax history
| Year | Property taxes | Tax assessment |
|---|---|---|
| 2025 | $3,091 +2.9% | $258,940 +2% |
| 2024 | $3,003 +1.5% | $253,863 +2% |
| 2023 | $2,960 +1.8% | $248,886 +2% |
| 2022 | $2,907 +1.8% | $244,007 +2% |
| 2021 | $2,857 -0.3% | $239,224 +1% |
| 2020 | $2,865 +3.5% | $236,772 +2% |
| 2019 | $2,768 +3.4% | $232,130 +2% |
| 2018 | $2,676 +1.2% | $227,580 +2% |
| 2017 | $2,645 +2.7% | $223,119 +2% |
| 2016 | $2,576 +1.2% | $218,746 +1.5% |
| 2015 | $2,544 -7% | $215,461 +2% |
| 2014 | $2,737 | $211,242 +0.5% |
| 2013 | -- | $210,288 +2% |
| 2012 | -- | $206,165 +2% |
| 2011 | -- | $202,123 +0.8% |
| 2010 | -- | $200,613 -0.2% |
| 2009 | -- | $201,090 +2% |
| 2008 | -- | $197,148 +2% |
| 2007 | -- | $193,283 +2% |
| 2006 | -- | $189,494 +2% |
| 2005 | -- | $185,779 +3.9% |
| 2003 | -- | $178,800 +2% |
| 2002 | -- | $175,295 +2% |
| 2001 | -- | $171,860 +2% |
| 2000 | -- | $168,490 |
Monthly payment
Est. payment$--/mo
Payment breakdown
Explore the cost of this home by adjusting the details. Changes won't be saved.All calculations are estimates and provided by Zillow, Inc. for informational purposes only. Actual amounts may vary.
HOA fees may include property taxes on listings classified as Co-Ops. Contact the listing agent and/or owner for fee details.
Mortgage interest rates are dependent on a number of factors, including credit score, down payment, and repayment length. Interest rate data provided by Zillow Group Marketplace, Inc. as of 1/1/1970 from various mortgage lenders with which we have lead or other similar arrangements; the Estimated Payment is an average of those rates.
See how much you could borrow to make a competitive offer.
Climate risks
Neighborhood: Parkside
Nearby schools
GreatSchools rating
- 8/10Ulloa Elementary SchoolGrades: K-5Distance: 0 mi
- 7/10Hoover (Herbert) Middle SchoolGrades: 6-8Distance: 1.8 mi
- 9/10Lowell High SchoolGrades: 9-12Distance: 1 mi
Schools provided by the listing agent
- High: LowellHigh_2
- District: SanFranciscoUnified
Source: MLSListings Inc. This data may not be complete. We recommend contacting the local school district to confirm school assignments for this home.
A local agent can set up tours, give advice and negotiate with sellers.


Local buyer's agents are ready to help
Nearby cities
Nearby neighborhoods
Nearby zip codes
Other San Francisco Topics
