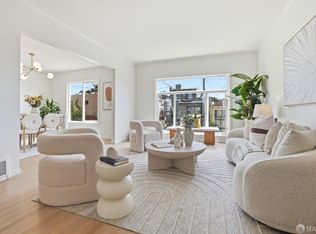
Nestled in San Francisco's highly desirable Lakeshore neighborhood, this fully detached residence offers comfort, convenience, and outstanding future potential. Beautifully maintained and move-in ready, the home features a well-designed floor plan with spacious rooms, 2 bedrooms, and 1 updated bathroom. The refreshed kitchen and bath, fresh interior and exterior paint, and newer dual-pane windows provide modern comfort throughout. The expansive basement behind the side-by-side two-car garage presents tremendous possibilities for future expansion (buyer to investigate). A generous, low-maintenance backyard offers the perfect setting for outdoor entertaining, gardening, or relaxing. Ideally located near Lake Merced, several prestigious golf courses, and Ocean Beach, the home also enjoys easy access to public transportation and major freeways. Stonestown Galleria, grocery stores, cafs, restaurants, and a variety of everyday conveniences are all nearby, along with the highly regarded Lowell High School. A wonderful opportunity to own a move-in-ready home in one of San Francisco's most sought-after residential neighborhoods.
For sale
$1,295,000
178 Country Club Dr, San Francisco, CA 94132
2beds
1,251sqft
:
Get pre-qualified$8,357/mo
Single Family Residence
Built in 1954
3,136 Square Feet Lot
$-- Zestimate®
$1,035/sqft
$-- HOA
What's special
Side-by-side two-car garageGenerous low-maintenance backyardFully detached residenceWell-designed floor planUpdated bathroomRefreshed kitchenNewer dual-pane windows
- 9 days |
- 2,142 |
- 136 |
Likely to sell faster than
Zillow last checked:
Listing updated:
Listed by:
Edmund T. Leung DRE #00872958 415-999-3239,
Coldwell Banker Realty 415-474-1750
Source: SFAR,MLS#: 426143981 Originating MLS: San Francisco Association of REALTORS
Originating MLS: San Francisco Association of REALTORSFacts & features
Interior
Bedrooms & bathrooms
- Bedrooms: 2
- Bathrooms: 1
- Full bathrooms: 1
Primary bedroom
- Area: 0
- Dimensions: 0 x 0
Bedroom 1
- Area: 0
- Dimensions: 0 x 0
Bedroom 2
- Area: 0
- Dimensions: 0 x 0
Bedroom 3
- Area: 0
- Dimensions: 0 x 0
Bedroom 4
- Area: 0
- Dimensions: 0 x 0
Dining room
- Features: Formal Room
- Level: Main
- Area: 0
- Dimensions: 0 x 0
Family room
- Area: 0
- Dimensions: 0 x 0
Kitchen
- Features: Breakfast Area, Granite Counters, Skylight(s)
- Level: Main
- Area: 0
- Dimensions: 0 x 0
Living room
- Level: Main
- Area: 0
- Dimensions: 0 x 0
Heating
- Central, Fireplace(s)
Cooling
- None
Appliances
- Included: Dishwasher, Disposal
- Laundry: In Garage
Features
- Flooring: Wood
- Windows: Double Pane Windows
- Basement: Full
- Has fireplace: No
Interior area
- Total structure area: 1,251
- Total interior livable area: 1,251 sqft
Property
Parking
- Total spaces: 2
- Parking features: Attached, Enclosed, Garage Door Opener, Garage Faces Front, Side By Side, On Site (Single Family Only)
- Has attached garage: Yes
Features
- Fencing: Back Yard,Fenced
Lot
- Size: 3,136 Square Feet
- Features: Low Maintenance
Details
- Parcel number: 7278004
- Special conditions: Standard
Construction
Type & style
- Home type: SingleFamily
- Architectural style: Contemporary
- Property subtype: Single Family Residence
Materials
- Wood
Condition
- Updated/Remodeled
- New construction: No
- Year built: 1954
Community & HOA
Community
- Security: Security Gate, Smoke Detector(s)
HOA
- Has HOA: No
Location
- Region: San Francisco
- Elevation: 0
Financial & listing details
- Price per square foot: $1,035/sqft
- Tax assessed value: $643,638
- Annual tax amount: $7,723
- Price range: $1.3M - $1.3M
- Date on market: 7/17/2026
- Cumulative days on market: 9 days
- Total actual rent: 0
Estimated market value
Not available
Estimated sales range
Not available
$4,786/mo
Price history
| Date | Event | Price |
|---|---|---|
| 7/17/2026 | Listed for sale | $1,295,000$1,035/sqft |
Source:  SFAR #426143981 Report a problem SFAR #426143981 Report a problem | ||
Public tax history
| Year | Property taxes | Tax assessment |
|---|---|---|
| 2025 | $7,723 -5.6% | $643,638 +2% |
| 2024 | $8,181 +1.6% | $631,018 +2% |
| 2023 | $8,052 +2.1% | $618,646 +2% |
| 2022 | $7,888 +1.8% | $606,517 +2% |
| 2021 | $7,745 -1.3% | $594,625 +1% |
| 2020 | $7,843 +3.5% | $588,529 +2% |
| 2019 | $7,580 +3.5% | $576,990 +2% |
| 2018 | $7,322 +5.5% | $565,677 +2% |
| 2017 | $6,938 +2% | $554,586 +2% |
| 2016 | $6,803 +1.3% | $543,712 +1.5% |
| 2015 | $6,716 +2.7% | $535,546 +2% |
| 2014 | $6,540 | $525,056 +0.5% |
| 2013 | -- | $522,684 +2% |
| 2012 | -- | $512,437 +2% |
| 2011 | -- | $502,370 +0.7% |
| 2010 | -- | $498,638 -0.2% |
| 2009 | -- | $499,822 +2% |
| 2008 | -- | $490,022 +2% |
| 2007 | -- | $480,414 +2% |
| 2006 | -- | $470,995 +2% |
| 2005 | -- | $461,761 +3.9% |
| 2003 | -- | $444,412 +2% |
| 2002 | -- | $435,703 +2% |
| 2001 | -- | $427,159 +2% |
| 2000 | -- | $418,783 |
Find assessor info on the county website
Monthly payment
Est. payment
Payment breakdown
Explore the cost of this home by adjusting the details. Changes won't be saved.Climate risks
Neighborhood: Lakeshore
Nearby schools
GreatSchools rating
- 8/10Ulloa Elementary SchoolGrades: K-5Distance: 0.4 mi
- 7/10Hoover (Herbert) Middle SchoolGrades: 6-8Distance: 1.9 mi
- 9/10Lowell High SchoolGrades: 9-12Distance: 0.8 mi
- $1,569,9003 bd2 ba2.3k sqft184 Country Club Dr, San Francisco, CA 94132Off Market
- $1,558,700-- bd1 ba1.2k sqft172 Country Club Dr, San Francisco, CA 94132Off Market
- $2,237,8003 bd3 ba2k sqft190 Country Club Dr, San Francisco, CA 94132Off Market
- $1,964,4004 bd3 ba1.6k sqft166 Country Club Dr, San Francisco, CA 94132Off Market
- $1,773,7003 bd2 ba1.5k sqft7 Berkshire Way, San Francisco, CA 94132Off Market
- $1,709,800-- bd3 ba1.4k sqft281 Lakeshore Dr, San Francisco, CA 94132Off Market
- $1,805,4003 bd2 ba1.4k sqft160 Country Club Dr, San Francisco, CA 94132Off Market
- $1,813,7003 bd2 ba1.6k sqft287 Lakeshore Dr, San Francisco, CA 94132Off Market
A local agent can set up tours, give advice and negotiate with sellers.
Similar homes
- $1,398,0003 bd1 ba1.3k sqft2628 Yorba St, San Francisco, CA 94116For Sale
 MLS ID #426146488, Carol Reen DRE #01820082, Compass. SFAR
 - $1,299,8883 bd2 ba1k sqft1470 25th Ave, San Francisco, CA 94122For Sale
 MLS ID #41142895, Charles Mortimer. Bay East AOR
 - $899,0002 bd1 ba1.1k sqft31 Middlefield Dr, San Francisco, CA 94132For Sale
 MLS ID #426146381, Alan F. Morcos DRE #01401445, Compass. SFAR
 - $1,288,0005 bd3 ba1.6k sqft715 Skyline Dr, Daly City, CA 94015For Sale
 MLS ID #ML82054504, Rachel Ni. MLSListings Inc
 - $1,195,0003 bd2 ba1.3k sqft842 Edinburgh St, San Francisco, CA 94112For SaleMLS ID #426149522, Peter C. Tham DRE #01965347, Compass. SFAR
- $1,195,0003 bd1 ba1.4k sqft1478 21st Ave, San Francisco, CA 94122For SaleMLS ID #426148697, Jason C. Chan DRE #01320348, BarbCo. SFAR
- $900,0002 bd2 ba1.2k sqft2790 19th Ave Unit 12, San Francisco, CA 94132For SaleMLS ID #426146897, Eric Brodrick DRE #02068420, Compass. SFAR
- $999,9803 bd2 ba1.6k sqft183 Victoria St, San Francisco, CA 94132For SaleMLS ID #426144019, Yue Ming Wu DRE #02045194, Remax Prestigious Properties. SFAR
- $1,500,0002 bd2 ba1.3k sqft52 Paramount Ter, San Francisco, CA 94118For SaleMLS ID #426148939, Sam N. Tous DRE #01419521, Sterling Premier Properties. SFAR
- $1,098,0003 bd2 ba1.1k sqft36 Glenbrook Ave, Daly City, CA 94015For SaleMLS ID #ML82055306, Ben Zhang. MLSListings Inc
- $1,215,0003 bd2 ba1.2k sqft150 Cambridge St, San Francisco, CA 94134For SaleMLS ID #41137622, Rosmy Alfaro. Bay East AOR
- $999,0002 bd2 ba1.1k sqft30 Niantic Ave, San Francisco, CA 94132For SaleMLS ID #41133193, Pamela Parker. Bay East AOR
- $1,599,0004 bd2 ba1k sqft(Undisclosed Address), San Francisco, CA 94116For SaleMLS ID #ML82053387, Robert Moreno. MLSListings Inc
- $1,098,0003 bd2 ba1.8k sqft105 Skyline Dr, Daly City, CA 94015For SaleMLS ID #ML82054095, Joe Day. MLSListings Inc
- $999,0002 bd1 ba1k sqft482 Orizaba Ave, San Francisco, CA 94132For SaleMLS ID #426122092, Guodong Li DRE #02132731, Coldwell Banker Realty. SFAR
- $999,0002 bd1 ba1k sqft464 Southhill Blvd, Daly City, CA 94014For SaleMLS ID #ML82055264, Jennie Lok. MLSListings Inc
- $1,300,0004 bd3 ba1.5k sqft286 Sagamore St, San Francisco, CA 94112For SaleMLS ID #41124187, Jonathan Minerick. bridgeMLS/CCAR/Bay East AOR
- $988,0003 bd1 ba1.1k sqft851 Beechwood Dr, Daly City, CA 94015For SaleMLS ID #ML82055216, Miwan Kim. MLSListings Inc
- $1,095,0002 bd1 ba1k sqft627 22nd Ave, San Francisco, CA 94121For SaleMLS ID #426140955, Merri Pontar-Rawski DRE #00745734, Pontar Real Estate. SFAR
- $--2 bd1 ba1.1k sqft333 Bellevue Ave, Daly City, CA 94014AuctionAuction.com 2
Local buyer's agents are ready to help
