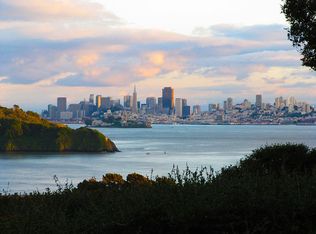
$2,405,9003 bd|3 ba|2.4k sqft125 Red Hill Cir, Tiburon, CA 94920Off MarketNo image available for this property
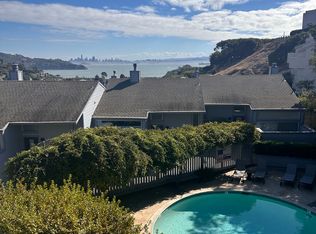
$2,476,4003 bd|3 ba|2.1k sqft126 Red Hill Cir, Tiburon, CA 94920Off MarketNo image available for this property
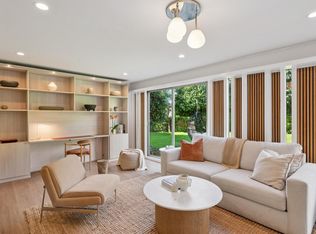
$1,810,4003 bd|2 ba|1.7k sqft90 Lyford Dr APT 2, Belvedere Tiburon, CA 94920Off MarketNo image available for this property
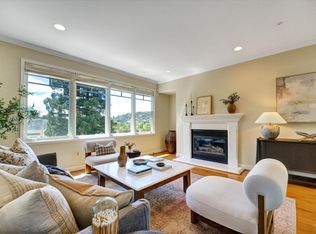
$2,067,9003 bd|2 ba|1.7k sqft90 Lyford Dr, Tiburon, CA 94920Off MarketNo image available for this property
$1,900,0002 bd|2 ba|1.3k sqft34 Lagoon Vista, Tiburon, CA 94920For SaleMLS ID #326067422, Alix Fagersten, Golden Gate Sotheby's. BAREIS
$1,369,5002 bd|2 ba|1.4k sqft2 Lyford Drive #6, Tiburon, CA 94920For SaleMLS ID #326068248, Susan Hewitt, Golden Gate Sotheby's. BAREIS
$1,795,0002 bd|3 ba|1.8k sqft46 Ned's Way #46, Tiburon, CA 94920For SaleMLS ID #326056550, Emily M Schaffer, Engel & Volkers Mill Valley. BAREIS
$1,800,0003 bd|3 ba|2k sqft6052 Shelter Bay Avenue, Mill Valley, CA 94941For SaleMLS ID #326068063, Mike Murphy, Compass. BAREIS
$1,645,0002 bd|3 ba|1.5k sqft70 Neds Way, Belvedere Tiburon, CA 94920For SaleNo image available for this propertyMLS ID #41126440, Daniel Nissim. CCAR
$2,995,0004 bd|4 ba|3k sqft16 Mateo Drive, Tiburon, CA 94920For SaleNo image available for this propertyMLS ID #326053889, Lotte Moore & Sarah Kowalczyk Team, Compass. BAREIS
$2,100,0003 bd|2 ba|1.4k sqft951 Meadowsweet Drive, Corte Madera, CA 94925For SaleNo image available for this propertyMLS ID #326066926, Dubie Breen, Golden Gate Sotheby's. BAREIS
$1,750,0003 bd|3 ba|1.6k sqft250 Loring Avenue, Mill Valley, CA 94941For SaleNo image available for this propertyMLS ID #326069325, Patricia Oxman, Golden Gate Sotheby's. BAREIS
$1,988,0003 bd|2 ba|1.8k sqft3946 California St, San Francisco, CA 94118For SaleNo image available for this propertyMLS ID #426151951, Bernadette Frances Natsume DRE #02201532, Coldwell Banker Realty. SFAR
$1,925,0003 bd|2 ba|2.8k sqft15 Sorrento Way, San Rafael, CA 94901For SaleNo image available for this propertyMLS ID #326069054, Jane Kaplan, Holmes Burrell Real Estate. BAREIS
$2,115,0003 bd|4 ba|1.9k sqft204 4th Ave, San Francisco, CA 94118For SaleNo image available for this propertyMLS ID #426154139, Callum C. Hutchins DRE #01176371, Sotheby's International Realty. SFAR
$1,600,0003 bd|2 ba|1.4k sqft386 Marin Ave, Mill Valley, CA 94941For SaleNo image available for this propertyMLS ID #326064578, Nicholas Cooper DRE #01461093, Compass. SFAR
$1,750,0003 bd|2 ba|1.6k sqft305 Seymour Lane, Mill Valley, CA 94941For SaleNo image available for this propertyMLS ID #326068644, Lisa Smith, Serhant California, Inc.. BAREIS
$2,395,0003 bd|2 ba|1.9k sqft2171 Sacramento St APT 13, San Francisco, CA 94109For SaleNo image available for this propertyMLS ID #426152905, Aaron M Bellings DRE #01915431, Compass. SFAR
$1,695,0003 bd|2 ba|1.5k sqft22 Chevy Chase Court, Larkspur, CA 94939For SaleNo image available for this propertyMLS ID #326064267, Josh Burns, Sotheby's International Realty. BAREIS
$1,688,0003 bd|1 ba|1.8k sqft323 19th Ave, San Francisco, CA 94121For SaleNo image available for this propertyMLS ID #426151245, Patricia Lee DRE #01476571, Real Brokerage Technologies. SFAR
$2,358,0003 bd|3 ba|1.8k sqft170 Pacific Ave APT 31, San Francisco, CA 94111For SaleNo image available for this propertyMLS ID #426152095, Dean Badessa DRE #01876759, Sotheby's International Realty. SFAR
$1,995,0003 bd|3 ba|1.6k sqft10 Fire Road, Larkspur, CA 94939For SaleNo image available for this propertyMLS ID #326049365, Marie Borders, Marin's Finest. BAREIS
$1,290,0002 bd|2 ba|1.5k sqft6 Greenwood Cove Dr APT C, Belvedere Tiburon, CA 94920For SaleNo image available for this propertyMLS ID #326066861, Teona Eristavi DRE #02147614, Serhant California, Inc.. SFAR
$1,195,0003 bd|2 ba|1.4k sqft41 E Pier, Sausalito, CA 94965For SaleNo image available for this propertyMLS ID #326068490, Zachary Cohn, Engel & Volkers Mill Valley. BAREIS