First Showing- Sunday, 8/16 from 2:00-4:00 pm. Beautifully updated 2-bedroom, 2 bath condo featuring elegant designer finishes and seamless indoor-outdoor living. The open-concept living and dining areas flow effortlessly to the exclusive-use garden, creating an ideal setting for relaxing or entertaining. The thoughtfully designed kitchen showcases modern cabinetry, stylish surfaces, and quality appliances. Extra storage and big laundry closet in kitchen. The primary bedroom is a comfortable retreat with generous storage in the walk-in closet. Large windows bring in natural light and a garden outlook in both bedrooms. One car private garage with extra storage. Enjoy the rare combination of refined interiors and a private outdoor garden space while being close to the Tiburon Bike Path for easy access to Downtown Tiburon and all that it has to offer. Great location near Reed School. NOTE: Home may be purchased furnished.
Active
$1,369,500
2 Lyford Drive #6, Tiburon, CA 94920
2beds
1,408sqft
:
Get pre-qualified$9,575/mo
Condominium
Built in 1959
-- sqft lot
$1,352,300 Zestimate®
$973/sqft
$625/mo HOA
What's special
Modern cabinetryStylish surfacesElegant designer finishesThoughtfully designed kitchenPrivate outdoor garden spaceQuality appliances
- 2 days |
- 630 |
- 35 |
Zillow last checked:
Listing updated:
Listed by:
Susan Hewitt DRE #00996144 415-407-8349,
Golden Gate Sotheby's 415-464-9300
Source: BAREIS,MLS#: 326068248 Originating MLS: Marin County
Originating MLS: Marin CountyFacts & features
Interior
Bedrooms & bathrooms
- Bedrooms: 2
- Bathrooms: 2
- Full bathrooms: 2
Rooms
- Room types: Baths Other, Dining Room, Kitchen, Living Room, Master Bathroom, Master Bedroom, Possible Guest
Primary bedroom
- Level: Main
Bedroom
- Level: Main
Bathroom
- Level: Main
Dining room
- Level: Main
Kitchen
- Features: Breakfast Area, Kitchen Island, Pantry Closet
- Level: Main
Living room
- Level: Main
Heating
- Central
Cooling
- None
Appliances
- Included: Built-In Electric Range, Disposal, Range Hood, Dryer, Washer
- Laundry: In Kitchen, Laundry Closet
Features
- Storage
- Basement: None
- Number of fireplaces: 1
- Fireplace features: Living Room
- Common walls with other units/homes: No One Below
Interior area
- Total structure area: 1,408
- Total interior livable area: 1,408 sqft
Video & virtual tour
Property
Parking
- Total spaces: 1
- Parking features: Detached, Garage Door Opener, Garage Faces Front, Private
- Garage spaces: 1
Features
- Levels: One
- Stories: 1
- Has view: Yes
- View description: Garden/Greenbelt
Lot
- Size: 3,798 Square Feet
- Features: Private
Details
- Parcel number: 05829011
- Special conditions: Standard
Construction
Type & style
- Home type: Condo
- Architectural style: Contemporary
- Property subtype: Condominium
- Attached to another structure: Yes
Materials
- Wood Siding
Condition
- Year built: 1959
Utilities & green energy
- Sewer: Public Sewer
- Water: Public
- Utilities for property: Public
Community & HOA
HOA
- Has HOA: Yes
- Amenities included: None
- Services included: Common Areas, Insurance on Structure, Maintenance Structure, Maintenance Grounds, Roof, Sewer, Trash
- HOA fee: $625 monthly
- HOA name: Lyford Condo Owners Association
- HOA phone: 123-456-7890
Location
- Region: Belvedere Tiburon
Financial & listing details
- Price per square foot: $973/sqft
- Tax assessed value: $858,330
- Annual tax amount: $13,009
- Date on market: 8/11/2026
Estimated market value
$1,352,300
$1.28M - $1.42M
$5,768/mo
Price history
| Date | Event | Price |
|---|---|---|
| 8/11/2026 | Listed for sale | $1,369,500$973/sqft |
Source:  BAREIS #326068248 Report a problem BAREIS #326068248 Report a problem | ||
| 6/15/2026 | Listing removed | $1,369,500$973/sqft |
Source: BAREIS #326019112 Report a problem | ||
| 6/9/2026 | Price change | $1,369,500-1.8%$973/sqft |
Source: BAREIS #326019112 Report a problem | ||
| 4/24/2026 | Price change | $1,395,000-3.7%$991/sqft |
Source: BAREIS #326019112 Report a problem | ||
| 4/8/2026 | Price change | $1,448,000-5.7%$1,028/sqft |
Source: BAREIS #326019112 Report a problem | ||
| 3/10/2026 | Listed for sale | $1,535,000+94.3%$1,090/sqft |
Source: BAREIS #326019112 Report a problem | ||
| 5/4/2025 | Listing removed | $6,850$5/sqft |
Source: Zillow Rentals Report a problem | ||
| 5/1/2025 | Listed for rent | $6,850+34.3%$5/sqft |
Source: Zillow Rentals Report a problem | ||
| 6/2/2023 | Listing removed | -- |
Source: Zillow Rentals Report a problem | ||
| 5/26/2023 | Listed for rent | $5,100+54.5%$4/sqft |
Source: Zillow Rentals Report a problem | ||
| 3/30/2023 | Sold | $790,000+5.5%$561/sqft |
Source:  SFAR #322092223 Report a problem SFAR #322092223 Report a problem | ||
| 3/10/2023 | Pending sale | $749,000$532/sqft |
Source: SFAR #322092223 Report a problem | ||
| 3/1/2023 | Listed for sale | $749,000-16.3%$532/sqft |
Source: SFAR #322092223 Report a problem | ||
| 11/23/2022 | Listing removed | -- |
Source: SFAR #322092223 Report a problem | ||
| 11/20/2022 | Pending sale | $895,000$636/sqft |
Source: SFAR #322092223 Report a problem | ||
| 11/4/2022 | Price change | $895,000-10.1%$636/sqft |
Source: SFAR #322092223 Report a problem | ||
| 10/14/2022 | Price change | $995,000+11.2%$707/sqft |
Source: SFAR #322092223 Report a problem | ||
| 10/14/2022 | Pending sale | $895,000-10.1%$636/sqft |
Source: SFAR #322092223 Report a problem | ||
| 10/14/2022 | Listed for sale | $995,000-0.5%$707/sqft |
Source: SFAR #322092223 Report a problem | ||
| 7/17/2020 | Listing removed | $3,300$2/sqft |
Source: Tamalpais Property Management Report a problem | ||
| 7/10/2020 | Listed for rent | $3,300$2/sqft |
Source: Tamalpais Property Management Report a problem | ||
| 10/20/2013 | Listing removed | $1,000,000$710/sqft |
Source: Better Homes and Gardens Real #21318936 Report a problem | ||
| 10/2/2013 | Listed for sale | $1,000,000$710/sqft |
Source: Better Homes and Gardens Real #21318936 Report a problem | ||
| 8/24/2013 | Listing removed | $1,000,000$710/sqft |
Source: Better Homes and Gardens Real Estate Wine Country Group #21318936 Report a problem | ||
| 8/21/2013 | Listed for sale | $1,000,000$710/sqft |
Source: Better Homes and Gardens Real Estate Wine Country Group #21318936 Report a problem | ||
Public tax history
| Year | Property taxes | Tax assessment |
|---|---|---|
| 2025 | $13,009 +1.5% | $858,330 +2% |
| 2024 | $12,819 +10.8% | $841,500 -34.8% |
| 2023 | $11,568 +188.3% | $1,290,000 +874.8% |
| 2022 | $4,012 +3.3% | $132,334 +2% |
| 2021 | $3,882 +1.1% | $129,739 +1% |
| 2020 | $3,838 -0.9% | $128,409 +2% |
| 2019 | $3,874 +8.1% | $125,892 +2% |
| 2018 | $3,583 +1.3% | $123,407 +2% |
| 2017 | $3,537 +2.7% | $120,988 +2% |
| 2016 | $3,445 +0.6% | $118,616 +1.5% |
| 2015 | $3,425 +2.8% | $116,835 +2% |
| 2014 | $3,331 | $114,546 +0.5% |
| 2013 | -- | $114,029 +2% |
| 2012 | -- | $111,793 +2% |
| 2011 | -- | $109,601 +0.8% |
| 2010 | -- | $108,783 -0.2% |
| 2009 | -- | $109,042 +2% |
| 2008 | -- | $106,904 +2% |
| 2007 | -- | $104,808 +2% |
| 2006 | -- | $102,753 +2% |
| 2005 | -- | $100,739 +2% |
| 2004 | -- | $98,763 +1.9% |
| 2003 | -- | $96,954 +2% |
| 2002 | -- | $95,054 +2% |
| 2001 | -- | $93,191 |
Find assessor info on the county website
Monthly payment
Est. payment
Payment breakdown
Explore the cost of this home by adjusting the details. Changes won't be saved.Climate risks
Neighborhood: 94920
Nearby schools
GreatSchools rating
- NAReed Elementary SchoolGrades: K-2Distance: 0.1 mi
- 10/10Del Mar Middle SchoolGrades: 6-8Distance: 1.3 mi
- 10/10Redwood High SchoolGrades: 9-12Distance: 5.1 mi
Schools provided by the listing agent
- District: Reed Union
Source: BAREIS. This data may not be complete. We recommend contacting the local school district to confirm school assignments for this home.
- $1,184,4002 bd2 ba1.4k sqft2 Lyford Dr APT 1, Tiburon, CA 94920Off Market
- $1,580,4002 bd2 ba1.4k sqft2 Lyford Dr APT 2, Tiburon, CA 94920Off Market
- $1,724,3002 bd2 ba1.4k sqft2 Lyford Dr APT 3, Belvedere Tiburon, CA 94920Off Market
- $1,558,8002 bd2 ba1.4k sqft2 Lyford Dr APT 4, Belvedere Tiburon, CA 94920Off Market
- $1,614,8002 bd2 ba1.4k sqft2 Lyford Dr APT 7, Belvedere Tiburon, CA 94920Off Market
- $1,577,0002 bd2 ba1.4k sqft2 Lyford Dr APT 8, Tiburon, CA 94920Pending
- $3,478,3661 bd1 ba700 sqft4 Lyford Dr, Belvedere Tiburon, CA 94920Off Market
- $1,350,0002 bd2 ba1.4k sqft2 Lyford Dr APT 5, Belvedere Tiburon, CA 94920Sold
A local agent can set up tours, give advice and negotiate with sellers.
Similar homes
- $1,290,0002 bd2 ba1.5k sqft6 Greenwood Cove Dr APT C, Belvedere Tiburon, CA 94920For Sale
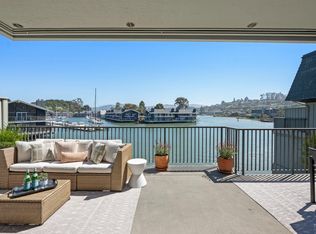 MLS ID #326066861, Teona Eristavi DRE #02147614, Serhant California, Inc.. SFAR
 - $795,0002 bd2 ba1.2k sqft122 Marinero Circle, Tiburon, CA 94920For Sale
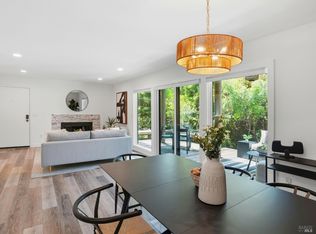 MLS ID #326041876, Evoke Group Nead & Ott, Coldwell Banker Realty. BAREIS
 - $1,349,0003 bd2 ba1.3k sqft44 Robinhood Drive, San Rafael, CA 94901For Sale
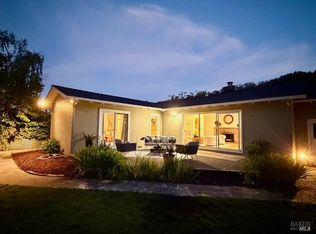 MLS ID #326069195, Jimmy Wanninger, Coldwell Banker Realty. BAREIS
 - $1,275,0002 bd1 ba1k sqft789 Buena Vista Ave W APT 202, San Francisco, CA 94117For Sale
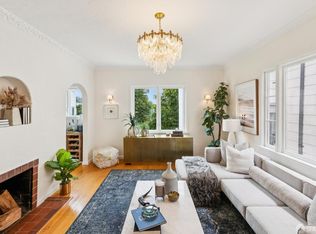 MLS ID #426153143, Venisa Elizabeth Portillo DRE #02104019, King Realty Group. SFAR
 - $1,298,0002 bd1 ba1k sqft103 Marion Ave, Sausalito, CA 94965For SaleMLS ID #41142162, Min Zhao. bridgeMLS/CCAR/Bay East AOR
- $1,298,0002 bd3 ba1.7k sqft999 16th St APT 7, San Francisco, CA 94107For SaleMLS ID #ML82057065, Scott Philip. MLSListings Inc
- $1,125,0002 bd3 ba1.2k sqft105 Headlands Court, Sausalito, CA 94965For SaleMLS ID #326067066, Nadine Greenwood&Camara Scremin Team, Compass. BAREIS
- $1,395,0003 bd2 ba1.8k sqft653 San Fernando Ave, Berkeley, CA 94707For SaleMLS ID #41144763, Nicole Tamayo. bridgeMLS/CCAR/Bay East AOR
- $1,450,0003 bd1 ba995 sqft1133 Church St, San Francisco, CA 94114For SaleMLS ID #426131908, Wendy M. Storch DRE #01355516, Sotheby's International Realty. SFAR
- $1,395,0003 bd2 ba1.6k sqft473 Pershing Dr, Oakland, CA 94611For SaleMLS ID #41144408, Dan Walner. CCAR
- $1,230,0003 bd2 ba1.3k sqft120 Seminary Drive #2E, Mill Valley, CA 94941For SaleMLS ID #326047822, Lindy M Emrich, Golden Gate Sotheby's. BAREIS
- $1,299,0002 bd2 ba1.1k sqft555 Fulton St Unit 211, San Francisco, CA 94102For SaleMLS ID #426149423, Sally A. Thompson DRE #01382744, Vantage Realty. SFAR
- $1,195,0002 bd2 ba1k sqft623 Broderick St APT C, San Francisco, CA 94117For SaleMLS ID #426152974, Mary Macpherson DRE #01839976, Vantage Realty. SFAR
- $1,499,0002 bd2 ba1.7k sqft1340 Clay St Unit 603, San Francisco, CA 94109For SaleMLS ID #426139490, Peter J. Monti DRE #01412225, Compass. SFAR
- $1,395,0003 bd3 ba1.5k sqft28 Marina Court Drive, San Rafael, CA 94901For SaleMLS ID #326065982, Hannah Tai, Holmes Burrell Real Estate. BAREIS
- $995,0002 bd2 ba1k sqft603 Carolina St, San Francisco, CA 94107For SaleMLS ID #426151409, Erin Thompson DRE #01777525, Compass. SFAR
- $1,595,0002 bd2 ba1k sqft44 San Antonio Pl, San Francisco, CA 94133For SaleMLS ID #426143077, Gary F Saydah DRE #01488727, Coldwell Banker Realty. SFAR
- $1,089,0003 bd2 ba1.5k sqft200 Fairlawn Dr, Berkeley, CA 94708For SaleMLS ID #41144578, Anna Bellomo. bridgeMLS/CCAR/Bay East AOR
- $999,0003 bd2 ba1.2k sqft85 Park Cir, Sausalito, CA 94965For SaleMLS ID #ML82056166, Rick Lei. MLSListings Inc
- $998,0002 bd1 ba1.2k sqft1862 San Jose Ave, San Francisco, CA 94112For SaleMLS ID #426152781, Shu Pu DRE #01726454, Fifty Hills Real Estate. SFAR
Local buyer's agents are ready to help
