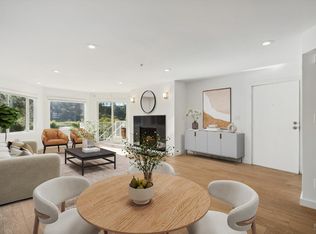
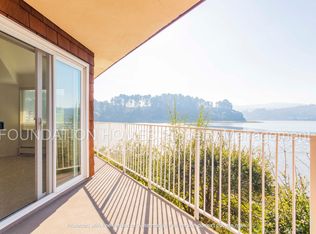
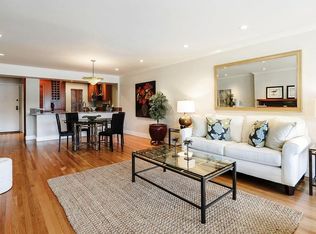
Enjoy relaxing Mill Valley waterfront living! This beautifully maintained single-level condominium offers 3 bedrooms, 2 full baths, and approximately 1,345 square feet of light-filled living space in desirable Southern Marin location. Large windows and corner location invite natural light all day long and showcase tranquil water vistas of Richardson Bay. Wonderful floor plan with wood flooring creates an effortless flow for everyday living and entertaining. The spacious living room with gas fireplace opens to a private deck. The updated kitchen and baths, in-unit laundry, dedicated storage, and garage parking add to the home's convenience and appeal. Residents enjoy a professionally managed community with an elevator, pool, spa, and beautifully landscaped grounds. Ideally located just minutes from Highway 101, the Golden Gate Bridge, downtown Mill Valley, Tiburon, Sausalito, Strawberry Shopping Center, nearby ferry service, plus fabulous dining, shopping, schools, hiking trails and recreation! This special home offers the perfect blend of comfort, convenience, and the coveted Marin lifestyle.
Active
Price cut: $30K (8/11)
$1,230,000
120 Seminary Drive #2E, Mill Valley, CA 94941
3beds
1,345sqft
Condominium
Built in 1974
-- sqft lot
$1,217,200 Zestimate®
$914/sqft
$1,287/mo HOA
What's special
Large windowsPrivate deckCorner locationBeautifully landscaped groundsUpdated kitchen and bathsWonderful floor planDedicated storage
- 81 days |
- 2,115 |
- 72 |
Zillow last checked:
Listing updated:
Listed by:
Lindy M Emrich DRE #00511105 415-717-4005,
Golden Gate Sotheby's 415-461-7200
Source: BAREIS,MLS#: 326047822 Originating MLS: Marin County
Originating MLS: Marin CountyFacts & features
Interior
Bedrooms & bathrooms
- Bedrooms: 3
- Bathrooms: 2
- Full bathrooms: 2
Rooms
- Room types: Baths Other, Great Room, Kitchen, Living Room, Master Bathroom, Master Bedroom, Office
Primary bedroom
- Features: Balcony, Closet
- Level: Main
Bedroom
- Level: Main
Primary bathroom
- Features: Bidet, Shower Stall(s), Tile
Bathroom
- Features: Bidet, Tile, Tub w/Shower Over
- Level: Main
Dining room
- Features: Dining/Living Combo, Formal Area
- Level: Main
Kitchen
- Features: Breakfast Area, Granite Counters, Kitchen/Family Combo
- Level: Main
Living room
- Features: Deck Attached, Great Room, View
- Level: Main
Heating
- Baseboard, Electric, Fireplace Insert, Fireplace(s)
Cooling
- None
Appliances
- Included: Built-In Electric Oven, Built-In Electric Range, Dishwasher, Disposal, Free-Standing Refrigerator, Microwave, Wine Refrigerator, Washer/Dryer Stacked
- Laundry: Laundry Closet
Features
- Formal Entry
- Flooring: Tile, Wood
- Windows: Dual Pane Full, Window Coverings, Screens
- Basement: None
- Number of fireplaces: 1
- Fireplace features: Gas Starter, Insert, Living Room
- Common walls with other units/homes: End Unit,Unit Above,Unit Below
Interior area
- Total structure area: 1,345
- Total interior livable area: 1,345 sqft
Property
Parking
- Total spaces: 1
- Parking features: Assigned, Attached, Covered, Garage Faces Side, Paved
- Attached garage spaces: 1
- Has uncovered spaces: Yes
Accessibility
- Accessibility features: Parking
Features
- Levels: One
- Stories: 2
- Patio & porch: Enclosed
- Exterior features: Balcony
- Pool features: In Ground, Community, Fenced
- Spa features: In Ground
- Has view: Yes
- View description: Bay, Bridge(s), Garden/Greenbelt, Hills, Panoramic, Water
- Has water view: Yes
- Water view: Bay,Water
Lot
- Size: 1,799 Square Feet
- Features: Greenbelt, Landscape Front, Landscape Misc
Details
- Parcel number: 04334029
- Special conditions: Standard
Construction
Type & style
- Home type: Condo
- Architectural style: Contemporary,Craftsman
- Property subtype: Condominium
- Attached to another structure: Yes
Materials
- Shingle Siding
Condition
- Year built: 1974
Utilities & green energy
- Electric: 220 Volts in Laundry
- Sewer: Public Sewer
- Water: Public
- Utilities for property: Cable Available, Internet Available, Public
Green energy
- Energy efficient items: Appliances
Community & HOA
Community
- Security: Carbon Monoxide Detector(s), Smoke Detector(s)
- Subdivision: Strawberry Cove
HOA
- Has HOA: Yes
- Amenities included: Pool, Spa/Hot Tub
- Services included: Common Areas, Elevator, Insurance, Insurance on Structure, Maintenance Structure, Maintenance Grounds, Management, Pool, Roof, Sewer, Trash, Water
- HOA fee: $1,287 monthly
- HOA name: Collins Management
- HOA phone: 800-557-5179
Location
- Region: Mill Valley
Financial & listing details
- Price per square foot: $914/sqft
- Tax assessed value: $1,056,441
- Date on market: 6/5/2026
- Road surface type: Paved
Estimated market value
$1,217,200
$1.16M - $1.28M
$4,694/mo
Price history
| Date | Event | Price |
|---|---|---|
| 8/11/2026 | Price change | $1,230,000-2.4%$914/sqft |
Source:  BAREIS #326047822 Report a problem BAREIS #326047822 Report a problem | ||
| 6/5/2026 | Listed for sale | $1,260,000+28.6%$937/sqft |
Source: BAREIS #326047822 Report a problem | ||
| 11/30/2021 | Sold | $980,000-1.5%$729/sqft |
Source:  SFAR #321094386 Report a problem SFAR #321094386 Report a problem | ||
| 11/11/2021 | Pending sale | $995,000+66.5%$740/sqft |
Source: SFAR #321094386 Report a problem | ||
| 9/17/2002 | Sold | $597,500+20.7%$444/sqft |
Source: Public Record Report a problem | ||
| 4/30/2001 | Sold | $495,000$368/sqft |
Source: Public Record Report a problem | ||
Public tax history
| Year | Property taxes | Tax assessment |
|---|---|---|
| 2026 | -- | $1,056,441 +2% |
| 2025 | $15,148 +3.5% | $1,035,731 +2% |
| 2024 | $14,631 +1.9% | $1,015,430 +2% |
| 2023 | $14,363 +3.5% | $995,520 +2% |
| 2022 | $13,883 +30.4% | $976,000 +22.1% |
| 2021 | $10,649 -1.2% | $799,418 +1% |
| 2020 | $10,779 +2.8% | $791,227 +2% |
| 2019 | $10,489 -4.6% | $775,715 +2% |
| 2018 | $10,994 +3% | $760,509 +2% |
| 2017 | $10,678 +5.8% | $745,601 +2% |
| 2016 | $10,097 +1.8% | $730,987 +1.5% |
| 2015 | $9,914 +30.3% | $720,011 +36.1% |
| 2014 | $7,606 | $529,000 -14% |
| 2013 | -- | $615,000 |
| 2012 | -- | $615,000 -3.9% |
| 2011 | -- | $640,000 |
| 2010 | -- | $640,000 -4.8% |
| 2009 | -- | $671,995 +2% |
| 2008 | -- | $658,821 +2% |
| 2007 | -- | $645,903 +2% |
| 2006 | -- | $633,242 +2% |
| 2005 | -- | $620,826 +2% |
| 2004 | -- | $608,654 +1.9% |
| 2003 | -- | $597,500 +18.3% |
| 2002 | -- | $504,900 +393% |
| 2001 | -- | $102,420 |
Find assessor info on the county website
Monthly payment
Est. payment
Payment breakdown
Explore the cost of this home by adjusting the details. Changes won't be saved.Climate risks
Neighborhood: Strawberry
Nearby schools
GreatSchools rating
- 10/10Strawberry Point Elementary SchoolGrades: K-5Distance: 0.7 mi
- 9/10Mill Valley Middle SchoolGrades: 6-8Distance: 1.1 mi
- 10/10Tamalpais High SchoolGrades: 9-12Distance: 0.8 mi
Schools provided by the listing agent
- District: Mill Valley
Source: BAREIS. This data may not be complete. We recommend contacting the local school district to confirm school assignments for this home.
- $648,0001 bd1 ba789 sqft120 Seminary Dr APT 1A, Mill Valley, CA 94941Sold
- $948,1002 bd2 ba1.1k sqft120 Seminary Dr APT 1B, Mill Valley, CA 94941Off Market
- $1,028,0002 bd2 ba1.1k sqft120 Seminary Dr APT 1C, Mill Valley, CA 94941Off Market
- $977,4002 bd2 ba1.1k sqft120 Seminary Dr APT 1D, Mill Valley, CA 94941Off Market
- $1,156,5002 bd2 ba1.3k sqft120 Seminary Dr APT 1E, Mill Valley, CA 94941Off Market
- $666,6001 bd1 ba789 sqft120 Seminary Dr APT 1F, Mill Valley, CA 94941Off Market
- $645,6001 bd1 ba789 sqft120 Seminary Dr APT 2A, Mill Valley, CA 94941Off Market
- $845,8812 bd2 ba1.1k sqft120 Seminary Dr APT 2B, Mill Valley, CA 94941Off Market
- $952,9003 bd2 ba1.3k sqft120 Seminary Dr APT 2D, Mill Valley, CA 94941Off Market
A local agent can set up tours, give advice and negotiate with sellers.
Similar homes
- $1,385,0003 bd1 ba1.1k sqft143 Richardson Drive, Mill Valley, CA 94941For Sale
 MLS ID #326068724, Kimberly A Adams, Compass. BAREIS
 - $975,0002 bd2 ba1.5k sqft315 Springside Way, Mill Valley, CA 94941For Sale
 MLS ID #326067288, Jon DiRienzo, Coldwell Banker Realty. BAREIS
 - $1,298,0002 bd3 ba1.6k sqft671 Magnolia Ave, Larkspur, CA 94939For Sale
 MLS ID #326064151, John J. Caruso DRE #01932900, Sotheby's International Realty. SFAR
 - $1,149,0002 bd2 ba1k sqft155 Gardenside Dr APT 33, San Francisco, CA 94131For Sale
 MLS ID #426155260, Kilby E. Stenkamp DRE #01208585, Sotheby's International Realty. SFAR
 - $1,250,0003 bd2 ba1.7k sqft1846 Indian Valley Road #1846, Novato, CA 94947For SaleMLS ID #326037043, Cherie Cross, Vista Sotheby's International. BAREIS
- $1,578,0003 bd2 ba1.9k sqft343 Durant Way, Mill Valley, CA 94941For SaleMLS ID #326035372, Louis Woo DRE #01281426, Andersen, Jung & Co.. SFAR
- $1,298,0002 bd1 ba1k sqft103 Marion Ave, Sausalito, CA 94965For SaleMLS ID #41142162, Min Zhao. bridgeMLS/CCAR/Bay East AOR
- $1,150,0003 bd2 ba1.1k sqft259 Irwin Street, San Rafael, CA 94901For SaleMLS ID #326068749, Garrett Burdick, Coldwell Banker Realty. BAREIS
- $1,195,0002 bd2 ba1.1k sqft199 Tiffany Ave APT 304, San Francisco, CA 94110For SaleMLS ID #426153038, Simran Alden DRE #01966755, Vanguard Properties. SFAR
- $935,0002 bd1 ba1k sqft14 Janet Way #149, Tiburon, CA 94920For SaleMLS ID #326027267, Claudia A Breuer, Coldwell Banker Realty. BAREIS
- $950,0002 bd2 ba1k sqft111 Chestnut St Unit 402, San Francisco, CA 94111For SaleMLS ID #426150660, Eve Fisher DRE #02053368, Redfin. SFAR
- $1,195,0003 bd2 ba1.7k sqft679 Cherry Street, Novato, CA 94945For SaleMLS ID #326072104, Jim Stafford, Compass. BAREIS
- $1,198,0003 bd2 ba1.9k sqft5696 Colton Blvd, Oakland, CA 94611For SaleMLS ID #41143567, Claire Anderson. bridgeMLS/CCAR/Bay East AOR
- $1,295,0003 bd3 ba1.9k sqft22 Hyannis Cove, San Rafael, CA 94901For SaleMLS ID #326056381, Ben H Faber, Compass. BAREIS
- $1,295,0002 bd2 ba955 sqft66 Buena Vista Ter, San Francisco, CA 94117For SaleMLS ID #426154010, Alec L. Mironov DRE #01873983, Pacific Edge. SFAR
- $1,095,0002 bd2 ba985 sqft2315 Van Ness Ave APT 3, San Francisco, CA 94109For SaleMLS ID #426154007, Michael R. Keane-Stack DRE #01932280, Vanguard Properties. SFAR
- $1,500,0002 bd2 ba1.5k sqft1 Hoffman Avenue #A, San Francisco, CA 94114For SaleMLS ID #426156309, Steven Spencer-Steigner, W Real Estate. BAREIS
- $1,300,0003 bd3 ba1.7k sqft28 Windsor Avenue, San Rafael, CA 94901For SaleMLS ID #326066789, Alexandra Bondanza, Golden Gate Sotheby's Internat. BAREIS
- $999,0002 bd3 ba1.3k sqft831 Sir Francis Drake Boulevard #3, San Anselmo, CA 94960For SaleMLS ID #326049437, Missy Crowe, Golden Gate Sotheby's Internat. BAREIS
- $795,0002 bd2 ba1.2k sqft122 Marinero Circle, Tiburon, CA 94920For SaleMLS ID #326041876, Evoke Group Nead & Ott, Coldwell Banker Realty. BAREIS
Local buyer's agents are ready to help
