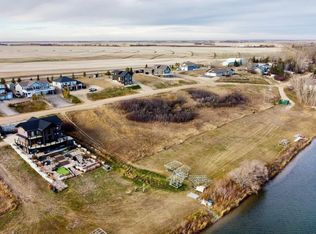
This exceptional year-round home at 58 Procter Drive offers a perfect blend of quiet comfort and modern updates in the scenic Resort Village of Shields. Showcasing beautiful views of Blackstrap Lake just 40 minutes south of Saskatoon, this property is fully equipped for comfortable four-season living.
The home is completely move-in ready and features beautiful new flooring throughout, providing a fresh and cohesive look. You will experience ultimate relaxation and reliable warmth all winter long thanks to two cozy gas fireplaces that make the space incredibly inviting. There is an expansive east-facing sunroom, creating a peaceful, sun-drenched space to enjoy your morning coffee. For added convenience, the property also includes direct entry to an oversized heated attached garage and is fully connected to Saskatoon city water.
Living permanently in the vibrant community of Shields grants you daily access to premier boating, fishing, and water sports right on Blackstrap Lake. You are also just moments away from the community beach, scenic walking paths, Generations Park, and the beautifully maintained Shields 9-Hole Golf Course. This property is an incredible opportunity to leave the city behind and embrace a peaceful, permanent lakeside lifestyle.
Active
C$599,900
58 Procter Drive, Shields, SK S7C 0A1
3beds
3baths
1,520sqft
Single Family Residence
Built in 1977
6,599 Square Feet Lot
$-- Zestimate®
C$395/sqft
C$-- HOA
What's special
Beautiful new flooring throughoutTwo cozy gas fireplacesExpansive east-facing sunroomPeaceful sun-drenched spaceOversized heated attached garage
- 16 days
- 13
- 0
Zillow last checked:
Listing updated:
Listed by:
John Sinclair,
Century 21 Fusion,
Jim Kramer,
Century 21 Fusion
Source: Saskatchewan REALTORS® Association,MLS®#: SK048912Originating MLS®#: Saskatchewan REALTORS Association
Facts & features
Interior
Bedrooms & bathrooms
- Bedrooms: 3
- Bathrooms: 3
Primary bedroom
- Description: Flooring: Plank,Vinyl
- Level: Main
- Dimensions: 11.30 x 15.50
Bedroom
- Description: Flooring: Plank,Vinyl
- Level: Main
- Dimensions: 11.00 x 8.80
Bedroom
- Description: Flooring: Plank,Vinyl
- Level: Basement
- Dimensions: 11.10 x 11.30
Bathroom
- Description: Flooring: Plank,Vinyl
- Features: Four Piece Bathroom
- Level: Main
Bathroom
- Description: Flooring: Plank,Vinyl
- Level: Main
Bathroom
- Description: Flooring: Linoleum
- Features: Three Piece Bathroom
- Level: Basement
Breakfast room nook
- Description: Flooring: Plank,Vinyl
- Level: Main
- Dimensions: 9.00 x 6.00
Family room
- Description: Flooring: Plank,Vinyl
- Level: Basement
- Dimensions: 18.80 x 11.30
Kitchen
- Description: Flooring: Plank,Vinyl
- Level: Main
- Dimensions: 9.10 x 9.80
Living room
- Description: Flooring: Plank,Vinyl
- Level: Main
- Dimensions: 16.00 x 15.60
Mud room
- Description: Flooring: Plank,Vinyl
- Level: Main
- Dimensions: 7.30 x 9.80
Storage room
- Description: Flooring: Concrete
- Level: Basement
Sunroom
- Description: Flooring: Plank,Vinyl
- Level: Main
- Dimensions: 21.70 x 10.00
Heating
- Baseboard, Forced Air, Natural Gas
Cooling
- Central Air
Appliances
- Included: Dryer, Dishwasher, Freezer, Microwave Hood Fan, Refrigerator, Stove, Washer
Features
- Wet Bar, Central Vacuum, Window Treatments
- Windows: Window Treatments
- Basement: Crawl Space,Finished,Partial,Walk-Out Access
- Number of fireplaces: 2
- Fireplace features: Gas
Interior area
- Total interior livable area: 1,520 sqft
Property
Parking
- Total spaces: 4
- Parking features: Attached, Concrete, Driveway, Two Car Garage, Heated Garage, Parking Space(s), RV Access/Parking, Garage Door Opener
- Attached garage spaces: 2
- Has uncovered spaces: Yes
- Details: Concrete Drive, Double Drive, Garage Door Remote Num:1
Features
- Patio & porch: Balcony, Deck, Patio
- Exterior features: Sprinkler/Irrigation
Lot
- Size: 6,599 Square Feet
- Dimensions: 60.00 x 110
- Features: Rectangular, Rectangular Lot, Front Yard, Sprinklers In Ground, Trees
Details
- Additional structures: Shed(s)
Construction
Type & style
- Home type: SingleFamily
- Architectural style: Bungalow
- Property subtype: Single Family Residence
Materials
- Wood Frame
- Roof: Metal
Condition
- Year built: 1977
Utilities & green energy
- Electric: 220 Volts
Community & HOA
Location
- Region: Shields
Financial & listing details
- Price per square foot: C$395/sqft
- Annual tax amount: C$3,323
- Date on market: 9/18/2026
- Ownership: Freehold
Price history
| Date | Event | Price |
|---|---|---|
| 9/19/2026 | Listed for sale | C$599,900C$395/sqft |
Source: Saskatchewan REALTORS® Association #SK048912 Report a problem | ||
Public tax history
Tax history is unavailable.
Climate risks
Neighborhood: S7C
Nearby schools
GreatSchools rating
No schools nearby
We couldn't find any schools near this home.

Similar homes
- C$599,9004 bd4 ba1.6k sqft19 Mawson Drive, Shields, SK S7C 0A1For Sale
 MLS ID #SK047268, Kerry Doole, Realty Executives Saskatoon. Saskatchewan REALTORS® Association
 - C$499,0005 bd2 ba2k sqft208 1st Street, Dundurn, SK S0K 1K0For Sale
 MLS ID #SK049051, Luke Levesque, eXp Realty. Saskatchewan REALTORS® Association
 - C$319,0001 bd1 ba1.2k sqft99 Summerfeldt Drive, Thode, SK S0K 1K0For Sale
 MLS ID #SK046549, Frederick Bodnarus, eXp Realty. Saskatchewan REALTORS® Association
