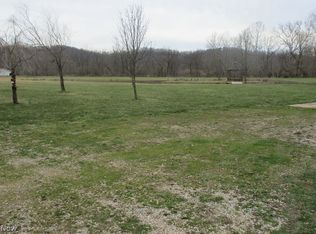
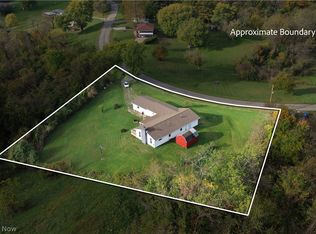
Surrounded by trees and positioned on 1.55 acres of rolling ground, this home has a peaceful setting where the wooded views and extra space become part of everyday life.
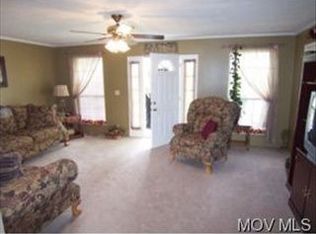
A wide set of steps leads to the covered front porch, where the elevated setting opens the view across the roadway and toward the surrounding landscape. From there, the front door opens into the living room, with a layout that naturally connects the main living spaces. Continue into the dining room or head back to the kitchen with wood cabinetry, newer appliances, and updated windows. A separate laundry room is located just beyond the kitchen.
Down the hall are two nicely sized bedrooms, each with its own large walk in closet, along with a full bath featuring a low step shower.
At the back of the home, a 16 x 40 covered porch creates an entirely different kind of living space. Surrounded by trees, there is room for outdoor dining, seating, entertaining, or simply enjoying the view in just about any weather.
The 1.55 acres continue around the home with rolling terrain, while a detached 24 x 34 block garage adds considerable space and potential. One side previously contained additional rooms and has water, gas, and electric available, but will need renovation.
Inside and out, this property gives you space to use now and plenty of possibilities for what comes next.
Active
$165,000
58 Rock Ridge Rd, Mineral Wells, WV 26150
2beds
960sqft
Manufactured Home, Single Family Residence
Built in 1967
1.55 Acres Lot
$-- Zestimate®
$172/sqft
$-- HOA
What's special
Wooded viewsSurrounded by treesUpdated windowsCovered front porchNewer appliancesDining roomKitchen with wood cabinetry
- 17 days
- 844
- 95
Zillow last checked:
Listing updated:
Listed by:
Rachel K Valencia 304-917-8788 rachelsellsmov@gmail.com,
Scout MOV Realty LLC
Source: MLS Now,MLS#: 5250956 Originating MLS: Parkersburg Area Association of REALTORS
Facts & features
Interior
Bedrooms & bathrooms
- Bedrooms: 2
- Bathrooms: 1
- Full bathrooms: 1
- Main level bathrooms: 1
- Main level bedrooms: 2
Heating
- Electric
Cooling
- Central Air, Ceiling Fan(s)
Appliances
- Included: Dryer, Dishwasher, Disposal, Microwave, Range, Refrigerator
- Laundry: Washer Hookup, Gas Dryer Hookup, Main Level, Laundry Room
Features
- Ceiling Fan(s), Laminate Counters, Pantry, Natural Woodwork, Walk-In Closet(s)
- Windows: Double Pane Windows, Drapes
- Basement: Crawl Space
- Has fireplace: No
- Fireplace features: None
Interior area
- Total structure area: 960
- Total interior livable area: 960 sqft
- Finished area above ground: 960
Video & virtual tour
Property
Parking
- Total spaces: 1
- Parking features: Detached, Garage Faces Front, Garage, Gravel
- Garage spaces: 1
Features
- Levels: One
- Stories: 1
- Patio & porch: Covered, Deck, Front Porch
- Exterior features: Lighting
- Fencing: None
- Has view: Yes
- View description: Rural, Trees/Woods
Lot
- Size: 1.55 Acres
- Features: Corner Lot, Sloped Down, Irregular Lot, Rolling Slope, Steep Slope
- Topography: Hill
Details
- Parcel number: 0610000E20000
Construction
Type & style
- Home type: MobileManufactured
- Architectural style: Manufactured Home,Mobile Home
- Property subtype: Manufactured Home, Single Family Residence
Materials
- Vinyl Siding, Wood Siding
- Foundation: Block, Pillar/Post/Pier
- Roof: Metal
Condition
- Updated/Remodeled
- Year built: 1967
Details
- Warranty included: Yes
Utilities & green energy
- Sewer: Public Sewer, Septic Tank
- Water: Public
Community & HOA
Community
- Security: Smoke Detector(s)
HOA
- Has HOA: No
Location
- Region: Mineral Wells
Financial & listing details
- Price per square foot: $172/sqft
- Tax assessed value: $71,600
- Annual tax amount: $1,020
- Date on market: 10/9/2026
- Listing terms: Cash,Conventional
Estimated market value
Not available
Estimated sales range
Not available
Not available
Price history
| Date | Event | Price |
|---|---|---|
| 10/9/2026 | Listed for sale | $165,000+179.7%$172/sqft |
Source:  MLS Now #5250956 Report a problem | ||
| 4/1/2021 | Sold | $59,000-9.2%$61/sqft |
Source: MLS Now #4239905 Report a problem | ||
| 3/11/2021 | Pending sale | $65,000$68/sqft |
Source: MLS Now #4239905 Report a problem | ||
| 3/8/2021 | Price change | $65,000-13.3%$68/sqft |
Source: MLS Now #4239905 Report a problem | ||
| 2/20/2021 | Listed for sale | $75,000$78/sqft |
Source: MLS Now #4239905 Report a problem | ||
| 2/8/2021 | Contingent | $75,000$78/sqft |
Source: MLS Now #4239905 Report a problem | ||
| 11/13/2020 | Listed for sale | $75,000$78/sqft |
Source: Vienna Realty #4239905 Report a problem | ||
Public tax history
| Year | Property taxes | Tax assessment |
|---|---|---|
| 2025 | $1,020 +12.5% | $42,960 +12.8% |
| 2024 | $906 +14% | $38,100 +5.7% |
| 2023 | $795 +7% | $36,060 +7.1% |
| 2022 | $743 | $33,660 +26.9% |
| 2021 | -- | $26,520 +1.8% |
| 2020 | -- | $26,040 +1.2% |
| 2019 | $296 +0.1% | $25,740 +2.9% |
| 2018 | $296 | $25,020 +1.7% |
| 2017 | $296 +10.6% | $24,600 +1.5% |
| 2016 | $267 -1.3% | $24,240 -1.2% |
| 2015 | $271 +12.9% | $24,540 +13% |
| 2014 | $240 +1.1% | $21,720 +2.3% |
| 2013 | $237 | $21,240 -1.9% |
| 2012 | $237 +0% | $21,660 |
| 2011 | $237 +7.1% | $21,660 +7.4% |
| 2010 | $221 -55.8% | $20,160 -11.6% |
| 2009 | $501 +3% | $22,800 +3% |
| 2008 | $486 +0.5% | $22,140 +0.5% |
| 2007 | $484 +0.7% | $22,020 +2.2% |
| 2006 | $480 -0.9% | $21,540 |
| 2005 | $485 | $21,540 +1.7% |
| 2004 | -- | $21,180 +0.9% |
| 2003 | -- | $21,000 -2.5% |
| 2002 | -- | $21,540 |
| 2001 | -- | $21,540 |
Find assessor info on the county website
Monthly payment
Climate risks
Neighborhood: 26150
Nearby schools
Schools provided by the listing agent
- District: Wood-Parkersburg South HS
Source: MLS Now. This data may not be complete. We recommend contacting the local school district to confirm school assignments for this home.
Similar homes
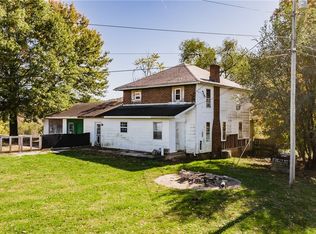
- $165,0003 bd1 ba1.4k sqft158 Cedar Dr, Mineral Wells, WV 26150For Sale
 MLS ID #5249951, Jamie L Kirk, Legacy Real Estate Professionals. MLS Now
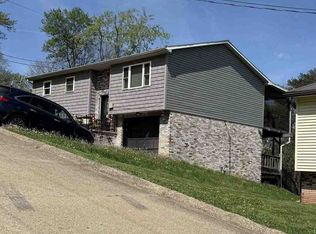
- $--3 bd1 ba1k sqft38 Southmoor Hts, Parkersburg, WV 26101Auction
 ServiceLink Auction
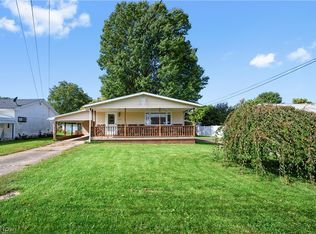
- $149,9003 bd1 ba1.3k sqft1706 Calder Ridge Rd, Belpre, OH 45714For Sale
 MLS ID #5255488, Traci D Strahler Chichester, Advantage Real Estate. MLS Now
- $159,0003 bd1 ba1k sqft2628 Hugh St, Parkersburg, WV 26101For Sale
 MLS ID #5249562, Annetta Crawford, Douglass & Co Real Estate Team. MLS Now
