Skip main navigation
Off market
  • $270,000

    58 Tyler Cir, Strasburg, VA 22657

    2beds
    1,392sqft
    Townhouse
    Built in 2003
    -- sqft lot
    $270,000 Zestimate®
    $194/sqft
    $1,814 Estimated rent

    Home value

    $270,000

    $257,000 - $284,000

    $1,814/mo

    Zestimate® history
    Loading
    Loading...

    Owner options

    List your home for rent

    $1,814/mo

    Rent Zestimate®

    Find your next renter with Zillow Rental Manager. Plus, with online applications, you can quickly screen prospective tenants – for free.

    Learn more

    $1,814/mo

    Rent Zestimate®

    Refinance and save

    $1,686/mo

    Est. payment

    Refinancing to a lower rate could help reduce your monthly payments and save thousands over the life of the loan.

    See today's rates

    $1,686/mo

    Est. payment

    Explore your selling options

    Work with a Zillow partner agent

    Leverage their expertise and Zillow's premium Showcase listings to get your home seen by more buyers.

    Get started

    List with your own agent

    Get your home in front of millions of buyers by listing it on Zillow.

    Learn how to do it

    Sell it yourself

    Take full control of how buyers see your home on Zillow by listing For Sale by Owner (FSBO).

    List your home

    What's special

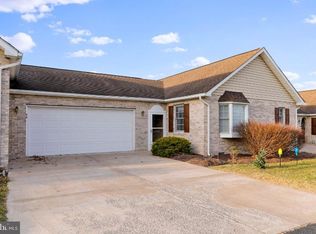
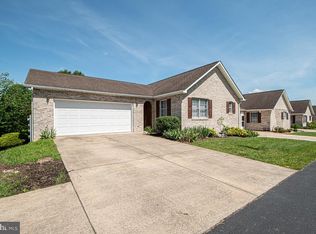
    Lovely Ranch style home with plenty of space to entertain with the open floor plan, adjoining kitchen, dining and family/living room. Separate living/Family room with back deck access. The large back deck is the perfect spot for all your outdoor living. Large windows for plenty of natural lighting. The Primary bath has a spacious soaking tub to sooth your cares away and a separate shower stall for easy access. All your needs are located on one floor with your bedrooms ,entertaining areas and laundry. A spacious attached garage, with an additional storage area, keeps you and your car protected from the weather. Your fees will cover your water, sewer, trash, lawn care ,tree trimming twice yearly, road maintenance and snow removal including your driveway. Great location near I81 and I66 close to Restaurants, Antique shops, Wineries, and near beautiful Valley Mountain Views and Activities. Have a look at the online video you will feel right at home watching it. All information is approximate please research.

    This property is not currently displayed as for sale or rent on Zillow. This may be different from what's on other websites or public sources.

    Zillow last checked:

    Listing updated:

    Listed by:

    Kathy McLendon 540-622-7698,

    Weichert Realtors - Blue Ribbon

    Bought with:

    Charlotte Murphy, 0225116295

    Weichert Realtors - Blue Ribbon

    Source: Bright MLS,MLS#: VASH2001688MLS Logo

    Facts & features

    Interior

    Bedrooms & bathrooms
    • Bedrooms: 2
    • Bathrooms: 2
    • Full bathrooms: 2
    • Main level bathrooms: 2
    • Main level bedrooms: 2
    Rooms
    • Room types: Living Room, Primary Bedroom, Kitchen, Family Room, Bedroom 1, Laundry, Bathroom 1, Primary Bathroom
    Basement
    • Area: 0
    Heating
    • Heat Pump, Electric
    Cooling
    • Ceiling Fan(s), Heat Pump, Central Air, Electric
    Appliances
    • Included: Dishwasher, Dryer, Microwave, Oven/Range - Electric, Refrigerator, Washer, Water Heater, Electric Water Heater
    • Laundry: Dryer In Unit, Main Level, Washer In Unit, Laundry Room
    Features
    • Ceiling Fan(s), Combination Dining/Living, Combination Kitchen/Dining, Dining Area, Entry Level Bedroom, Family Room Off Kitchen, Open Floorplan, Bathroom - Tub Shower, Primary Bath(s), Soaking Tub, Bathroom - Stall Shower, Walk-In Closet(s), Vaulted Ceiling(s), High Ceilings
    • Flooring: Hardwood, Tile/Brick, Vinyl, Wood
    • Doors: Double Entry, French Doors
    • Windows: Atrium, Window Treatments
    • Has basement: No
    • Has fireplace: No
    Interior area
    • Total structure area: 1,392
    • Total interior livable area: 1,392 sqft
    • Finished area above ground: 1,392
    • Finished area below ground: 0

    Property

    Parking
    • Total spaces: 2
    • Parking features: Storage, Garage Faces Front, Garage Door Opener, Inside Entrance, Driveway, Attached, Off Street
    • Attached garage spaces: 2
    • Has uncovered spaces: Yes
    Accessibility
    • Accessibility features: None
    Features
    • Levels: One
    • Stories: 1
    • Patio & porch: Deck, Breezeway, Porch
    • Exterior features: Awning(s)
    • Pool features: None
    • Has view: Yes
    • View description: Garden, Trees/Woods
    Lot
    • Features: Front Yard, No Thru Street, Rear Yard
    Details
    • Additional structures: Above Grade, Below Grade
    • Parcel number: 025C 05 007
    • Zoning: TH/CONDO
    • Special conditions: Standard

    Construction

    Type & style
    • Home type: Townhouse
    • Architectural style: Ranch/Rambler
    • Property subtype: Townhouse
    Materials
    • Brick
    • Foundation: Crawl Space
    • Roof: Shingle
    Condition
    • Very Good
    • New construction: No
    • Year built: 2003

    Utilities & green energy

    • Sewer: Public Sewer
    • Water: Public

    Community & HOA

    Community
    • Security: Security System
    • Condo and coop fee: $175 monthly
    • Subdivision: Signal Knolls
    HOA
    • Has HOA: No
    • Amenities included: Common Grounds
    • Services included: Common Area Maintenance, Maintenance Grounds, Road Maintenance, Snow Removal, Trash, Water, Sewer
    • HOA name: Atms Management Company
    Location
    • Region: Strasburg

    Financial & listing details

    • Price per square foot: $194/sqft
    • Tax assessed value: $155,200
    • Annual tax amount: $1,242
    • Date on market: 12/17/2021
    • Listing agreement: Exclusive Right To Sell
    • Ownership: Condominium
    • Road surface type: Paved

    Price history

    DateEventPrice
    2/4/2022Sold$230,000+2.2%$165/sqft
    Source: Bright MLS #VASH2001688 Report a problem
    1/1/2022Pending sale$225,000$162/sqft
    Source: Bright MLS #VASH2001688 Report a problem
    12/17/2021Listed for sale$225,000$162/sqft
    Source: Bright MLS #VASH2001688 Report a problem

    Public tax history

    Tax history is unavailable.

    Neighborhood: 22657

    Nearby schools

    GreatSchools rating
    Schools provided by the listing agent
    • District: Shenandoah County Public Schools

    Source: Bright MLS. This data may not be complete. We recommend contacting the local school district to confirm school assignments for this home.

    Get a cash offer in 3 minutes
    Find out how much your home could sell for in as little as 3 minutes with a no-obligation cash offer.
    Estimated market value
    $270,000
    Get a cash offer in 3 minutes
    Find out how much your home could sell for in as little as 3 minutes with a no-obligation cash offer.
    Estimated market value
    $270,000