Skip main navigation
Sold for $315,000
  • $315,000

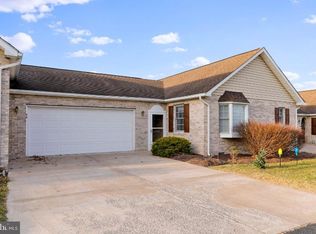
    64 Tyler Cir, Strasburg, VA 22657

    3beds
    2,392sqft
    Single Family Residence
    Built in 2003
    -- sqft lot
    $336,900 Zestimate®
    $132/sqft
    $2,379 Estimated rent

    Home value

    $336,900

    $320,000 - $354,000

    $2,379/mo

    Zestimate® history
    Loading
    Loading...

    Owner options

    List your home for rent

    $2,379/mo

    Rent Zestimate®

    Find your next renter with Zillow Rental Manager. Plus, with online applications, you can quickly screen prospective tenants – for free.

    Learn more

    $2,379/mo

    Rent Zestimate®

    Refinance and save

    $2,005/mo

    Est. payment

    Refinancing to a lower rate could help reduce your monthly payments and save thousands over the life of the loan.

    See today's rates

    $2,005/mo

    Est. payment

    Explore your selling options

    Work with a Zillow partner agent

    Leverage their expertise and Zillow's premium Showcase listings to get your home seen by more buyers.

    Get started

    List with your own agent

    Get your home in front of millions of buyers by listing it on Zillow.

    Learn how to do it

    Sell it yourself

    Take full control of how buyers see your home on Zillow by listing For Sale by Owner (FSBO).

    List your home

    What's special

    Welcome to this incredible opportunity in a highly sought-after location close to I-66, restaurants, and shops. This property features a rare premium lot backing to trees, offering tranquility and privacy. One of the few homes in the neighborhood with a full finished basement, this residence also boasts a two-car garage, a large deck, and a rear patio perfect for entertaining guests or enjoying quiet evenings. Don't miss out on this unique opportunity to own this home with ample space and desirable amenities!" Priced under appraised value .

    Zillow last checked:

    Listing updated:

    Listed by:

    Kristina Towns 540-692-2345,

    Weichert Realtors - Blue Ribbon

    Bought with:

    Kristina Towns, 0225224725

    Weichert Realtors - Blue Ribbon

    Source: Bright MLS,MLS#: VASH2008604MLS Logo

    Facts & features

    Interior

    Bedrooms & bathrooms
    • Bedrooms: 3
    • Bathrooms: 2
    • Full bathrooms: 2
    • Main level bathrooms: 2
    • Main level bedrooms: 2
    Basement
    • Description: Percent Finished: 80.0
    • Area: 1392
    Heating
    • Heat Pump, Electric
    Cooling
    • Heat Pump, Electric
    Appliances
    • Included: Microwave, Dishwasher, Disposal, Dryer, Refrigerator, Cooktop, Washer, Water Heater, Electric Water Heater
    • Laundry: Main Level
    Features
    • Attic, Ceiling Fan(s), Dining Area, Entry Level Bedroom, Primary Bath(s), Walk-In Closet(s)
    • Flooring: Carpet
    • Basement: Walk-Out Access,Windows,Workshop,Rear Entrance,Partially Finished,Full
    • Has fireplace: No
    Interior area
    • Total structure area: 2,784
    • Total interior livable area: 2,392 sqft
    • Finished area above ground: 1,392
    • Finished area below ground: 1,000

    Property

    Parking
    • Total spaces: 2
    • Parking features: Garage Faces Front, Garage Door Opener, Attached
    • Attached garage spaces: 2
    Accessibility
    • Accessibility features: Accessible Hallway(s), Accessible Doors, 2+ Access Exits, Accessible Entrance
    Features
    • Levels: Two
    • Stories: 2
    • Patio & porch: Deck, Patio
    • Pool features: None
    • Has view: Yes
    • View description: Mountain(s), Trees/Woods
    Lot
    • Features: Backs to Trees, Level
    Details
    • Additional structures: Above Grade, Below Grade
    • Parcel number: 025C 05 008
    • Zoning: R
    • Special conditions: Standard

    Construction

    Type & style
    • Home type: SingleFamily
    • Architectural style: Ranch/Rambler
    • Property subtype: Single Family Residence
    • Attached to another structure: Yes
    Materials
    • Brick
    • Foundation: Brick/Mortar
    Condition
    • New construction: No
    • Year built: 2003

    Utilities & green energy

    • Sewer: Public Sewer
    • Water: Public

    Community & neighborhood

    Location
    • Region: Strasburg
    • Subdivision: Signal Knolls

    HOA & financial

    HOA
    • Has HOA: Yes
    • HOA fee: $185 monthly
    • Services included: Common Area Maintenance, Maintenance Grounds, Road Maintenance, Snow Removal, Sewer, Water

    Other

    Other facts
    • Listing agreement: Exclusive Right To Sell
    • Ownership: Fee Simple
    • Road surface type: Paved

    Price history

    DateEventPrice
    7/31/2024Sold$315,000-3.1%$132/sqft
    Source: Bright MLS #VASH2008604 Report a problem
    7/13/2024Contingent$325,000$136/sqft
    Source: Bright MLS #VASH2008604 Report a problem
    6/29/2024Listed for sale$325,000$136/sqft
    Source: Bright MLS #VASH2008604 Report a problem
    6/21/2024Contingent$325,000$136/sqft
    Source: Bright MLS #VASH2008604 Report a problem
    6/12/2024Listed for sale$325,000$136/sqft
    Source: Bright MLS #VASH2008604 Report a problem
    5/25/2024Pending sale$325,000$136/sqft
    Source: Bright MLS #VASH2008604 Report a problem
    5/23/2024Listed for sale$325,000$136/sqft
    Source: Bright MLS #VASH2008604 Report a problem

    Public tax history

    Tax history is unavailable.

    Neighborhood: 22657

    Nearby schools

    GreatSchools rating
    Schools provided by the listing agent
    • District: Shenandoah County Public Schools

    Source: Bright MLS. This data may not be complete. We recommend contacting the local school district to confirm school assignments for this home.

    Get a cash offer in 3 minutes
    Find out how much your home could sell for in as little as 3 minutes with a no-obligation cash offer.
    Estimated market value
    $336,900
    Get a cash offer in 3 minutes
    Find out how much your home could sell for in as little as 3 minutes with a no-obligation cash offer.
    Estimated market value
    $336,900