TURN KEY & MOVE-IN READY!! Come see this beautiful all brick 2392 Sq/ft 3 bed 2 bath 2 car attached garage with finished walk out basement in Strasburg! One level living at it's best with tons of upgrades! Level concrete driveway (2 car) for extra parking! Exterior features include a side walk that leads to a huge 13x40 concrete patio that backs to woods! With an added 10x12 deck with retractable awning & screened in for your little buddy! Quality landscaping, lawn maintenance, snow removal, water, trash & sewer included in 185.00 per month COA fee. The interior includes private ramped entry way, handrailing, 36" & 32" doors, fresh paint, vaulted ceilings & fans, large main level Laundry room, wall to wall carpet, huge primary with walk in shower & Closet! Stainless appliances (Frig/icemaker, dishwasher, stove, built in microwave, sink & garbage disposal) in kitchen & W/D less than two years old. large upstairs dining, kitchen & living room combo! Down stairs features include walk out to patio, bedroom & closet, family room & lots of storage space with extra closets & mechanical room. NON SMOKING HOME! All window treatments & downstairs Dehumidifier will convey! Close to I-81, shopping, doctors, dining, gas stations and grocery store! This home is a must see! Hurry before it's too late!!
Under contract
$339,900
64 Tyler Cir #C-4, Strasburg, VA 22657
3beds
2,392sqft
:
Get pre-qualified$2,310/mo
Condominium
Built in 2003
-- sqft lot
$-- Zestimate®
$142/sqft
$185/mo HOA
What's special
Finished walk out basementPrivate ramped entry wayWall to wall carpetQuality landscapingFresh paintVaulted ceilings and fansWalk out to patio
- 21 days |
- 901 |
- 51 |
Zillow last checked:
Listing updated:
Listed by:
David Shalap 540-481-0966,
ERA Valley Realty 540-459-2123
Source: Bright MLS,MLS#: VASH2014956
Facts & features
Interior
Bedrooms & bathrooms
- Bedrooms: 3
- Bathrooms: 2
- Full bathrooms: 2
- Main level bathrooms: 2
- Main level bedrooms: 2
Basement
- Area: 1000
Heating
- Heat Pump, Electric
Cooling
- Central Air, Ceiling Fan(s), Electric
Appliances
- Included: Microwave, Dishwasher, Disposal, Dryer, Ice Maker, Self Cleaning Oven, Refrigerator, Stainless Steel Appliance(s), Washer, Water Heater, Electric Water Heater
- Laundry: Main Level
Features
- Ceiling Fan(s), Combination Kitchen/Dining, Open Floorplan, Dry Wall, High Ceilings
- Flooring: Carpet, Vinyl
- Doors: Six Panel, Storm Door(s)
- Windows: Double Pane Windows, Screens, Vinyl Clad
- Basement: Partial,Connecting Stairway,Interior Entry,Exterior Entry,Walk-Out Access,Windows
- Has fireplace: No
Interior area
- Total structure area: 2,392
- Total interior livable area: 2,392 sqft
- Finished area above ground: 1,392
- Finished area below ground: 1,000
Property
Parking
- Total spaces: 4
- Parking features: Storage, Garage Faces Front, Inside Entrance, Concrete, Lighted, Private, Attached, Driveway, Off Street
- Attached garage spaces: 2
- Uncovered spaces: 2
- Details: Garage Sqft: 400
Accessibility
- Accessibility features: Accessible Hallway(s), Doors - Lever Handle(s), Accessible Entrance, Accessible Approach with Ramp, Grip-Accessible Features
Features
- Levels: Two
- Stories: 2
- Patio & porch: Deck, Patio
- Exterior features: Lighting, Sidewalks
- Pool features: None
- Has view: Yes
- View description: Courtyard, Trees/Woods
Lot
- Features: Backs to Trees, Landscaped, No Thru Street, Year Round Access
Details
- Additional structures: Above Grade, Below Grade
- Parcel number: 025C 05 008
- Zoning: R
- Special conditions: Standard
Construction
Type & style
- Home type: Condo
- Architectural style: Raised Ranch/Rambler
- Property subtype: Condominium
- Attached to another structure: Yes
Materials
- Brick
- Foundation: Concrete Perimeter
- Roof: Architectural Shingle
Condition
- Excellent
- New construction: No
- Year built: 2003
Utilities & green energy
- Electric: 200+ Amp Service
- Sewer: Public Sewer
- Water: Public
- Utilities for property: Phone, Underground Utilities, Cable, DSL, Fiber Optic, Satellite Internet Service
Community & HOA
Community
- Security: Carbon Monoxide Detector(s), Smoke Detector(s)
- Condo and coop fee: $185 monthly
- Subdivision: Signal Knolls
HOA
- Has HOA: No
- Services included: Insurance, Maintenance Grounds, Road Maintenance, Sewer, Trash, Snow Removal, Water
- HOA name: SIGNAL KNOLLS
- Second HOA name: Signal Knolls
Location
- Region: Strasburg
Financial & listing details
- Price per square foot: $142/sqft
- Tax assessed value: $333,300
- Annual tax amount: $2,133
- Date on market: 7/6/2026
- Listing agreement: Exclusive Right To Sell
- Listing terms: Cash,Conventional,VA Loan
- Ownership: Fee Simple
- Road surface type: Paved
Estimated market value
Not available
Estimated sales range
Not available
Not available
Price history
| Date | Event | Price |
|---|---|---|
| 7/25/2026 | Contingent | $339,900$142/sqft |
Source:  Bright MLS #VASH2014956 Report a problem Bright MLS #VASH2014956 Report a problem | ||
| 7/6/2026 | Listed for sale | $339,900+7.9%$142/sqft |
Source: Bright MLS #VASH2014956 Report a problem | ||
| 7/31/2024 | Sold | $315,000$132/sqft |
Source: Public Record Report a problem | ||
Public tax history
| Year | Property taxes | Tax assessment |
|---|---|---|
| 2024 | $1,839 | $287,300 |
| 2023 | -- | $287,300 |
| 2022 | -- | $287,300 +34.9% |
| 2021 | -- | $212,900 |
| 2020 | -- | $212,900 |
| 2018 | $1,363 | $212,900 |
| 2017 | -- | $212,900 |
| 2016 | -- | $212,900 +13.3% |
| 2015 | -- | $187,900 |
| 2014 | -- | $187,900 |
| 2013 | -- | $187,900 |
| 2012 | -- | $187,900 |
| 2011 | -- | $187,900 |
| 2010 | -- | $187,900 -30.7% |
| 2009 | -- | $271,100 |
| 2007 | $1,383 +16.3% | $271,100 +55.1% |
| 2005 | $1,189 | $174,800 |
| 2004 | -- | $174,800 |
| 2003 | $10 | -- |
Find assessor info on the county website
Monthly payment
Est. payment
Payment breakdown
Explore the cost of this home by adjusting the details. Changes won't be saved.Climate risks
Neighborhood: 22657
Nearby schools
GreatSchools rating
- 5/10Sandy Hook Elementary SchoolGrades: PK-5Distance: 1.8 mi
- 7/10Signal Knob Middle SchoolGrades: 6-8Distance: 1.8 mi
- 7/10Strasburg High SchoolGrades: 9-12Distance: 1.3 mi
Schools provided by the listing agent
- Elementary: Sandy Hook
- Middle: Signal Knob
- High: Strasburg
- District: Shenandoah County Public Schools
Source: Bright MLS. This data may not be complete. We recommend contacting the local school district to confirm school assignments for this home.
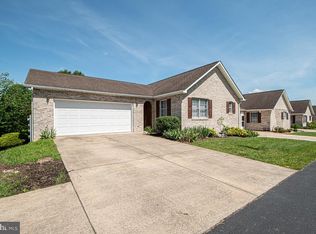
- $315,0003 bd2 ba2.3k sqft64 Tyler Cir, Strasburg, VA 22657Sold
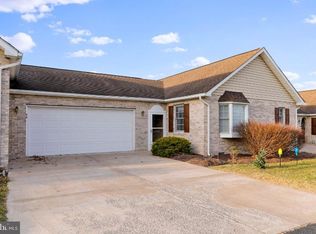
- $283,3002 bd2 ba1.3k sqft58 Tyler Cir #C-3, Strasburg, VA 22657Off Market
- $266,8002 bd2 ba1.3k sqft58 Tyler Cir, Strasburg, VA 22657Off Market

- $304,1002 bd2 ba1.3k sqft78 Tyler Cir, Strasburg, VA 22657Off Market
- $279,2002 bd2 ba1.3k sqft56 Tyler Cir #C-2, Strasburg, VA 22657Off Market
- $325,0003 bd3 ba2.5k sqft88 Tyler Cir, Strasburg, VA 22657Sold
- $271,8002 bd2 ba1.3k sqft50 Tyler Cir #C1, Strasburg, VA 22657Off Market
- $362,8003 bd3 ba2.7k sqft90 Tyler Cir #E-3, Strasburg, VA 22657Off Market
A local agent can set up tours, give advice and negotiate with sellers.
Similar homes
- $299,9003 bd3 ba1.3k sqft172 Founders Way, Strasburg, VA 22657For Sale
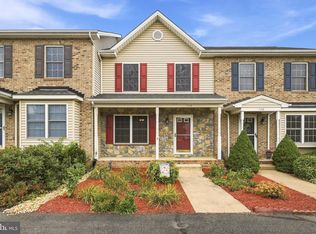
 MLS ID #VASH2015184, Amanda White, Nova Home Hunters Realty. Bright MLS
 - $275,0002 bd2 ba1.3k sqft47 Logan Cir #B-5, Strasburg, VA 22657For Sale
 MLS ID #VASH2014576, Jessi Ritenour, Realty ONE Group Old Towne. Bright MLS
 - $359,0003 bd2 ba1.2k sqft277 Miller Dr, Strasburg, VA 22657For Sale
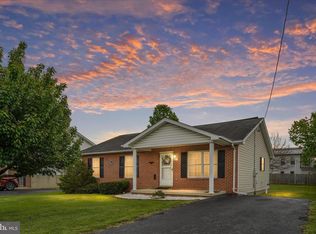 MLS ID #VASH2014214, Brian Doman, Preslee Real Estate. Bright MLS
 - $295,0003 bd2 ba1.2k sqft309 Williams St, Strasburg, VA 22657For Sale
 MLS ID #VASH2014906, Leah Clowser, RE/MAX Roots. Bright MLS
 - $409,9004 bd3 ba2.4k sqft332 N Lee St, Woodstock, VA 22664For SaleMLS ID #VASH2014578, Walther Vasquez Johnson, Samson Properties. Bright MLS
- $370,0003 bd3 ba1.4k sqft207 S Loudoun St, Strasburg, VA 22657For SaleMLS ID #VASH2014584, Amber Rahmani, Coldwell Banker Premier. Bright MLS
- $319,9003 bd2 ba1.3k sqft1638 Hahns Ln, Toms Brook, VA 22660For SaleMLS ID #VASH2014934, Anita Rhodes, Johnston and Rhodes Real Estate. Bright MLS
- $379,0004 bd3 ba2.3k sqft25996 Old Valley Pike, Toms Brook, VA 22660For SaleMLS ID #VASH2014322, Dylan Welch, RE/MAX Roots. Bright MLS
- $389,9003 bd3 ba2k sqft505 S Water St, Woodstock, VA 22664For SaleMLS ID #VASH2015096, Jaclyn Michelle, Berkshire Hathaway HomeServices PenFed Realty. Bright MLS
- $349,9003 bd3 ba2.2k sqft140 Pittman Ct, Stephens City, VA 22655For SaleMLS ID #VAFV2043256, Lisa Cox, Colony Realty. Bright MLS
- $325,0003 bd1 ba1.4k sqft410 W North St, Woodstock, VA 22664For SaleMLS ID #VASH2015204, Allie F Coffey, Funkhouser Real Estate Group. Bright MLS
- $345,9333 bd2 ba1.3k sqft305 Hackberry Dr, Stephens City, VA 22655For SaleMLS ID #VAFV2043478, Misty Miller, OliveTree Property Group, LLC. Bright MLS
- $345,0003 bd2 ba1.2k sqft544 Bluebird Trl, Winchester, VA 22602For SaleMLS ID #VAFV2042834, Dona Shiley, ERA Oakcrest Realty, Inc.. Bright MLS
- $420,0003 bd2 ba1.6k sqft2105 Shawn Dr, Middletown, VA 22645For SaleMLS ID #VAFV2043396, Peter Van Cleave, Real Broker, LLC. Bright MLS
- $425,0002 bd2 ba1.2k sqft3704 Cedar Creek Rd, Star Tannery, VA 22654For SaleMLS ID #VASH2014844, Lorie Bowers, Sager Real Estate. Bright MLS
- $425,0003 bd3 ba2.2k sqft28 High Spruce Rd, Front Royal, VA 22630For SaleMLS ID #VAWR2014930, Sarah Reynolds, Keller Williams Realty. Bright MLS
- $335,0003 bd2 ba1.5k sqft849 Ox Rd, Woodstock, VA 22664For SaleMLS ID #VASH2014660, Grace Eberly Hitt, Realty ONE Group Old Towne. Bright MLS
- $349,9003 bd3 ba1.7k sqft913 Orchard Hill Dr, Winchester, VA 22601For SaleMLS ID #VAWI2011156, Dallas Croft, Samson Properties. Bright MLS
- $349,0003 bd3 ba1.2k sqft112 Cornstalk Trl, Winchester, VA 22602For SaleMLS ID #VAFV2041960, Teresa Strohmeyer, ERA Oakcrest Realty, Inc.. Bright MLS
- $340,0003 bd4 ba1.7k sqft241 Schramm Loop, Stephens City, VA 22655For SaleMLS ID #VAFV2042840, Tuyet Bui, Pearson Smith Realty, LLC. Bright MLS
