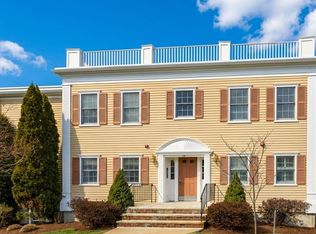
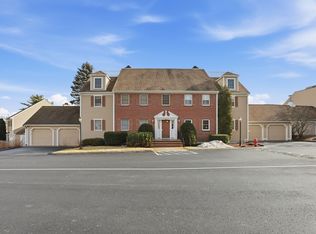
Skip main navigation
Sold for $510,000
  • $510,000

    58 Weatherly Dr, Salem, MA 01970

    2beds
    1,108sqft
    Condominium
    Built in 1980
    -- sqft lot
    $522,200 Zestimate®
    $460/sqft
    $2,833 Estimated rent

    Home value

    $522,200

    $475,000 - $574,000

    $2,833/mo

    Zestimate® history
    Loading
    Loading...

    Owner options

    List your home for rent

    $2,833/mo

    Rent Zestimate®

    Find your next renter with Zillow Rental Manager. Plus, with online applications, you can quickly screen prospective tenants – for free.

    Learn more

    $2,833/mo

    Rent Zestimate®

    Refinance and save

    $3,640/mo

    Est. payment

    Refinancing to a lower rate could help reduce your monthly payments and save thousands over the life of the loan.

    See today's rates

    $3,640/mo

    Est. payment

    Explore your selling options

    Work with a Zillow partner agent

    Leverage their expertise and Zillow's premium Showcase listings to get your home seen by more buyers.

    Get started

    List with your own agent

    Get your home in front of millions of buyers by listing it on Zillow.

    Learn how to do it

    Sell it yourself

    Take full control of how buyers see your home on Zillow by listing For Sale by Owner (FSBO).

    List your home

    What's special

    End unitFirst floor condoBrand new kitchenUpdated bathroomGranite countertopsSleek cabinetryStainless steel appliances
    Are you looking for a FIRST FLOOR CONDO WITH GARAGE? This END unit has been BEAUTIFULLY RENOVATED. Every detail has been thoughtfully renovated, including a BRAND NEW kitchen with granite countertops, sleek cabinetry, and stainless steel appliances. Fresh new flooring and paint flows seamlessly throughout, while the UPDATED BATHROOM provides a clean, contemporary retreat. Major upgrades include a new furnace with AC, in UNIT LAUNDRY and an updated electrical system, giving you peace of mind for years to come. Enjoy the convenience of your own 1-car garage parking space and the benefit of a low-maintenance lifestyle. As part of the community, you’ll have access to resort-style amenities including a swimming pool, tennis courts, and a clubhouse all included in your condo fee. Move right in and start enjoying everything this move-in-ready home has to offer. Schedule your appointment today!

    Zillow last checked:

    Listing updated:

    Listed by:

    The Lucci Witte Team 978-733-8433,

    William Raveis R.E. & Home Services 978-475-5100,

    Matthew Witte 978-273-0099

    Bought with:

    Team Harborside

    Sagan Harborside Sotheby's International Realty

    Source: MLS PIN,MLS#: 73419487

    Facts & features

    Interior

    Bedrooms & bathrooms
    • Bedrooms: 2
    • Bathrooms: 1
    • Full bathrooms: 1
    Primary bedroom
    • Features: Bathroom - Full, Walk-In Closet(s)
    • Level: First
    • Area: 180
    • Dimensions: 15 x 12
    Bedroom 2
    • Features: Closet, Flooring - Laminate
    • Level: First
    • Area: 120
    • Dimensions: 10 x 12
    Bathroom 1
    • Features: Bathroom - Full, Bathroom - Tiled With Shower Stall, Jacuzzi / Whirlpool Soaking Tub
    • Level: First
    • Area: 48
    • Dimensions: 6 x 8
    Kitchen
    • Features: Flooring - Laminate, Dining Area, Countertops - Stone/Granite/Solid, Stainless Steel Appliances
    • Level: Main,First
    • Area: 110
    • Dimensions: 11 x 10
    Living room
    • Features: Walk-In Closet(s), Flooring - Laminate, Balcony / Deck, Exterior Access
    • Level: Main,First
    • Area: 299
    • Dimensions: 23 x 13
    Heating
    • Forced Air, Electric
    Cooling
    • Central Air
    Appliances
    • Included: Range, Dishwasher, Microwave, Refrigerator, Washer, Dryer
    • Laundry: First Floor, In Unit, Electric Dryer Hookup, Washer Hookup
    Features
    • Flooring: Tile, Laminate
    • Basement: None
    • Has fireplace: No
    • Common walls with other units/homes: End Unit,No One Below
    Interior area
    • Total structure area: 1,108
    • Total interior livable area: 1,108 sqft
    • Finished area above ground: 1,108

    Property

    Parking
    • Total spaces: 2
    • Parking features: Detached, Garage Door Opener, Deeded, Common, Guest
    • Garage spaces: 1
    • Uncovered spaces: 1
    Features
    • Entry location: Unit Placement(Walkout)
    • Patio & porch: Covered
    • Exterior features: Covered Patio/Deck
    • Pool features: Association, In Ground
    • Waterfront features: Ocean, 1 to 2 Mile To Beach
    Details
    • Parcel number: M:21 L:0235 S:846,2130163
    • Zoning: Res
    • Other equipment: Intercom

    Construction

    Type & style
    • Home type: Condo
    • Property subtype: Condominium
    Materials
    • Frame
    • Roof: Shingle,Rubber
    Condition
    • Year built: 1980

    Utilities & green energy

    • Electric: Circuit Breakers
    • Sewer: Public Sewer
    • Water: Public
    • Utilities for property: for Electric Range, for Electric Oven, for Electric Dryer, Washer Hookup

    Community & neighborhood

    Security
    • Security features: Intercom, Security System
    Community
    • Community features: Public Transportation, Shopping, Conservation Area, House of Worship, T-Station, University
    Location
    • Region: Salem

    HOA & financial

    HOA
    • HOA fee: $450 monthly
    • Amenities included: Pool, Tennis Court(s), Clubroom, Trail(s)
    • Services included: Water, Sewer, Insurance, Maintenance Structure, Road Maintenance, Maintenance Grounds, Snow Removal, Trash

    Price history

    DateEventPrice
    11/6/2025Sold$510,000+2%$460/sqft
    Source: MLS PIN #73419487 Report a problem
    10/6/2025Pending sale$499,900$451/sqft
    Source: William Raveis Real Estate, Mortgage & Insurance #73419487 Report a problem
    10/6/2025Contingent$499,900$451/sqft
    Source: MLS PIN #73419487 Report a problem
    8/19/2025Listed for sale$499,900+35.1%$451/sqft
    Source: MLS PIN #73419487 Report a problem
    1/6/2020Sold$370,000+311.1%$334/sqft
    Source: Public Record Report a problem
    5/19/2015Sold$90,000-62.9%$81/sqft
    Source: Public Record Report a problem
    11/8/2001Sold$242,900+79.3%$219/sqft
    Source: Public Record Report a problem
    8/31/1998Sold$135,500+5.4%$122/sqft
    Source: Public Record Report a problem
    9/2/1994Sold$128,600-11.6%$116/sqft
    Source: Public Record Report a problem
    3/14/1989Sold$145,511$131/sqft
    Source: Public Record Report a problem

    Public tax history

    YearProperty taxesTax assessment
    2025$4,789 +3.5%$422,300 +6%
    2024$4,628 +1.9%$398,300 +9.8%
    2023$4,540 $362,900
    2022$4,540 +16.8%$362,900 +28.8%
    2021$3,887 +3.8%$281,700 +8.7%
    2020$3,744 -0.1%$259,100 +4.4%
    2019$3,748 +4.5%$248,200 +6.5%
    2018$3,585 -0.4%$233,100 +2.7%
    2017$3,600 +5%$227,000 +3.7%
    2016$3,430 +6.2%$218,900 +11.2%
    2015$3,231 +2%$196,900 +4%
    2014$3,167 -0.4%$189,300 -6.9%
    2012$3,179 +3.9%$203,400
    2011$3,061 +4.3%$203,400 -2.9%
    2010$2,934 -3.3%$209,400 -10.9%
    2009$3,035 -1.9%$234,900 -11.4%
    2008$3,095 +6.5%$265,200 -1.7%
    2007$2,905 +4.2%$269,700 +8.4%
    2006$2,788 +5.4%$248,700 +7%
    2005$2,645 +3.8%$232,400 +6.9%
    2004$2,547 -5.1%$217,500 +4.3%
    2003$2,683 +7.5%$208,500 +13.1%
    2002$2,495 +32.9%$184,400 +49.1%
    1999$1,877 +28.2%$123,700 +6.9%
    1994$1,464 $115,700

    Find assessor info on the county website

    Neighborhood: 01970

    Nearby schools

    GreatSchools rating
    Schools provided by the listing agent
    • Elementary: Horace Mann
    • Middle: Collins Middle
    • High: Salem High School

    Source: MLS PIN. This data may not be complete. We recommend contacting the local school district to confirm school assignments for this home.

    Get a cash offer in 3 minutes
    Find out how much your home could sell for in as little as 3 minutes with a no-obligation cash offer.
    Estimated market value
    $522,200
    Get a cash offer in 3 minutes
    Find out how much your home could sell for in as little as 3 minutes with a no-obligation cash offer.
    Estimated market value
    $522,200