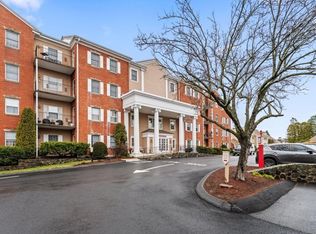
Welcome to The Village at Vinnin! This spacious 2-bed, 2-bath condo is located in a beautiful, well-maintained luxury mid-rise building with convenient underground parking. Enjoy a large open living and dining area, a sunny eat-in kitchen, and a rare bonus room perfect for a den or office. The primary suite features a walk-in closet and private bath, while the guest bath includes in-unit laundry. You'll love the generous closet space and extra storage throughout. Ready for your personal touch—bring your vision and make it your own! Enjoy resort-style amenities including a pool, tennis courts, clubhouse, and professionally landscaped grounds. This desirable community is close to Vinnin Square's shops, restaurants, and cafes, plus just minutes from beautiful local beaches. Experience easy living with everything you need nearby in this comfortable, easy to live in condo!
Sold for $550,000
$550,000
70 Weatherly Dr Unit 306, Salem, MA 01970
2beds
1,724sqft
Condominium
Built in 1980
-- sqft lot
$561,700 Zestimate®
$319/sqft
$3,534 Estimated rent
Home value
$561,700
$511,000 - $618,000
$3,534/mo
Zestimate® history
Owner options
List your home for rent
$3,534/mo
Rent Zestimate®
Find your next renter with Zillow Rental Manager. Plus, with online applications, you can quickly screen prospective tenants – for free.
$3,534/mo
Rent Zestimate®
Refinance and save
$4,287/mo
Est. payment
Refinancing to a lower rate could help reduce your monthly payments and save thousands over the life of the loan.
$4,287/mo
Est. payment
Explore your selling options
Work with a Zillow partner agent
Leverage their expertise and Zillow's premium Showcase listings to get your home seen by more buyers.
Get startedList with your own agent
Get your home in front of millions of buyers by listing it on Zillow.
Learn how to do itSell it yourself
Take full control of how buyers see your home on Zillow by listing For Sale by Owner (FSBO).
List your homeWhat's special
Professionally landscaped groundsSunny eat-in kitchenRare bonus roomGenerous closet spaceExtra storage
Zillow last checked:
Listing updated:
Listed by:
Julie Sagan 781-608-4159,
Sagan Harborside Sotheby's International Realty 781-593-6111
Bought with:
Jacqueline L. Polimeni
Coldwell Banker Realty - Marblehead
Source: MLS PIN,MLS#: 73410106
Facts & features
Interior
Bedrooms & bathrooms
- Bedrooms: 2
- Bathrooms: 2
- Full bathrooms: 2
- Main level bedrooms: 2
Primary bedroom
- Features: Walk-In Closet(s), Flooring - Wall to Wall Carpet
- Level: Main,First
- Area: 306.6
- Dimensions: 14.6 x 21
Bedroom 2
- Features: Closet, Flooring - Wall to Wall Carpet
- Level: Main,First
- Area: 200.96
- Dimensions: 12.8 x 15.7
Primary bathroom
- Features: Yes
Bathroom 1
- Features: Bathroom - Full, Bathroom - With Tub & Shower, Flooring - Stone/Ceramic Tile
- Level: First
- Area: 66
- Dimensions: 6 x 11
Bathroom 2
- Features: Bathroom - Full, Bathroom - Tiled With Shower Stall, Flooring - Stone/Ceramic Tile
- Level: First
- Area: 99.45
- Dimensions: 8.5 x 11.7
Bathroom 3
- Features: Bathroom - Full, Bathroom - With Tub & Shower, Flooring - Stone/Ceramic Tile
Dining room
- Features: Flooring - Wall to Wall Carpet
- Level: First
- Area: 183.82
- Dimensions: 18.2 x 10.1
Kitchen
- Features: Flooring - Stone/Ceramic Tile, Lighting - Pendant
- Level: First
- Area: 142.5
- Dimensions: 11.4 x 12.5
Living room
- Features: Flooring - Wall to Wall Carpet, Balcony / Deck
- Level: First
- Area: 256.62
- Dimensions: 18.2 x 14.1
Heating
- Heat Pump, Electric
Cooling
- Central Air
Appliances
- Included: Range, Dishwasher, Disposal, Microwave, Refrigerator, Freezer, Washer, Dryer
- Laundry: Main Level, First Floor, In Unit, Electric Dryer Hookup
Features
- Closet, Walk-In Closet(s), Entrance Foyer, Den
- Flooring: Tile, Carpet, Flooring - Stone/Ceramic Tile, Flooring - Wall to Wall Carpet
- Basement: None
- Has fireplace: No
Interior area
- Total structure area: 1,724
- Total interior livable area: 1,724 sqft
- Finished area above ground: 1,724
Property
Parking
- Total spaces: 2
- Parking features: Under, Common, Guest
- Attached garage spaces: 1
- Uncovered spaces: 1
Features
- Entry location: Unit Placement(Upper)
- Exterior features: Balcony
- Pool features: Association, In Ground
- Waterfront features: Ocean, 1 to 2 Mile To Beach, Beach Ownership(Public)
Details
- Parcel number: 2130191
- Zoning: Res
Construction
Type & style
- Home type: Condo
- Property subtype: Condominium
- Attached to another structure: Yes
Materials
- Roof: Shingle,Rubber
Condition
- Year built: 1980
Utilities & green energy
- Electric: Circuit Breakers
- Sewer: Public Sewer
- Water: Public
- Utilities for property: for Electric Range, for Electric Oven, for Electric Dryer
Community & HOA
Community
- Features: Public Transportation, Shopping, Pool, Tennis Court(s), Medical Facility, T-Station, University
- Security: Intercom
HOA
- Amenities included: Pool, Tennis Court(s), Clubroom, Clubhouse
- Services included: Water, Sewer, Insurance, Maintenance Structure, Road Maintenance, Maintenance Grounds, Trash, Reserve Funds
- HOA fee: $869 monthly
Location
- Region: Salem
Financial & listing details
- Price per square foot: $319/sqft
- Tax assessed value: $509,000
- Annual tax amount: $5,772
- Date on market: 1/15/2026
Price history
| Date | Event | Price |
|---|---|---|
| 9/8/2025 | Sold | $550,000+0.2%$319/sqft |
Source: MLS PIN #73410106 Report a problem | ||
| 7/31/2025 | Contingent | $549,000$318/sqft |
Source: MLS PIN #73410106 Report a problem | ||
| 7/28/2025 | Listed for sale | $549,000+12.5%$318/sqft |
Source: MLS PIN #73410106 Report a problem | ||
| 6/27/2006 | Sold | $488,000+83.4%$283/sqft |
Source: Public Record Report a problem | ||
| 11/16/1988 | Sold | $266,056$154/sqft |
Source: Public Record Report a problem | ||
Public tax history
| Year | Property taxes | Tax assessment |
|---|---|---|
| 2025 | $5,772 +3.4% | $509,000 +6% |
| 2024 | $5,580 +0.4% | $480,200 +8.1% |
| 2023 | $5,557 | $444,200 |
| 2022 | $5,557 +12.9% | $444,200 +24.5% |
| 2021 | $4,922 -3.3% | $356,700 +1.2% |
| 2020 | $5,092 -0.1% | $352,400 +4.4% |
| 2019 | $5,096 +4.5% | $337,500 +6.5% |
| 2018 | $4,875 -0.4% | $317,000 +2.7% |
| 2017 | $4,896 +5% | $308,700 +3.7% |
| 2016 | $4,665 +6.1% | $297,700 +11.2% |
| 2015 | $4,395 +2% | $267,800 +4% |
| 2014 | $4,308 -9.9% | $257,500 -15.8% |
| 2012 | $4,781 +3.8% | $305,900 |
| 2011 | $4,604 +0.3% | $305,900 -6.7% |
| 2010 | $4,591 +1.1% | $327,700 -6.7% |
| 2009 | $4,539 +0.5% | $351,300 -9.2% |
| 2008 | $4,516 +6.6% | $387,000 -1.7% |
| 2007 | $4,238 | $393,500 |
Find assessor info on the county website
Neighborhood: 01970
Nearby homes
- $640,0002 bd2 ba1.9k sqft70 Weatherly Dr UNIT 108, Salem, MA 01970Sold
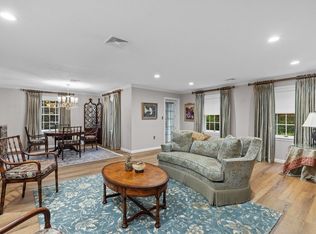
- $585,0002 bd2 ba1.4k sqft70 Weatherly Dr UNIT 203, Salem, MA 01970Sold

- $635,0002 bd2 ba1.9k sqft70 Weatherly Dr UNIT 101, Salem, MA 01970Sold
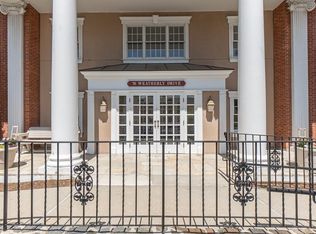
- $609,9002 bd2 ba1.4k sqft70 Weatherly Dr UNIT 207, Salem, MA 01970Off Market
- $599,0002 bd2 ba1.8k sqft70 Weatherly Dr UNIT 301, Salem, MA 01970Sold
- $616,9002 bd2 ba1.9k sqft70 Weatherly Dr UNIT 308, Salem, MA 01970Off Market
- $545,0002 bd2 ba1.4k sqft70 Weatherly Dr UNIT 403, Salem, MA 01970Sold
- $453,8002 bd2 ba1.3k sqft20 Weatherly Drive, salem, MA 01970Off Market
Nearby schools
GreatSchools rating
- 3/10Horace Mann Laboratory SchoolGrades: PK-5Distance: 1.5 mi
- 6/10Collins Middle SchoolGrades: 6-8Distance: 2 mi
- 4/10Salem High SchoolGrades: 9-12Distance: 1.4 mi
Get a cash offer in 3 minutes
Find out how much your home could sell for in as little as 3 minutes with a no-obligation cash offer.
Estimated market value
$561,700
Get a cash offer in 3 minutes
Find out how much your home could sell for in as little as 3 minutes with a no-obligation cash offer.
Estimated market value
$561,700
- Massachusetts
- Essex County
- Salem
- 01970
- 70 Weatherly Dr Unit 306
Nearby cities
Nearby neighborhoods
Nearby zip codes
Other Salem Topics
