Welcome to this spacious 2BR, 2-bath end-unit, a single-level gem in an elevator building, offering a luxurious lifestyle. Meticulously maintained and move-in ready, this home boasts stunning three-sided outside views, perfect for entertaining. You'll love the high ceilings adorned with crown moldings, creating an elegant ambiance in the spacious living room, complete with a cozy fireplace and access to a private patio. The kitchen is a chef's dream, featuring white cabinets, pristine stainless steel appliances, and ample space for gatherings. The primary BR offers a large ensuite bath with a stand-up shower, jacuzzi tub, and a W.I.C, and the second bedroom, ideal for a home office, comes with custom built-ins in its double closets. Convenient in-unit laundry in the second bath. With 1 garage parking under the building and extra storage . Access to complex amenities, including a pool, for enjoying hot summer days. Don't miss your chance to make Village at Vinnin Square your new home!
Sold for $635,000
$635,000
70 Weatherly Dr Unit 101, Salem, MA 01970
2beds
1,902sqft
Condominium
Built in 1980
-- sqft lot
$650,100 Zestimate®
$334/sqft
$3,546 Estimated rent
Home value
$650,100
$618,000 - $689,000
$3,546/mo
Zestimate® history
Owner options
List your home for rent
$3,546/mo
Rent Zestimate®
Find your next renter with Zillow Rental Manager. Plus, with online applications, you can quickly screen prospective tenants – for free.
$3,546/mo
Rent Zestimate®
Refinance and save
$5,027/mo
Est. payment
Refinancing to a lower rate could help reduce your monthly payments and save thousands over the life of the loan.
$5,027/mo
Est. payment
Explore your selling options
Work with a Zillow partner agent
Leverage their expertise and Zillow's premium Showcase listings to get your home seen by more buyers.
Get startedList with your own agent
Get your home in front of millions of buyers by listing it on Zillow.
Learn how to do itSell it yourself
Take full control of how buyers see your home on Zillow by listing For Sale by Owner (FSBO).
List your homeWhat's special
Cozy fireplacePrivate patioStand-up showerLarge ensuite bathJacuzzi tubPristine stainless steel appliancesHigh ceilings adorned
Zillow last checked:
Listing updated:
Listed by:
The Dovetail Group 617-227-1600,
Compass 978-248-8081,
Lauren Watts 781-789-0056
Bought with:
The Murray Brown Group
RE/MAX Beacon
Source: MLS PIN,MLS#: 73155391
Facts & features
Interior
Bedrooms & bathrooms
- Bedrooms: 2
- Bathrooms: 2
- Full bathrooms: 2
Primary bedroom
- Features: Bathroom - Full, Walk-In Closet(s), Closet/Cabinets - Custom Built, Recessed Lighting
- Level: First
- Area: 261.56
- Dimensions: 17.83 x 14.67
Bedroom 2
- Features: Closet/Cabinets - Custom Built, Flooring - Vinyl, Recessed Lighting
- Level: First
- Area: 239.19
- Dimensions: 18.17 x 13.17
Primary bathroom
- Features: Yes
Bathroom 1
- Features: Bathroom - Full, Bathroom - With Shower Stall, Flooring - Marble, Jacuzzi / Whirlpool Soaking Tub
- Level: First
- Area: 119.17
- Dimensions: 10.83 x 11
Bathroom 2
- Features: Bathroom - Full, Bathroom - With Tub, Flooring - Marble
- Level: First
- Area: 123.68
- Dimensions: 10.83 x 11.42
Dining room
- Features: Flooring - Vinyl, Recessed Lighting
- Level: First
- Area: 130.89
- Dimensions: 12.67 x 10.33
Kitchen
- Features: Dining Area, Stainless Steel Appliances
- Level: First
- Area: 178.13
- Dimensions: 12.5 x 14.25
Living room
- Features: Exterior Access, Open Floorplan, Recessed Lighting
- Level: First
- Area: 377.74
- Dimensions: 21.08 x 17.92
Heating
- Electric
Cooling
- Central Air
Appliances
- Included: Range, Dishwasher, Microwave, Refrigerator, Washer, Dryer, Wine Refrigerator
- Laundry: Bathroom - Full, First Floor, In Unit
Features
- Entrance Foyer, Central Vacuum
- Flooring: Tile, Vinyl, Laminate
- Has basement: No
- Number of fireplaces: 1
- Fireplace features: Living Room
- Common walls with other units/homes: End Unit
Interior area
- Total structure area: 1,902
- Total interior livable area: 1,902 sqft
Property
Parking
- Total spaces: 1
- Parking features: Under, Garage Door Opener, Storage, Deeded, Common
- Attached garage spaces: 1
Features
- Patio & porch: Patio
- Exterior features: Patio
- Pool features: Association, In Ground
- Waterfront features: 1/2 to 1 Mile To Beach, Beach Ownership(Public)
Details
- Parcel number: M:21 L:0235 S:858,2130186
- Zoning: Res
Construction
Type & style
- Home type: Condo
- Property subtype: Condominium
- Attached to another structure: Yes
Materials
- Roof: Shingle
Condition
- Year built: 1980
Utilities & green energy
- Sewer: Public Sewer
- Water: Public
Community & HOA
Community
- Features: Public Transportation, Shopping, Pool, Tennis Court(s), Walk/Jog Trails, Golf, Medical Facility, Conservation Area, Highway Access, Public School
- Security: Security System
HOA
- Amenities included: Pool, Elevator(s), Tennis Court(s), Recreation Facilities, Storage
- Services included: Water, Sewer, Insurance, Maintenance Structure, Road Maintenance, Maintenance Grounds, Snow Removal, Trash, Reserve Funds
- HOA fee: $790 monthly
Location
- Region: Salem
Financial & listing details
- Price per square foot: $334/sqft
- Tax assessed value: $536,400
- Annual tax amount: $6,710
- Date on market: 9/16/2026
Price history
| Date | Event | Price |
|---|---|---|
| 10/31/2023 | Sold | $635,000+10.4%$334/sqft |
Source: MLS PIN #73155391 Report a problem | ||
| 9/12/2023 | Contingent | $575,000$302/sqft |
Source: MLS PIN #73155391 Report a problem | ||
| 9/5/2023 | Listed for sale | $575,000+69.1%$302/sqft |
Source: MLS PIN #73155391 Report a problem | ||
| 7/24/2008 | Sold | $340,000-21.8%$179/sqft |
Source: Agent Provided Report a problem | ||
| 4/17/2007 | Sold | $435,000+3.6%$229/sqft |
Source: Public Record Report a problem | ||
| 7/24/2006 | Sold | $420,000+39.7%$221/sqft |
Source: Public Record Report a problem | ||
| 11/10/1989 | Sold | $300,680$158/sqft |
Source: Public Record Report a problem | ||
Public tax history
| Year | Property taxes | Tax assessment |
|---|---|---|
| 2025 | $7,094 +6.4% | $625,600 +9% |
| 2024 | $6,669 -0.6% | $573,900 +7% |
| 2023 | $6,710 | $536,400 |
| 2022 | $6,710 +11.7% | $536,400 +23.2% |
| 2021 | $6,009 -1.7% | $435,400 +2.9% |
| 2020 | $6,112 +0.6% | $423,000 +5.2% |
| 2019 | $6,073 -2.7% | $402,200 -0.9% |
| 2018 | $6,240 -3% | $405,700 |
| 2017 | $6,434 +2.1% | $405,700 +0.9% |
| 2016 | $6,302 +5.5% | $402,200 +10.5% |
| 2015 | $5,972 +2% | $363,900 +4% |
| 2014 | $5,854 +14.5% | $349,900 +6.9% |
| 2012 | $5,114 +3.9% | $327,200 |
| 2011 | $4,924 +0.3% | $327,200 -6.6% |
| 2010 | $4,911 +1.2% | $350,500 -6.7% |
| 2009 | $4,854 +0.5% | $375,700 -9.2% |
| 2008 | $4,829 +8.3% | $413,800 0% |
| 2007 | $4,459 | $414,000 |
Find assessor info on the county website
Neighborhood: 01970
Nearby homes
- $599,0002 bd2 ba1.8k sqft70 Weatherly Dr UNIT 301, Salem, MA 01970Sold

- $545,0002 bd2 ba1.4k sqft70 Weatherly Dr UNIT 403, Salem, MA 01970Sold
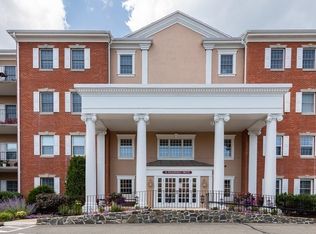
- $640,0002 bd2 ba1.9k sqft70 Weatherly Dr UNIT 108, Salem, MA 01970Sold
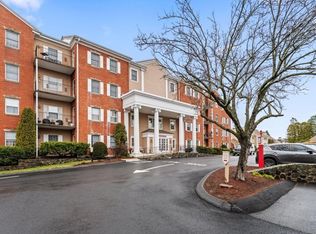
- $585,0002 bd2 ba1.4k sqft70 Weatherly Dr UNIT 203, Salem, MA 01970Sold

- $550,0002 bd2 ba1.7k sqft70 Weatherly Dr UNIT 306, Salem, MA 01970Sold
- $433,0002 bd2 ba1.3k sqft20 Weatherly Drive, salem, MA 01970Off Market
- $421,3002 bd2 ba1.3k sqft20 Weatherly Drive #UNIT 6, Salem, MA 01970Off Market
- $427,4502 bd1 ba1.1k sqft49 Weatherly Dr, Salem, MA 01970Sold
Nearby schools
GreatSchools rating
- 3/10Horace Mann Laboratory SchoolGrades: PK-5Distance: 1.5 mi
- 6/10Collins Middle SchoolGrades: 6-8Distance: 2 mi
- 4/10Salem High SchoolGrades: 9-12Distance: 1.4 mi
Schools provided by the listing agent
- High: Salem High
Source: MLS PIN. This data may not be complete. We recommend contacting the local school district to confirm school assignments for this home.
Get a cash offer in 3 minutes
Find out how much your home could sell for in as little as 3 minutes with a no-obligation cash offer.
Estimated market value
$650,100
Get a cash offer in 3 minutes
Find out how much your home could sell for in as little as 3 minutes with a no-obligation cash offer.
Estimated market value
$650,100
- Massachusetts
- Essex County
- Salem
- 01970
- 70 Weatherly Dr Unit 101
