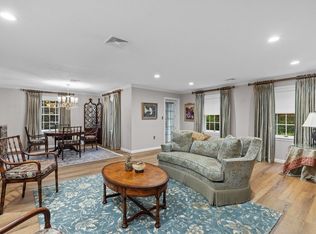
Beautifully appointed Newport model home in the Village! Custom appointments throughout this truly lovely home - gourmet kitchen with granite countertops, stainless steel appliances, built in microwave and wall oven, trash compactor with a custom granite bar opening to am oversized dining room with access to the fireplaced living room and private patio at rear of condominium. Sleeping quarters are just fantastic - walk in closet, custom cabinetry, well appointed fixtures with access to a gem of a custom bathroom with granite countertops, upgraded appointments throughout. Guest quarters may be used as an office or den with double closets and beautiful fixtures. Main bathroom is customized with linen closet, double vanity with granite countertops and pocket door separating the tub and water closet from the vanity/laundry room area. Garage parking and individual storage in the lower lever level of the building in this great community.
Sold for $599,000
$599,000
70 Weatherly Dr Unit 301, Salem, MA 01970
2beds
1,895sqft
Condominium
Built in 1988
-- sqft lot
$649,900 Zestimate®
$316/sqft
$3,501 Estimated rent
Home value
$649,900
$617,000 - $689,000
$3,501/mo
Zestimate® history
Owner options
List your home for rent
$3,501/mo
Rent Zestimate®
Find your next renter with Zillow Rental Manager. Plus, with online applications, you can quickly screen prospective tenants – for free.
$3,501/mo
Rent Zestimate®
Refinance and save
$4,534/mo
Est. payment
Refinancing to a lower rate could help reduce your monthly payments and save thousands over the life of the loan.
$4,534/mo
Est. payment
Explore your selling options
Work with a Zillow partner agent
Leverage their expertise and Zillow's premium Showcase listings to get your home seen by more buyers.
Get startedList with your own agent
Get your home in front of millions of buyers by listing it on Zillow.
Learn how to do itSell it yourself
Take full control of how buyers see your home on Zillow by listing For Sale by Owner (FSBO).
List your homeWhat's special
Custom appointmentsGuest quartersUpgraded appointmentsGourmet kitchenWalk in closetDouble vanityWater closet
Zillow last checked:
Listing updated:
Listed by:
Cynthia Anselmo 978-852-4000,
East Coast Properties 978-741-2003
Bought with:
Emily Gaffney
Coldwell Banker Realty - Marblehead
Source: MLS PIN,MLS#: 73165509
Facts & features
Interior
Bedrooms & bathrooms
- Bedrooms: 2
- Bathrooms: 2
- Full bathrooms: 2
- Main level bathrooms: 1
Primary bedroom
- Features: Bathroom - Full, Bathroom - Double Vanity/Sink, Closet - Linen, Walk-In Closet(s), Closet/Cabinets - Custom Built, Flooring - Wall to Wall Carpet, Double Vanity, High Speed Internet Hookup, Recessed Lighting, Remodeled
- Level: First
- Area: 270
- Dimensions: 15 x 18
Bedroom 2
- Features: Bathroom - Full, Closet/Cabinets - Custom Built, Flooring - Wall to Wall Carpet, Handicap Accessible, Remodeled
- Level: First
- Area: 208
- Dimensions: 13 x 16
Primary bathroom
- Features: Yes
Bathroom 1
- Features: Bathroom - Full, Bathroom - Double Vanity/Sink, Bathroom - Tiled With Tub & Shower, Flooring - Stone/Ceramic Tile, Countertops - Stone/Granite/Solid, Countertops - Upgraded, Handicap Accessible, Cabinets - Upgraded, Double Vanity, Dryer Hookup - Electric, Remodeled, Washer Hookup
- Level: Main,First
- Area: 100
- Dimensions: 10 x 10
Bathroom 2
- Features: Bathroom - Full, Bathroom - Tiled With Shower Stall, Closet/Cabinets - Custom Built, Flooring - Stone/Ceramic Tile, Countertops - Stone/Granite/Solid, Countertops - Upgraded, Remodeled
- Level: First
- Area: 100
- Dimensions: 10 x 10
Dining room
- Features: Bathroom - Full, Flooring - Laminate, Remodeled
- Level: First
- Area: 130
- Dimensions: 10 x 13
Kitchen
- Features: Closet/Cabinets - Custom Built, Flooring - Stone/Ceramic Tile, Dining Area, Countertops - Stone/Granite/Solid, Countertops - Upgraded, Handicap Accessible, Kitchen Island, Cabinets - Upgraded, Open Floorplan, Recessed Lighting, Remodeled, Stainless Steel Appliances
- Level: First
- Area: 132
- Dimensions: 11 x 12
Living room
- Features: Bathroom - Full, Closet, Closet/Cabinets - Custom Built, Flooring - Laminate, Balcony - Exterior, Handicap Accessible, High Speed Internet Hookup, Open Floorplan, Recessed Lighting, Remodeled, Flooring - Concrete
- Level: First
- Area: 378
- Dimensions: 18 x 21
Heating
- Forced Air, Heat Pump, Electric, Individual
Cooling
- Central Air, Heat Pump, Individual
Appliances
- Included: Range, Oven, Dishwasher, Disposal, Trash Compactor, Microwave, Refrigerator, Freezer, Washer, Dryer, Range Hood, Plumbed For Ice Maker
- Laundry: Flooring - Stone/Ceramic Tile, Remodeled, First Floor, In Unit, Electric Dryer Hookup, Washer Hookup
Features
- Internet Available - Broadband, Internet Available - DSL, Elevator
- Flooring: Tile, Carpet, Laminate
- Doors: Insulated Doors
- Windows: Insulated Windows, Screens
- Has basement: Yes
- Number of fireplaces: 1
- Fireplace features: Dining Room, Living Room
- Common walls with other units/homes: End Unit,Corner
Interior area
- Total structure area: 1,895
- Total interior livable area: 1,895 sqft
Property
Parking
- Total spaces: 2
- Parking features: Under, Garage Door Opener, Deeded, Off Street, Common, Guest, Driveway
- Attached garage spaces: 1
- Uncovered spaces: 1
Features
- Entry location: Unit Placement(Upper)
- Exterior features: Balcony, Screens, Rain Gutters, Professional Landscaping, Sprinkler System, Tennis Court(s)
- Pool features: Association, In Ground
- Waterfront features: Ocean, 1/2 to 1 Mile To Beach, Beach Ownership(Public)
Details
- Parcel number: M:21 L:0235 S:871,2130180
- Zoning: condo
- Other equipment: Intercom
Construction
Type & style
- Home type: Condo
- Property subtype: Condominium
- Attached to another structure: Yes
Materials
- Brick, Block
- Roof: Shingle,Rubber
Condition
- Year built: 1988
Utilities & green energy
- Electric: 220 Volts, 150 Amp Service
- Sewer: Public Sewer
- Water: Public
- Utilities for property: for Electric Range, for Electric Oven, for Electric Dryer, Washer Hookup, Icemaker Connection
Green energy
- Energy efficient items: Thermostat
Community & HOA
Community
- Features: Public Transportation, Shopping, Pool, Tennis Court(s), Park, Conservation Area, House of Worship, T-Station
- Security: Intercom, Security System
HOA
- Amenities included: Pool, Elevator(s), Tennis Court(s), Recreation Facilities, Sauna/Steam, Clubroom, Storage, Clubhouse
- Services included: Water, Sewer, Insurance, Maintenance Structure, Road Maintenance, Maintenance Grounds, Snow Removal, Trash, Reserve Funds
- HOA fee: $790 monthly
Location
- Region: Salem
Financial & listing details
- Price per square foot: $316/sqft
- Tax assessed value: $631,600
- Annual tax amount: $7,901
- Date on market: 10/2/2025
- Exclusions: None
Price history
| Date | Event | Price |
|---|---|---|
| 3/13/2024 | Sold | $599,000$316/sqft |
Source: MLS PIN #73165509 Report a problem | ||
| 1/20/2024 | Price change | $599,000-3.4%$316/sqft |
Source: MLS PIN #73165509 Report a problem | ||
| 11/7/2023 | Price change | $619,900-3.1%$327/sqft |
Source: MLS PIN #73165509 Report a problem | ||
| 10/2/2023 | Listed for sale | $639,900+3.2%$338/sqft |
Source: MLS PIN #73165509 Report a problem | ||
| 4/30/2018 | Sold | $620,000+0.8%$327/sqft |
Source: Public Record Report a problem | ||
| 3/24/2018 | Listed for sale | $615,000+45.6%$325/sqft |
Source: Sagan Agency REALTORS� #72297929 Report a problem | ||
| 6/26/2015 | Sold | $422,500-6.1%$223/sqft |
Source: Public Record Report a problem | ||
| 6/26/2015 | Listed for sale | $450,000$237/sqft |
Source: RE/MAX Advantage Real Estate #71802871 Report a problem | ||
| 5/16/2015 | Pending sale | $450,000$237/sqft |
Source: RE/MAX Advantage Real Estate #71802871 Report a problem | ||
| 4/4/2015 | Price change | $450,000-6.2%$237/sqft |
Source: RE/MAX Advantage Real Estate #71802871 Report a problem | ||
| 3/19/2015 | Listed for sale | $479,900+0.6%$253/sqft |
Source: RE/MAX Advantage Real Estate #71802871 Report a problem | ||
| 5/29/2002 | Sold | $477,000+81.5%$252/sqft |
Source: Public Record Report a problem | ||
| 10/23/1992 | Sold | $262,798$139/sqft |
Source: Public Record Report a problem | ||
Public tax history
| Year | Property taxes | Tax assessment |
|---|---|---|
| 2025 | $6,712 -16% | $591,900 -13.9% |
| 2024 | $7,989 +1.1% | $687,500 +8.9% |
| 2023 | $7,901 | $631,600 |
| 2022 | $7,901 +12.7% | $631,600 +24.4% |
| 2021 | $7,008 -1% | $507,800 +3.6% |
| 2020 | $7,082 +8.7% | $490,100 +13.6% |
| 2019 | $6,513 +13.2% | $431,300 +15.3% |
| 2018 | $5,755 -0.5% | $374,200 +2.6% |
| 2017 | $5,783 +18.2% | $364,600 +16.7% |
| 2016 | $4,894 +6.2% | $312,300 +11.2% |
| 2015 | $4,608 +2% | $280,800 +4% |
| 2014 | $4,517 -10% | $270,000 -15.9% |
| 2012 | $5,019 +3.8% | $321,100 |
| 2011 | $4,833 +0.2% | $321,100 -6.7% |
| 2010 | $4,821 +1.2% | $344,100 -6.7% |
| 2009 | $4,765 +0.5% | $368,800 -9.3% |
| 2008 | $4,743 +6.6% | $406,400 -1.6% |
| 2007 | $4,450 | $413,200 |
Find assessor info on the county website
Neighborhood: 01970
Nearby homes
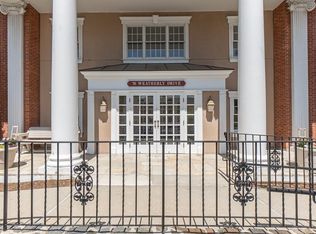
- $635,0002 bd2 ba1.9k sqft70 Weatherly Dr UNIT 101, Salem, MA 01970Sold
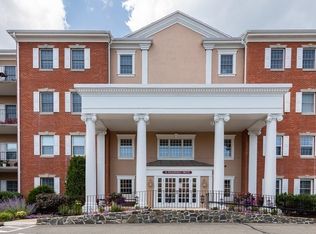
- $609,9002 bd2 ba1.4k sqft70 Weatherly Dr UNIT 207, Salem, MA 01970Off Market
- $616,9002 bd2 ba1.9k sqft70 Weatherly Dr UNIT 308, Salem, MA 01970Off Market

- $545,0002 bd2 ba1.4k sqft70 Weatherly Dr UNIT 403, Salem, MA 01970Sold
- $640,0002 bd2 ba1.9k sqft70 Weatherly Dr UNIT 108, Salem, MA 01970Sold
- $585,0002 bd2 ba1.4k sqft70 Weatherly Dr UNIT 203, Salem, MA 01970Sold
- $550,0002 bd2 ba1.7k sqft70 Weatherly Dr UNIT 306, Salem, MA 01970Sold
- $453,8002 bd2 ba1.3k sqft20 Weatherly Drive, salem, MA 01970Off Market
Nearby schools
GreatSchools rating
- 3/10Horace Mann Laboratory SchoolGrades: PK-5Distance: 1.5 mi
- 6/10Collins Middle SchoolGrades: 6-8Distance: 2 mi
- 4/10Salem High SchoolGrades: 9-12Distance: 1.4 mi
Schools provided by the listing agent
- High: Salem High
Source: MLS PIN. This data may not be complete. We recommend contacting the local school district to confirm school assignments for this home.
Get a cash offer in 3 minutes
Find out how much your home could sell for in as little as 3 minutes with a no-obligation cash offer.
Estimated market value
$649,900
Get a cash offer in 3 minutes
Find out how much your home could sell for in as little as 3 minutes with a no-obligation cash offer.
Estimated market value
$649,900
- Massachusetts
- Essex County
- Salem
- 01970
- 70 Weatherly Dr Unit 301
Nearby cities
Nearby neighborhoods
Nearby zip codes
Other Salem Topics
