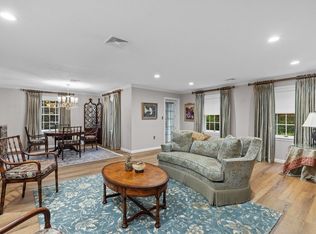
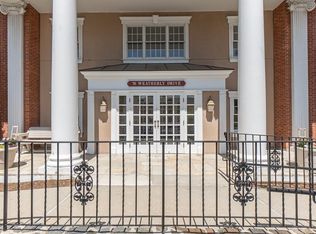
Exceptional, spacious and updated end unit in The Village at Vinnin Square. Designed for effortless, one level living. Discover this beautiful condo in this sought after, mid-rise building with convenient elevator access. Featuring an open and inviting layout, this home boasts a fantastic kitchen with upgraded cabinetry, granite countertops and a well situated breakfast bar. The spacious, open living /dining room offers a cozy fireplace and gleaming wood floors throughout. Step out onto the balcony from the living room and enjoy nature. The updated bathrooms showcase modern vanities, elegant showers, and a luxurious master suite with a Jacuzzi tub, walk-in shower, and large walk-in closet. Enjoy the convenience of in-unit laundry. This home offers abundant closet space and comes with assigned garage parking and storage. Residents enjoy access to community amenities such as a pool, clubhouse, and tennis courts for relaxation and staying active.
Sold for $640,000
$640,000
70 Weatherly Dr Unit 108, Salem, MA 01970
2beds
1,906sqft
Condominium
Built in 1980
-- sqft lot
$652,400 Zestimate®
$336/sqft
$3,503 Estimated rent
Home value
$652,400
$594,000 - $718,000
$3,503/mo
Zestimate® history
Owner options
List your home for rent
$3,503/mo
Rent Zestimate®
Find your next renter with Zillow Rental Manager. Plus, with online applications, you can quickly screen prospective tenants – for free.
$3,503/mo
Rent Zestimate®
Refinance and save
$4,869/mo
Est. payment
Refinancing to a lower rate could help reduce your monthly payments and save thousands over the life of the loan.
$4,869/mo
Est. payment
Explore your selling options
Work with a Zillow partner agent
Leverage their expertise and Zillow's premium Showcase listings to get your home seen by more buyers.
Get startedList with your own agent
Get your home in front of millions of buyers by listing it on Zillow.
Learn how to do itSell it yourself
Take full control of how buyers see your home on Zillow by listing For Sale by Owner (FSBO).
List your homeWhat's special
Cozy fireplaceWalk-in showerModern vanitiesIn-unit laundryBreakfast barEnd unitLuxurious master suite
Zillow last checked:
Listing updated:
Listed by:
Debra Oman 978-578-5935,
Sagan Harborside Sotheby's International Realty 781-593-6111
Bought with:
Hilary Foutes
Sagan Harborside Sotheby's International Realty
Source: MLS PIN,MLS#: 73355637
Facts & features
Interior
Bedrooms & bathrooms
- Bedrooms: 2
- Bathrooms: 2
- Full bathrooms: 2
Primary bedroom
- Features: Bathroom - Full, Walk-In Closet(s), Closet, Flooring - Wood
Bedroom 2
- Features: Flooring - Wood
Primary bathroom
- Features: Yes
Bathroom 1
- Features: Bathroom - Full, Bathroom - With Shower Stall, Bathroom - With Tub, Walk-In Closet(s), Closet, Flooring - Stone/Ceramic Tile, Hot Tub / Spa, Countertops - Upgraded, Cabinets - Upgraded, Recessed Lighting
Bathroom 2
- Features: Bathroom - Tiled With Shower Stall, Flooring - Stone/Ceramic Tile, Countertops - Upgraded, Cabinets - Upgraded
Dining room
- Features: Flooring - Wood
Kitchen
- Features: Flooring - Wood, Countertops - Stone/Granite/Solid, Recessed Lighting
Living room
- Features: Flooring - Wood, Balcony - Exterior
Heating
- Forced Air, Heat Pump, Electric
Cooling
- Central Air, Heat Pump
Appliances
- Included: Range, Dishwasher, Disposal, Refrigerator, Washer, Dryer
- Laundry: Electric Dryer Hookup, Washer Hookup
Features
- Flooring: Wood, Tile
- Basement: None
- Number of fireplaces: 1
- Fireplace features: Living Room
- Common walls with other units/homes: End Unit,Corner
Interior area
- Total structure area: 1,906
- Total interior livable area: 1,906 sqft
- Finished area above ground: 1,906
Property
Parking
- Total spaces: 2
- Parking features: Under, Off Street, Assigned, Common, Guest
- Attached garage spaces: 1
- Uncovered spaces: 1
Features
- Entry location: Unit Placement(Ground)
- Exterior features: Balcony
- Pool features: Association, In Ground
- Waterfront features: Ocean
Details
- Parcel number: 2130199
- Zoning: res
- Other equipment: Intercom
Construction
Type & style
- Home type: Condo
- Property subtype: Condominium
- Attached to another structure: Yes
Materials
- Roof: Shingle
Condition
- Year built: 1980
Utilities & green energy
- Sewer: Public Sewer
- Water: Public
- Utilities for property: for Electric Range, for Electric Dryer, Washer Hookup
Community & HOA
Community
- Features: Public Transportation, Shopping, Walk/Jog Trails, Golf, Medical Facility, Bike Path, Conservation Area, Marina, Public School, T-Station, University
- Security: Intercom
HOA
- Amenities included: Pool, Elevator(s), Tennis Court(s), Recreation Facilities, Trail(s), Storage, Clubhouse
- Services included: Water, Sewer, Insurance, Security, Maintenance Structure, Road Maintenance, Maintenance Grounds, Snow Removal, Trash, Reserve Funds
- HOA fee: $869 monthly
Location
- Region: Salem
Financial & listing details
- Price per square foot: $336/sqft
- Tax assessed value: $597,200
- Annual tax amount: $6,772
- Date on market: 1/15/2026
- Listing terms: Contract
Price history
| Date | Event | Price |
|---|---|---|
| 6/30/2025 | Sold | $640,000+0.2%$336/sqft |
Source: MLS PIN #73355637 Report a problem | ||
| 4/14/2025 | Listed for sale | $639,000$335/sqft |
Source: MLS PIN #73355637 Report a problem | ||
| 4/12/2025 | Contingent | $639,000$335/sqft |
Source: MLS PIN #73355637 Report a problem | ||
| 4/7/2025 | Listed for sale | $639,000+37.4%$335/sqft |
Source: MLS PIN #73355637 Report a problem | ||
| 9/3/2014 | Sold | $465,000-2.1%$244/sqft |
Source: Public Record Report a problem | ||
| 6/5/2014 | Listing removed | $474,900$249/sqft |
Source: RE/MAX Advantage Real Estate #71678111 Report a problem | ||
| 5/23/2014 | Pending sale | $474,900$249/sqft |
Source: RE/MAX Advantage Real Estate #71678111 Report a problem | ||
| 5/10/2014 | Listed for sale | $474,900+35.7%$249/sqft |
Source: RE/MAX Advantage Real Estate #71678111 Report a problem | ||
| 4/16/2010 | Sold | $350,000+7.7%$184/sqft |
Source: Public Record Report a problem | ||
| 1/26/2010 | Listed for sale | $325,000+35.4%$171/sqft |
Source: Phyllis Sagan #71023090 Report a problem | ||
| 10/16/1990 | Sold | $240,000$126/sqft |
Source: Public Record Report a problem | ||
Public tax history
| Year | Property taxes | Tax assessment |
|---|---|---|
| 2025 | $6,772 +0.4% | $597,200 +2.9% |
| 2024 | $6,745 -0.3% | $580,500 +7.3% |
| 2023 | $6,765 | $540,800 |
| 2022 | $6,765 +11.6% | $540,800 +23.2% |
| 2021 | $6,060 -1.7% | $439,100 +2.9% |
| 2020 | $6,167 -0.9% | $426,800 +3.5% |
| 2019 | $6,226 -2.7% | $412,300 -0.9% |
| 2018 | $6,397 -3% | $415,900 |
| 2017 | $6,596 +2.1% | $415,900 +0.9% |
| 2016 | $6,461 +5.5% | $412,300 +10.5% |
| 2015 | $6,124 +2% | $373,200 +4% |
| 2014 | $6,003 +19.3% | $358,800 +11.4% |
| 2012 | $5,033 +3.9% | $322,000 |
| 2011 | $4,846 +0.2% | $322,000 -6.7% |
| 2010 | $4,835 +1.2% | $345,100 -6.7% |
| 2009 | $4,779 +0.5% | $369,900 -9.2% |
| 2008 | $4,757 +6.6% | $407,600 -1.7% |
| 2007 | $4,464 | $414,500 |
Find assessor info on the county website
Neighborhood: 01970
Nearby homes
- $585,0002 bd2 ba1.4k sqft70 Weatherly Dr UNIT 203, Salem, MA 01970Sold

- $550,0002 bd2 ba1.7k sqft70 Weatherly Dr UNIT 306, Salem, MA 01970Sold

- $635,0002 bd2 ba1.9k sqft70 Weatherly Dr UNIT 101, Salem, MA 01970Sold
- $609,9002 bd2 ba1.4k sqft70 Weatherly Dr UNIT 207, Salem, MA 01970Off Market
- $599,0002 bd2 ba1.8k sqft70 Weatherly Dr UNIT 301, Salem, MA 01970Sold
- $616,9002 bd2 ba1.9k sqft70 Weatherly Dr UNIT 308, Salem, MA 01970Off Market
- $545,0002 bd2 ba1.4k sqft70 Weatherly Dr UNIT 403, Salem, MA 01970Sold
- $453,8002 bd2 ba1.3k sqft20 Weatherly Drive, salem, MA 01970Off Market
Nearby schools
GreatSchools rating
- 3/10Horace Mann Laboratory SchoolGrades: PK-5Distance: 1.5 mi
- 6/10Collins Middle SchoolGrades: 6-8Distance: 2 mi
- 4/10Salem High SchoolGrades: 9-12Distance: 1.4 mi
Get a cash offer in 3 minutes
Find out how much your home could sell for in as little as 3 minutes with a no-obligation cash offer.
Estimated market value
$652,400
Get a cash offer in 3 minutes
Find out how much your home could sell for in as little as 3 minutes with a no-obligation cash offer.
Estimated market value
$652,400
- Massachusetts
- Essex County
- Salem
- 01970
- 70 Weatherly Dr Unit 108
Nearby cities
Nearby neighborhoods
Nearby zip codes
Other Salem Topics
