Welcome to Green Acres Park — a cheerful and well-maintained park model home offering an affordable seasonal retreat in a friendly land lease community just minutes from city amenities. This cozy home has seen numerous thoughtful updates over the years, making it move-in ready and easy to enjoy. Recent improvements include a full interior refresh with updated paint, fixtures, switches and finishes, a newer furnace (2024), dishwasher (2025), updated laundry room flooring, and a charming built-in coffee bar with power tucked neatly into the cabinetry. Outside, enjoy the renovated deck and privacy fencing, planter boxes, steel skirting (2025), plus a newer roof and tube lights. The functional layout offers comfortable living space with bright interiors and low-maintenance outdoor enjoyment; perfect for downsizers, snowbirds, weekend escapes, or anyone seeking a simpler lifestyle close to nature and the city alike. Please note: this is a seasonal 10-month occupancy community and the park is closed annually during January and February. Buyers must also be aware that this property is located in a land lease community with annual fees applicable. 2026 annual contract fee: $11,606. Approximate total annual operating costs (including propane, hydro, insurance and land lease): $14,173/year or approximately $1,181/month... you won't find better value for accomodations in the Region of Waterloo!
For sale
C$120,000
580 Beaver Creek Rd #357, Waterloo, ON N2J 3Z4
1beds
450sqft
Modular Home, Residential
Built in 1994
-- sqft lot
$-- Zestimate®
C$267/sqft
C$-- HOA
What's special
Thoughtful updatesMove-in readyUpdated laundry room flooringRenovated deckPrivacy fencingPlanter boxesNewer roof
- 139 days
- 49
- 4
Zillow last checked:
Listing updated:
Listed by:
Allison Jaspers-Fayer, Broker,
RED AND WHITE REALTY INC.
Source: ITSO,MLS®#: 40829006Originating MLS®#: Cornerstone Association of REALTORS®
Facts & features
Interior
Bedrooms & bathrooms
- Bedrooms: 1
- Bathrooms: 1
- Full bathrooms: 1
- Main level bathrooms: 1
- Main level bedrooms: 1
Bedroom
- Level: Main
- Area: 91.42
- Dimensions: 10ft. 9in. X 9ft. 6in.
Bathroom
- Features: 4-Piece
- Level: Main
Dining room
- Level: Main
- Area: 36
- Dimensions: 6ft. 0in. X 6ft. 0in.
Kitchen
- Level: Main
- Area: 110.84
- Dimensions: 11ft. 4in. X 10ft. 4in.
Living room
- Level: Main
- Area: 122.43
- Dimensions: 11ft. 8in. X 11ft. 5in.
Heating
- Forced Air, Propane
Cooling
- Central Air
Appliances
- Laundry: In-Suite
Features
- None
- Basement: None
- Has fireplace: No
Interior area
- Total structure area: 450
- Total interior livable area: 450 sqft
- Finished area above ground: 450
Video & virtual tour
Property
Parking
- Total spaces: 1
- Parking features: Asphalt, Private Drive Single Wide
- Uncovered spaces: 1
Features
- Stories: 1
- Pool features: Community
- Waterfront features: Lake/Pond
- Frontage type: East
- Frontage length: 0.00
Lot
- Features: Urban, Rectangular, Beach, Campground, Park, Quiet Area, Rec./Community Centre
Details
- Additional structures: Shed(s)
- Additional parcels included: NONE
- Parcel number: 000012345
- On leased land: Yes
- Lease amount: $11,606
- Zoning: A
Construction
Type & style
- Home type: SingleFamily
- Architectural style: Bungalow
- Property subtype: Modular Home, Residential
Materials
- Vinyl Siding
- Foundation: None
- Roof: Asphalt Shing
Condition
- 31-50 Years
- New construction: No
- Year built: 1994
Utilities & green energy
- Sewer: Septic Tank
- Water: Municipal
Community & HOA
Location
- Region: Waterloo
Financial & listing details
- Price per square foot: C$267/sqft
- Date on market: 5/14/2026
- Inclusions: Negotiable
Price history
| Date | Event | Price |
|---|---|---|
| 5/14/2026 | Listed for sale | C$120,000C$267/sqft |
Source: ITSO #40829006 Report a problem | ||
Public tax history
Tax history is unavailable.
Climate risks
Neighborhood: N2J
Nearby schools
GreatSchools rating
No schools nearby
We couldn't find any schools near this home.
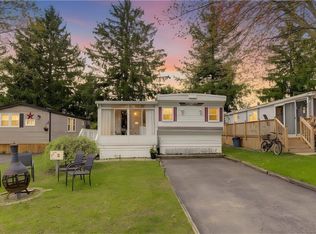
- C$99,0002 bd1 ba901 sqft580 Beaver Creek Rd #3, Waterloo, ON N2J3Z4For Sale
- C$--2 bd1 ba900 sqft580 Beaver Creek Rd #270, Waterloo, ON N2J3Z4Off Market
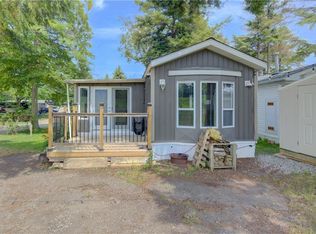
- C$119,9003 bd1 ba900 sqft580 Beaver Creek Rd #79, Waterloo, ON N2J3Z4For Sale
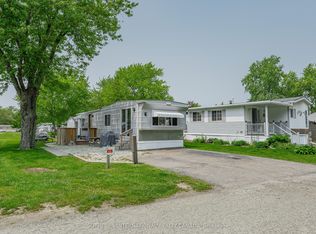
- C$89,0001 bd1 ba-- sqft580 Beaver Creek Rd #215, Waterloo, ON N2J3Z4For Sale
Similar homes
- C$112,0001 bd1 ba668 sqft580 Beaver Creek Rd #11, Waterloo, ON N2J 3Z4For Sale
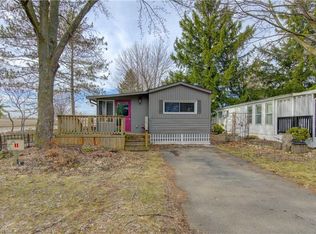 MLS ID #40817205, Kevin Lautenslager, Salesperson, RE/MAX SOLID GOLD REALTY (II) LTD.. ITSO
 - C$144,9001 bd1 ba495 sqft673 Brant Waterloo Rd #77, North Dumfries, ON N0B 1E0For Sale
 MLS ID #40852889, David B. Rodgers, Salesperson, RE/MAX REAL ESTATE CENTRE INC.. ITSO
 - C$165,0001 bd1 ba617 sqft64 Benton St #304, Kitchener, ON N2G 4L9For Sale
 MLS ID #40832067, Bonnie Bender, Salesperson, RE/MAX SOLID GOLD REALTY (II) LTD.. ITSO
