The ultimate turn-key snowbird lifestyle awaits! Perched on a premium elevated lot with a long private driveway, this beautiful 40-foot Glendale Park Model home offers a rare combination of privacy, seasonal lake views and a pristine natural backdrop. Enjoy no rear neighbours as this property uniquely backs directly onto the protected FWR Dickson Wilderness Conservation Area, with scenic hiking trails and exceptional bird watching right outside your back window. Located within the highly coveted, family-run, 50+ adult section of Hillside Lake Park Recreation Inc., this community is entirely non-transient, offering a quiet, safe, and tight-knit neighborhood of welcoming peers. PREMIUM FEATURES & UPGRADES YOU'LL LOVE: 1. RARE 8-MONTH EXTENDED SEASON: Enjoy mid-April to mid-December, giving you two extra months of beautiful spring and fall living compared with standard seasonal parks. 2. WORRY-FREE SEPTIC: Fully connected to a proper septic system with standard residential plumbing and no holding tanks or pump-out hassles. 3. BRAND NEW MECHANICALS: New high-efficiency furnace and owned hot water heater (2025). 4. ULTIMATE OUTDOOR LIVING: Relax or entertain on the custom-built 700+ sq. ft. raised wood deck with permanent 10' x 12' hard-top gazebo. 5. FULLY FURNISHED: Move-in ready with custom-scaled indoor furniture included (TV & artwork excluded). 6. LIFE AT THE PARK: Enjoy a beautiful spring-fed lake, swimming, fishing, nature and an active social calendar featuring card games, dinners, bingo, darts and the popular golf cart parade. Low annual park fees add to the appeal. 7. THE PERFECT LOCATION: Enjoy an extended 8-month seasonal lifestyle while spending winters south. Surrounded by nature yet just minutes from historic downtown Ayr, Paris and Cambridge, with convenient access to hospitals, shopping and dining. Don’t miss this rare opportunity to own this exceptional Park Model home and call Hillside Lake Park home today.
For sale
C$144,900
673 Brant Waterloo Rd #77, North Dumfries, ON N0B 1E0
1beds
495sqft
Modular Home, Residential
Built in 2001
-- sqft lot
$-- Zestimate®
C$293/sqft
C$-- HOA
What's special
Premium elevated lotLong private drivewaySeasonal lake viewsPristine natural backdropNew high-efficiency furnaceBeautiful spring-fed lake
- 49 days
- 37
- 2
Zillow last checked:
Listing updated:
Listed by:
David B. Rodgers, Salesperson,
RE/MAX REAL ESTATE CENTRE INC.
Source: ITSO,MLS®#: 40852889Originating MLS®#: Cornerstone Association of REALTORS®
Facts & features
Interior
Bedrooms & bathrooms
- Bedrooms: 1
- Bathrooms: 1
- Full bathrooms: 1
- Main level bathrooms: 1
- Main level bedrooms: 1
Other
- Description: Closet, built-in dresser.
- Features: Carpet Free
- Level: Main
Bathroom
- Description: New sink and taps (2021)
- Features: 4-Piece, Carpet Free
- Level: Main
Dining room
- Description: Open concept, vinyl plank flooring, walk-out to deck.
- Features: Carpet Free
- Level: Main
Kitchen
- Description: Overhead lighting, breakfast bar, new sinks and taps (2021)
- Features: Carpet Free
- Level: Main
Living room
- Description: Open concept, vinyl plank flooring, can be converted to 2nd bedroom or privacy nook.
- Features: Carpet Free
- Level: Main
Heating
- Propane
Cooling
- Central Air
Appliances
- Included: Water Heater, Built-in Microwave, Gas Stove, Hot Water Tank Owned, Refrigerator
Features
- Built-In Appliances, Ceiling Fan(s)
- Windows: Window Coverings
- Basement: None
- Number of fireplaces: 1
- Fireplace features: Electric
Interior area
- Total structure area: 495
- Total interior livable area: 495 sqft
- Finished area above ground: 495
Video & virtual tour
Property
Parking
- Total spaces: 5
- Parking features: Gravel, Private Drive Single Wide, Guest
- Uncovered spaces: 5
Features
- Stories: 1
- Patio & porch: Deck
- Exterior features: Backs on Greenbelt, Landscaped, Seasonal Living
- Frontage length: 0.00
Lot
- Features: Rural, Beach, Campground, Greenbelt, Park, Playground Nearby, Public Parking, Shopping Nearby, Trails
Details
- Additional structures: Gazebo, Shed(s)
Construction
Type & style
- Home type: SingleFamily
- Architectural style: Bungalow
- Property subtype: Modular Home, Residential
Materials
- Vinyl Siding
- Foundation: None
- Roof: Asphalt Shing
Condition
- 16-30 Years
- New construction: No
- Year built: 2001
Utilities & green energy
- Sewer: Septic Tank
- Water: Community Well
- Utilities for property: Propane
Community & HOA
Community
- Security: Smoke Detector
Location
- Region: North Dumfries
Financial & listing details
- Price per square foot: C$293/sqft
- Date on market: 8/12/2026
- Inclusions: Built-in Microwave, Furniture, Gas Stove, Hot Water Tank Owned, Refrigerator, Smoke Detector, Window Coverings, Other, All Existing Appliances Including: Stainless Steel Ge Stove, Black Microwave Hood-Fan, And White Side-By-Side Fridge; All Existing Electrical Light Fixtures; All Existing Window Coverings; Existing 12 X 10 Foot Gazebo On The Deck; All Existing Furniture (Except Exclusions); All Existing Patio Furniture (Except Exclusions).
- Exclusions: Tv; Couch Cushions; Bedding; Artwork; Personal Belongings, Housewares, Kitchenware, Tableware, Flatware; Orange Filing Cabinet; All Patio Furniture Under Gazebo (Sectional Set); Red Adirondack Chairs.
Price history
| Date | Event | Price |
|---|---|---|
| 8/12/2026 | Listed for sale | C$144,900C$293/sqft |
Source: ITSO #40852889 Report a problem | ||
Public tax history
Tax history is unavailable.
Climate risks
Neighborhood: N0B
Nearby schools
GreatSchools rating
No schools nearby
We couldn't find any schools near this home.
Schools provided by the listing agent
- Elementary: Cedar Creek, St. Brigid
- High: Southwood, Monsignor Doyle
Source: ITSO. This data may not be complete. We recommend contacting the local school district to confirm school assignments for this home.
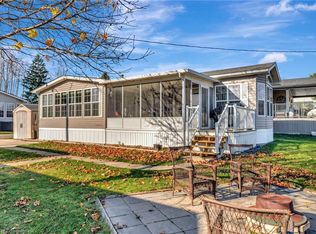
- C$265,0001 bd1 ba772 sqft673 Brant Waterloo Rd #302, North Dumfries, ON N0B1E0Sold
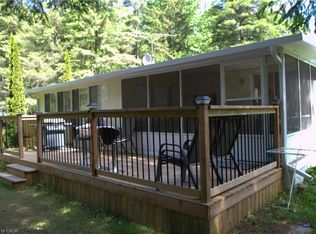
- C$67,0002 bd1 ba792 sqft673 Brant Waterloo Rd #58, North Dumfries, ON N0B1E0Pending
- C$---- bd-- ba-- sqft673 Brant Waterloo Rd #518, North Dumfries, ON N0B1E0Off Market
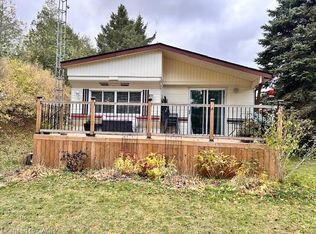
- C$190,0002 bd1 ba710 sqft673 Brant Waterloo Rd #503, North Dumfries, ON N0B1E0Sold
Similar homes
- C$149,9001 bd1 ba710 sqft125 Otto Ln, Freelton, ON N0BFor Sale
 MLS ID #40860836, Tina Doyle, Salesperson, RE/MAX Escarpment Realty Inc.. ITSO
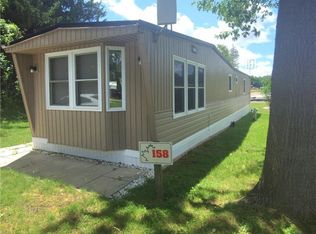
 - C$134,0002 bd1 ba700 sqft580 Beaver Creek Rd Lot 158, Waterloo, ON N2J 3Z4For Sale
 MLS ID #40866160, Cc Alexander, Salesperson, Royal LePage State Realty Inc.. ITSO
 - C$120,0001 bd1 ba450 sqft580 Beaver Creek Rd #357, Waterloo, ON N2J 3Z4For Sale
 MLS ID #40829006, Allison Jaspers-Fayer, Broker, RED AND WHITE REALTY INC.. ITSO
 - C$165,0001 bd1 ba617 sqft64 Benton St #304, Kitchener, ON N2G 4L9For Sale
 MLS ID #40832067, Bonnie Bender, Salesperson, RE/MAX SOLID GOLD REALTY (II) LTD.. ITSO
