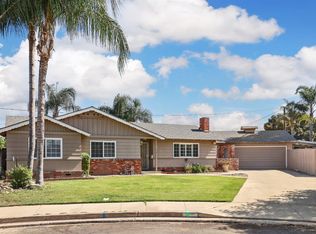
Come tour this charming 1960's ranch-style home located in East Turlock! This inviting mid-century residence captures the essence of comfortable, effortless living, blending classic style with a personality that is impossible not to love. Step back in time, and step down into the sunken living room, where the beamed ceiling, floor to ceiling brick fireplace, and airy atmosphere, feel both spacious, yet cozy. It is the perfect stage for entertaining large or small groups. The kitchen is designed for the social chef, featuring a versatile peninsula that invites friends to pull up a stool and keep you company. The unique pass-through between the Kitchen and Living Room is ideal for a wine/cocktail bar, or a fun Espresso bar. The large Dining area is perfect for sit down dinners or other entertaining options. The expansive Great Room with vaulted ceiling, plentiful library style bookcases, and stone fireplace creates a perfect focal point for a quiet evening of reading/gaming, or a lively gathering. When it is time to recharge, retreat to one of four bedrooms, with the main bath centrally located just off the hall. During the warmer months, you will appreciate the convenience of the sparkling pool in the spacious backyard. So many additional opportunities here. This home is truly a classic and is ready for your uniquely individual touches!
Pending
$589,000
580 Camellia St, Turlock, CA 95380
4beds
2,356sqft
Single Family Residence
Built in 1965
8,847 Square Feet Lot
$591,100 Zestimate®
$250/sqft
$-- HOA
What's special
Stone fireplaceBeamed ceilingLarge dining areaPlentiful library style bookcasesFour bedroomsAiry atmosphereVersatile peninsula
- 19 days
- 1,596
- 94
Likely to sell faster than
Zillow last checked:
Listing updated:
Listed by:
Diane Smith DRE #01445377 209-534-5082,
Aspire Home Real Estate, Inc.
Source: MetroList Services of CA,MLS#: 226129405Originating MLS: MetroList Services, Inc.
Facts & features
Interior
Bedrooms & bathrooms
- Bedrooms: 4
- Bathrooms: 2
- Full bathrooms: 2
Rooms
- Room types: Converted Garage, Office, Dining Room, Storage, Great Room, Kitchen, Laundry, Library, Living Room
Primary bedroom
- Features: Closet, Ground Floor
Primary bathroom
- Features: Shower Stall(s), Low-Flow Toilet(s), Tile, Window
Dining room
- Features: Formal Room, Dining/Family Combo
Kitchen
- Features: Pantry Cabinet, Laminate Counters
Heating
- Central
Cooling
- Ceiling Fan(s), Central Air
Appliances
- Included: Built-In Electric Oven, Gas Water Heater, Range Hood, Dishwasher, Disposal, Microwave, Plumbed For Ice Maker, Electric Cooktop, Other
- Laundry: Laundry Room, Cabinets, Laundry Closet, Sink, Gas Dryer Hookup, Ground Floor, Other
Features
- Central Vacuum
- Flooring: Carpet, Simulated Wood, Linoleum, Tile
- Has fireplace: No
Interior area
- Total interior livable area: 2,356 sqft
Property
Parking
- Total spaces: 6
- Parking features: Alley Access, Detached, Enclosed, Garage Door Opener, Garage Faces Rear, Guest, Other, Level Driveway/Sidewalks
- Garage spaces: 2
- Uncovered spaces: 4
Features
- Levels: One
- Stories: 1
- Has private pool: Yes
- Pool features: In Ground, Pool Sweep, Other
- Fencing: Back Yard,Entry Gate,Wood,Fenced,Masonry
Lot
- Size: 8,847 Square Feet
- Features: Manual Sprinkler F&R, Curb(s)/Gutter(s), Shape Regular, Street Lights, Landscape Back, Landscape Front
- Topography: Snow Line Below,Level,Snow Line Below,Level
Details
- Additional structures: Storage
- Parcel number: 051008020000
- Zoning: SFR R-1
- Special conditions: Offer As Is,Trust
- Other equipment: Intercom
Construction
Type & style
- Home type: SingleFamily
- Architectural style: Ranch,Traditional
- Property subtype: Single Family Residence
Materials
- Brick, Ceiling Insulation, Concrete, Stucco, Frame, Wood, Wood Siding, Other
- Foundation: Combination, Concrete, Other
- Roof: Shingle,Composition,Other
Condition
- Year built: 1965
Utilities & green energy
- Electric: 220 Volts in Kitchen, 220 Volts in Laundry
- Sewer: Sewer in Street, Public Sewer
- Water: Public, Water District
- Utilities for property: Cable Available, Public, Sewer Connected, Electric, Internet Available
Community & HOA
Location
- Region: Turlock
Financial & listing details
- Price per square foot: $250/sqft
- Tax assessed value: $200,384
- Price range: $589K - $589K
- Date on market: 10/24/2026
- Road surface type: Asphalt, Paved, Paved Sidewalk
Estimated market value
$591,100
$562,000 - $621,000
$2,998/mo
Price history
| Date | Event | Price |
|---|---|---|
| 10/29/2026 | Pending sale | $589,000$250/sqft |
Source: MetroList Services of CA #226129405 Report a problem | ||
| 10/24/2026 | Listed for sale | $589,000$250/sqft |
Source: MetroList Services of CA #226129405 Report a problem | ||
Public tax history
| Year | Property taxes | Tax assessment |
|---|---|---|
| 2026 | -- | $200,384 +2% |
| 2025 | $2,035 +2% | $196,456 +2% |
| 2024 | $1,996 +0.2% | $192,605 +2% |
| 2023 | $1,991 +1.4% | $188,830 +2% |
| 2022 | $1,964 +1.6% | $185,128 +2% |
| 2021 | $1,934 +0.7% | $181,499 +1% |
| 2020 | $1,920 +1.8% | $179,639 +2% |
| 2019 | $1,886 +0.2% | $176,118 +2% |
| 2018 | $1,883 +2.5% | $172,665 +2% |
| 2017 | $1,838 +7.2% | $169,281 +2% |
| 2016 | $1,715 +2% | $165,962 +1.5% |
| 2015 | $1,681 | $163,470 +2% |
| 2014 | $1,681 | $160,269 +4.5% |
| 2012 | -- | $153,353 |
| 2011 | -- | $153,353 +0.8% |
| 2010 | -- | $152,208 -0.2% |
| 2009 | -- | $152,569 +2% |
| 2008 | -- | $149,578 +2% |
| 2007 | -- | $146,646 +2% |
| 2006 | -- | $143,772 +2% |
| 2005 | -- | $140,953 +2% |
| 2004 | $1,417 +3.9% | $138,191 +1.9% |
| 2003 | $1,364 | $135,660 +2% |
| 2002 | -- | $133,000 +2% |
| 2001 | $1,318 +1.5% | $130,392 +2% |
| 2000 | $1,299 | $127,835 |
Find assessor info on the county website
Monthly payment
Est. payment
Payment breakdown
Explore the cost of this home by adjusting the details. Changes won't be saved.Climate risks
Neighborhood: 95380
Similar homes
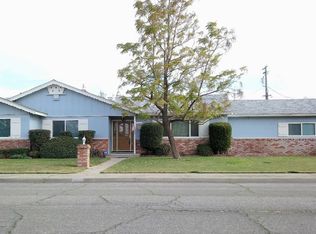
- $579,0004 bd2 ba1.9k sqft82 Benjamin Way, Turlock, CA 95380For Sale
 MLS ID #226134289, Carlos Rueda. MetroList Services of CA
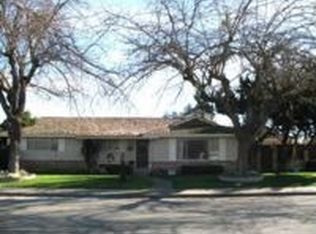
- $589,0004 bd3 ba1.9k sqft1425 Forest Dr, Turlock, CA 95380For Sale
 MLS ID #226124090, Arlene Vierra. MetroList Services of CA
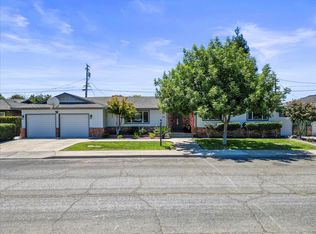
- $599,9993 bd3 ba2.1k sqft120 Andrews Ct, Turlock, CA 95380For Sale
 MLS ID #226123988, Katrina Mendez. MetroList Services of CA
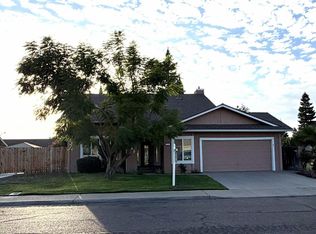
- $629,9993 bd2 ba2.3k sqft1436 Lyons Ave, Turlock, CA 95380For Sale
 MLS ID #226132427, Donny Sanchez. MetroList Services of CA
Local buyer's agents are ready to help
