Welcome to one of Turlock’s most sought-after neighborhoods, where timeless style meets everyday comfort. This beautifully updated home is truly move-in ready, featuring stunning new finishes throughout, a light-filled interior, and thoughtfully designed living spaces perfect for modern family life.
The spacious floor plan offers room for everyone, including a dedicated media room and a versatile bonus room that can easily serve as a home office, playroom, or additional bedroom (with and en-suite bath!) to fit your family’s needs. The open concept boasts a stunning vaulted ceiling, naturally lit hallway, and a spacious kitchen with quartz countertops and custom cabinets.
Step outside to a beautifully landscaped, low-maintenance backyard designed for relaxing, entertaining, and enjoying California living without the upkeep. An extended three-car garage provides ample space for vehicles, storage, hobbies, or a workshop.
From the quality upgrades to the flexible layout and unbeatable location, this home offers the perfect combination of luxury, convenience, and functionality. Whether you’re hosting family gatherings, enjoying quiet evenings at home, or simply looking for a neighborhood you’ll love for years to come, this exceptional property checks every box.
Don’t miss the opportunity to make this incredible home yours.
For sale by owner
Price cut: $15K (10/14)
$780,000
1340 Estates Dr, Turlock, CA 95380
4beds
2,303sqft
SingleFamily
Built in 1979
9,282 Square Feet Lot
$-- Zestimate®
$339/sqft
$-- HOA
What's special
Beautifully updated homeNaturally lit hallwayBeautifully landscaped low-maintenance backyardExtended three-car garageThoughtfully designed living spacesEn-suite bathDedicated media room
What the owner loves about this home
This home has everything ready to go for family living! It has such beautiful light and the floor plan is absolutely perfect. You need to see it in order to understand how special this property truly is.
- 112 days
- 1,822
- 37
Listed by:
Property Owner (209) 535-4421
Facts & features
Interior
Bedrooms & bathrooms
- Bedrooms: 4
- Bathrooms: 4
- Full bathrooms: 2
- 1/2 bathrooms: 2
Heating
- Other, Gas
Cooling
- Central
Appliances
- Included: Dishwasher, Dryer, Garbage disposal, Microwave, Range / Oven, Washer
Features
- Flooring: Laminate
- Has fireplace: Yes
Interior area
- Total interior livable area: 2,303 sqft
Property
Parking
- Parking features: Garage - Attached
Features
- Exterior features: Stucco, Wood
Lot
- Size: 9,282 Square Feet
Details
- Parcel number: 051038021000
Construction
Type & style
- Home type: SingleFamily
Materials
- wood frame
Condition
- New construction: No
- Year built: 1979
Utilities & green energy
- Sewer: In & Connected
- Utilities for property: 220 Volts, All Public
Community & HOA
Location
- Region: Turlock
Financial & listing details
- Price per square foot: $339/sqft
- Tax assessed value: $522,258
- Date on market: 6/29/2026
Estimated market value
Not available
Estimated sales range
Not available
$3,054/mo
Price history
| Date | Event | Price |
|---|---|---|
| 10/14/2026 | Price change | $780,000-1.9%$339/sqft |
Source: Owner Report a problem | ||
| 9/28/2026 | Pending sale | $795,000$345/sqft |
Source: Owner Report a problem | ||
| 9/4/2026 | Price change | $795,000-3%$345/sqft |
Source: Owner Report a problem | ||
| 8/20/2026 | Price change | $820,000-2.4%$356/sqft |
Source: Owner Report a problem | ||
| 6/30/2026 | Price change | $840,000-5.6%$365/sqft |
Source: Owner Report a problem | ||
| 6/29/2026 | Listed for sale | $890,000+97.8%$386/sqft |
Source: Owner Report a problem | ||
| 3/16/2018 | Sold | $450,000+0%$195/sqft |
Source: MetroList Services of CA #18003931 Report a problem | ||
| 2/21/2018 | Pending sale | $449,900$195/sqft |
Source: Theis Realty Group Inc. #18003931 Report a problem | ||
| 1/23/2018 | Listed for sale | $449,900$195/sqft |
Source: Theis Realty Group Inc. #18003931 Report a problem | ||
Public tax history
| Year | Property taxes | Tax assessment |
|---|---|---|
| 2026 | -- | $522,258 +2% |
| 2025 | $5,416 +1.9% | $512,018 +2% |
| 2024 | $5,313 +0.2% | $501,980 +2% |
| 2023 | $5,304 +1.3% | $492,138 +2% |
| 2022 | $5,235 +1.5% | $482,490 +2% |
| 2021 | $5,157 +0.7% | $473,030 +1% |
| 2020 | $5,120 +1.7% | $468,180 +2% |
| 2019 | $5,033 +111.7% | $459,000 +112.3% |
| 2018 | $2,377 +2.5% | $216,216 +2% |
| 2017 | $2,320 +7.2% | $211,977 +2% |
| 2016 | $2,165 +2% | $207,822 +1.5% |
| 2015 | $2,123 | $204,701 +2% |
| 2014 | $2,123 | $200,692 +4.5% |
| 2012 | -- | $192,030 |
| 2011 | -- | $192,030 +0.8% |
| 2010 | -- | $190,596 -0.2% |
| 2009 | -- | $191,048 +2% |
| 2008 | -- | $187,303 +2% |
| 2007 | -- | $183,631 +2% |
| 2006 | -- | $180,031 +2% |
| 2005 | -- | $176,502 +2% |
| 2004 | $1,793 +3.9% | $173,042 +1.9% |
| 2003 | $1,726 | $169,872 +2% |
| 2002 | -- | $166,541 +2% |
| 2001 | $1,669 +1.5% | $163,275 +2% |
| 2000 | $1,645 | $160,074 |
Find assessor info on the county website
Monthly payment
Est. payment
Payment breakdown
Explore the cost of this home by adjusting the details. Changes won't be saved.Climate risks
Neighborhood: 95380
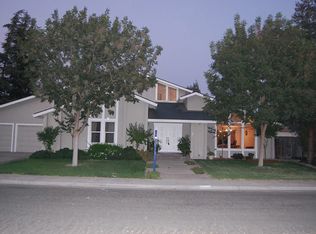
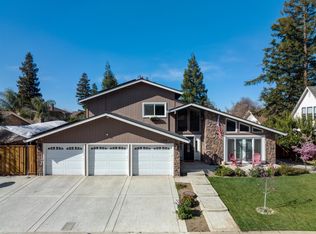
Similar homes
- $589,0004 bd3 ba1.9k sqft1425 Forest Dr, Turlock, CA 95380For Sale
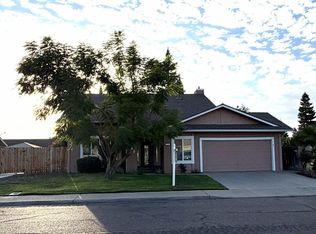 MLS ID #226124090, Arlene Vierra. MetroList Services of CA
 - $740,9444 bd3 ba2.2k sqft2972 Bentley Dr Lot 11, Turlock, CA 95382New Construction
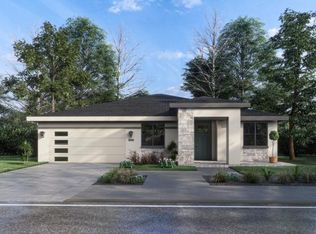 MLS ID #226089227, Cydney Hawkins. MetroList Services of CA
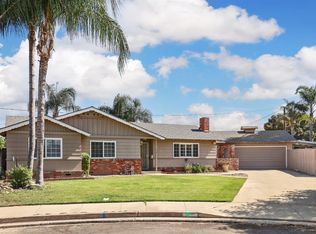
 - $599,9993 bd3 ba2.1k sqft120 Andrews Ct, Turlock, CA 95380For Sale
 MLS ID #226123988, Katrina Mendez. MetroList Services of CA
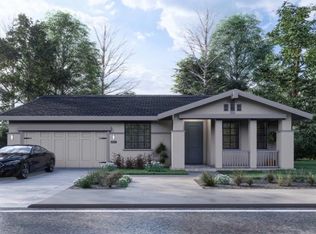
 - $727,1244 bd3 ba2.2k sqft2958 Baron Ct Lot 23, Turlock, CA 95382New Construction
 MLS ID #226089230, Cydney Hawkins. MetroList Services of CA
Local buyer's agents are ready to help
