This charming one level home offers 3 bedrooms, 1 bathroom, and an attached 1-car garage with a comfortable, functional layout. A new roof was installed in May 2026, adding an important recent update to the home. Step outside to enjoy the nice sized yard with a privacy fence, offering plenty of space for relaxing, entertaining, gardening, or outdoor activities. Tucked away on a quiet court while still conveniently located near shopping, dining, schools, and other Farmington amenities. Whether you're looking for your first home, ready to downsize, or simply want the convenience of one level living, this home is ready for its next chapter. Schedule your showing today.
Active
Listed by: Midwest Real Estate • Natalia Hibbert • 314-308-5486
Price cut: $10K (9/1)
$187,000
580 Huntleigh Ct, Farmington, MO 63640
3beds
976sqft
Single Family Residence
Built in 1994
7,492 Square Feet Lot
$-- Zestimate®
$192/sqft
$-- HOA
What's special
One level livingComfortable functional layout
- 18 days
- 584
- 31
Likely to sell faster than
Zillow last checked:
Listing updated:
Listed by:
Natalia Hibbert 314-308-5486,
Midwest Real Estate
Source: MARIS,MLS#: 26054321 Originating MLS: Mineral Area Board of REALTORS
Originating MLS: Mineral Area Board of REALTORSFacts & features
Interior
Bedrooms & bathrooms
- Bedrooms: 3
- Bathrooms: 1
- Full bathrooms: 1
- Main level bathrooms: 1
- Main level bedrooms: 3
Bedroom
- Features: Floor Covering: Carpeting
- Level: Main
Bedroom
- Features: Floor Covering: Carpeting
- Level: Main
Bedroom
- Features: Floor Covering: Carpeting
- Level: Main
Bathroom
- Features: Floor Covering: Ceramic Tile
Kitchen
- Features: Floor Covering: Ceramic Tile
- Level: Main
Laundry
- Features: Floor Covering: Ceramic Tile
- Level: Main
Living room
- Features: Floor Covering: Carpeting
- Level: Main
Heating
- Electric, Heat Pump
Cooling
- Ceiling Fan(s), Central Air, Electric
Appliances
- Included: Dishwasher, Disposal, Exhaust Fan, Microwave, Electric Oven, Electric Range, Refrigerator
Features
- Basement: None
- Has fireplace: No
Interior area
- Total structure area: 976
- Total interior livable area: 976 sqft
- Finished area above ground: 976
Property
Parking
- Total spaces: 1
- Parking features: Garage
- Garage spaces: 1
Features
- Levels: One
Lot
- Size: 7,492 Square Feet
- Features: Back Yard, Front Yard, Some Trees
Details
- Parcel number: 141001020130006.00
- Special conditions: Standard
Construction
Type & style
- Home type: SingleFamily
- Architectural style: Ranch
- Property subtype: Single Family Residence
Materials
- Asphalt, Vinyl Siding
Condition
- Year built: 1994
Utilities & green energy
- Electric: Other
- Sewer: Public Sewer
- Water: Public
- Utilities for property: Cable Available, Electricity Available, Phone Available, Water Available
Community & HOA
Community
- Subdivision: Crosswinds
HOA
- Has HOA: No
Location
- Region: Farmington
Financial & listing details
- Price per square foot: $192/sqft
- Tax assessed value: $99,600
- Annual tax amount: $952
- Date on market: 8/22/2026
- Cumulative days on market: 19 days
- Listing terms: Cash,Conventional,FHA,USDA Loan,VA Loan
- Electric utility on property: Yes
Estimated market value
Not available
Estimated sales range
Not available
Not available
Price history
| Date | Event | Price |
|---|---|---|
| 9/1/2026 | Price change | $187,000-5.1%$192/sqft |
Source:  MARIS #26054321 Report a problem MARIS #26054321 Report a problem | ||
| 8/22/2026 | Listed for sale | $197,000+163%$202/sqft |
Source: MARIS #26054321 Report a problem | ||
| 5/2/2016 | Sold | -- |
Source: MARIS #16013184 Report a problem | ||
| 3/18/2016 | Pending sale | $74,900$77/sqft |
Source: Coldwell Banker Hulsey Real Estate #16013184 Report a problem | ||
| 3/8/2016 | Listed for sale | $74,900$77/sqft |
Source: Coldwell Banker Hulsey #16013184 Report a problem | ||
Public tax history
| Year | Property taxes | Tax assessment |
|---|---|---|
| 2025 | $952 +6.9% | $18,920 +7% |
| 2024 | $890 -0.2% | $17,680 |
| 2023 | $892 -0.2% | $17,680 |
| 2022 | $893 +0.3% | $17,680 |
| 2021 | $891 -0.6% | $17,680 |
| 2020 | $896 | $17,680 |
| 2019 | $896 | $17,680 +24.5% |
| 2018 | -- | $14,200 |
| 2017 | -- | $14,200 |
| 2016 | -- | $14,200 |
| 2015 | -- | $14,200 |
| 2014 | -- | $14,200 |
| 2013 | -- | $14,200 |
| 2012 | -- | $14,200 |
| 2011 | -- | $14,200 |
| 2010 | -- | $14,200 |
Find assessor info on the county website
Monthly payment
Est. payment
Payment breakdown
Explore the cost of this home by adjusting the details. Changes won't be saved.Climate risks
Neighborhood: 63640
Nearby schools
Schools provided by the listing agent
- Elementary: Farmington R-Vii
- Middle: Farmington Middle
- High: Farmington Sr. High
Source: MARIS. This data may not be complete. We recommend contacting the local school district to confirm school assignments for this home.
Similar homes
- $170,0003 bd1 ba1k sqft313 Spruce St, Farmington, MO 63640For Sale
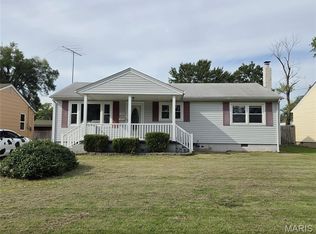
 MLS ID #26054710, Kimberly A Bequette, Heartland Realty. MARIS
 - $175,0003 bd1 ba932 sqft218 N Alexander St, Farmington, MO 63640For Sale
 MLS ID #26050216, Abigail S Pierson, Coldwell Banker Hulsey. MARIS
 - $234,9003 bd2 ba1.3k sqft560 Huntleigh Ct, Farmington, MO 63640For Sale
 MLS ID #26048357, Joe Shuffler, Midwest Real Estate. MARIS
 - $--2 bd1 ba1k sqft20 S Fleming St, Farmington, MO 63640Auction
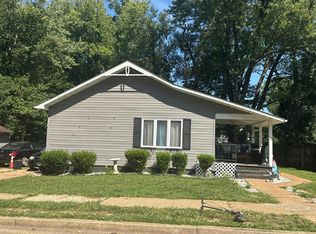 Auction.com 2
 - $217,0003 bd2 ba1.3k sqft1102 N Washington St, Farmington, MO 63640For SaleMLS ID #26048576, Patty R Luna, Luna Realty Group. MARIS
- $229,9003 bd2 ba1.1k sqft1301 N Carleton St, Farmington, MO 63640For SaleMLS ID #26050887, Shauna M Kocher, Triple Creek Realty LLC. MARIS
- $154,0003 bd1 ba1k sqft214 Oak St, Farmington, MO 63640For SaleMLS ID #26033557, Shauna M Kocher, Triple Creek Realty LLC. MARIS
- $239,0003 bd2 ba1.3k sqft202 Meadowbrook Dr, Farmington, MO 63640For SaleMLS ID #26056628, Devin Lumma, KBH Realty Group. MARIS
- $224,9002 bd2 ba1.2k sqft25 Pecan Tree Ln, Farmington, MO 63640For SaleMLS ID #26048240, Ashlyn Davis, RE/MAX Best Choice. MARIS
- $175,0004 bd2 ba1.3k sqft3037 Highway 221, Doe Run, MO 63637For SaleMLS ID #26051178, Matt Files, Files Realty Group, LLC. MARIS
- $135,0002 bd1 ba780 sqft5802 Highway F, Farmington, MO 63640For SaleMLS ID #26049285, Misty D Bloom, My Real Estate, LLC. MARIS
- $250,0003 bd2 ba1.2k sqft5255 Hillsboro Rd, Farmington, MO 63640For SaleMLS ID #25074401, Zoe Johns, Triple Creek Realty LLC. MARIS
- $169,9003 bd1 ba1k sqft512 Odell Ave, Bismarck, MO 63624For SaleMLS ID #26048054, Catherine S Buck, Buck Realty. MARIS
- $185,5002 bd2 ba1k sqft120 S Main St, Arcadia, MO 63621For SaleMLS ID #26054861, Norah E Ringo, Buck Realty. MARIS
- $169,9003 bd2 ba1.2k sqft214 S Pine St, Bonne Terre, MO 63628For SaleMLS ID #26050495, Michael A Zouglas, REO Xpress, LLC. MARIS
- $149,9003 bd2 ba1.1k sqft405 N Desloge Dr, Desloge, MO 63601For SaleMLS ID #26043634, Eric M Kofron, Midwest Real Estate. MARIS
