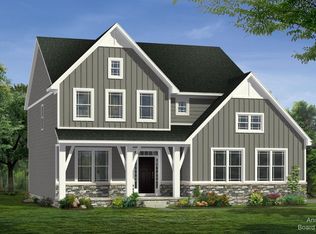
This Kettering plan, is nestled on a corner lot in our beautiful Fosdick Glen Community. With countless upgrades and carefully curated features, this is sure to be your future forever home. As you step inside you will notice the open floor plan, 9' ceilings and stunning 6.5-inch plank European white oak flooring almost entirely throughout the first floor. A den with French doors can function as an office, den or play room. The heart of the home lies in the gourmet kitchen with 42" upper maple cabinets in cotton with a contrasting island. All stainless steel kitchen appliances are included! Undercabinet lighting highlights the quartz countertops and the subway style backsplash. On the second level the primary suite features quartz countertops, maple cabinets and tiled shower walls. The primary suite also offers three spacious walk-in closets. Convenience is further elevated with an upstairs laundry room, streamlining daily chores. Three additional bedrooms and a full bath round out the upper level. The inclusion of rough-in plumbing for a future bathroom in the lower level sets the stage for potential expansion, allowing you to customize this home to suit your evolving needs. This exceptional home embraces modern living with an emphasis on style, comfort and functionality!
Sold for $664,999
Street View
$664,999
580 Lincolnshire Ct, Saline, MI 48176
4beds
2,165sqft
Single Family Residence
Built in 2025
-- sqft lot
$663,000 Zestimate®
$307/sqft
$3,480 Estimated rent
Home value
$663,000
$590,000 - $749,000
$3,480/mo
Zestimate® history
Owner options
List your home for rent
$3,480/mo
Rent Zestimate®
Find your next renter with Zillow Rental Manager. Plus, with online applications, you can quickly screen prospective tenants – for free.
$3,480/mo
Rent Zestimate®
Refinance and save
$4,431/mo
Est. payment
Refinancing to a lower rate could help reduce your monthly payments and save thousands over the life of the loan.
$4,431/mo
Est. payment
Explore your selling options
Work with a Zillow partner agent
Leverage their expertise and Zillow's premium Showcase listings to get your home seen by more buyers.
Get startedList with your own agent
Get your home in front of millions of buyers by listing it on Zillow.
Learn how to do itSell it yourself
Take full control of how buyers see your home on Zillow by listing For Sale by Owner (FSBO).
List your homeWhat's special
Open floor planEuropean white oak flooringCorner lotQuartz countertopsSpacious walk-in closetsUpstairs laundry roomTiled shower walls
Zillow last checked:
Listing updated:
Source: Norfolk Homes
Facts & features
Interior
Bedrooms & bathrooms
- Bedrooms: 4
- Bathrooms: 3
- Full bathrooms: 2
- 1/2 bathrooms: 1
Interior area
- Total interior livable area: 2,165 sqft
Property
Parking
- Total spaces: 3
- Parking features: Garage
- Garage spaces: 3
Features
- Levels: 2.0
- Stories: 2
Details
- Parcel number: S1904201011
Construction
Type & style
- Home type: SingleFamily
- Property subtype: Single Family Residence
Condition
- New Construction
- New construction: Yes
- Year built: 2025
Details
- Builder name: Norfolk Homes
Community & HOA
Community
- Subdivision: Fosdick Glen of Saline
Location
- Region: Saline
Financial & listing details
- Price per square foot: $307/sqft
- Tax assessed value: $580,600
- Annual tax amount: $144
- Date on market: 10/3/2023
Price history
| Date | Event | Price |
|---|---|---|
| 6/30/2025 | Sold | $664,999$307/sqft |
Source: Public Record Report a problem | ||
| 5/7/2025 | Price change | $664,999+0.8%$307/sqft |
Source: Norfolk Homes Report a problem | ||
| 10/29/2024 | Price change | $659,999+1.5%$305/sqft |
Source: Norfolk Homes Report a problem | ||
| 2/17/2024 | Listed for sale | $649,999+0.1%$300/sqft |
Source: Norfolk Homes Report a problem | ||
| 12/6/2023 | Listing removed | -- |
Source: Norfolk Homes Report a problem | ||
| 10/9/2023 | Price change | $649,286+0.4%$300/sqft |
Source: Norfolk Homes Report a problem | ||
| 8/22/2023 | Price change | $646,932+1.1%$299/sqft |
Source: Norfolk Homes Report a problem | ||
| 7/29/2023 | Listed for sale | $639,932$296/sqft |
Source: Norfolk Homes Report a problem | ||
Public tax history
| Year | Property taxes | Tax assessment |
|---|---|---|
| 2025 | $144 | $290,300 +567.4% |
| 2024 | -- | $43,500 +14.2% |
| 2023 | -- | $38,100 +1.9% |
| 2022 | -- | $37,400 |
Find assessor info on the county website
Neighborhood: 48176
Nearby homes
- $865,6865 bd-- ba4.2k sqft6065 Lincolnshire Dr, Saline, MI 48176Sold
- $902,4404 bd-- ba4.6k sqft6056 Lincolnshire Dr, Saline, MI 48176Sold
- $95,800-- bd-- ba-- sqft560 Lincolnshire Ct, Saline, MI 48176Off Market
- $95,800-- bd-- ba-- sqft572 Lincolnshire Ct, Saline, MI 48176Off Market
- $861,456-- bd-- ba-- sqft4854 Burton Ln, Saline, MI 48176Sold
- $778,000-- bd-- ba-- sqft687 Burton Ct, Saline, MI 48176Off Market
- $670,0004 bd4 ba3.4k sqft671 Burton Ct, Saline, MI 48176Sold
- $926,6974 bd4 ba3.2k sqft675 W Burton Ct #16, Saline, MI 48176Sold
Nearby schools
GreatSchools rating
- 10/10Harvest Elementary SchoolGrades: K-3Distance: 1.6 mi
- 9/10Saline Middle SchoolGrades: 6-8Distance: 2.5 mi
- 10/10Saline High SchoolGrades: 9-12Distance: 1.8 mi
Get a cash offer in 3 minutes
Find out how much your home could sell for in as little as 3 minutes with a no-obligation cash offer.
Estimated market value
$663,000
Get a cash offer in 3 minutes
Find out how much your home could sell for in as little as 3 minutes with a no-obligation cash offer.
Estimated market value
$663,000
- Michigan
- Washtenaw County
- Saline
- 48176
- 580 Lincolnshire Ct
Nearby cities
Nearby neighborhoods
Nearby zip codes
Other Saline Topics
