This Kensington Craftsman elevation, 3 car Ranch has it all! With 4 bedroom, 3.5 bath, added sunroom, extended dining room, additional powder room, extended laundry room, extended 3 car insulated and finished garage, Custom cabinets thru out the home, primary walk in Whirlpool tub, hardwood stairs and floors throughout, iron spindles, solid core doors, SS appliances, custom stone fireplace, melamine shelving, quartz tops, finished lower level walk out with bedroom, full bath, expansive great room and finished sq ft under the dining rm and sunroom, prepped for house generator and smart home wiring, oversized patio, gorgeous views! Builder warranty included and Zip Sheathing on this home. This ranch has it all.
Sold
$926,697
675 W Burton Ct #16, Saline, MI 48176
4beds
3,221sqft
Single Family Residence
Built in 2024
0.49 Acres Lot
$945,500 Zestimate®
$288/sqft
$4,097 Estimated rent
Home value
$945,500
$898,000 - $993,000
$4,097/mo
Zestimate® history
Owner options
List your home for rent
$4,097/mo
Rent Zestimate®
Find your next renter with Zillow Rental Manager. Plus, with online applications, you can quickly screen prospective tenants – for free.
$4,097/mo
Rent Zestimate®
Refinance and save
$6,314/mo
Est. payment
Refinancing to a lower rate could help reduce your monthly payments and save thousands over the life of the loan.
$6,314/mo
Est. payment
Explore your selling options
Work with a Zillow partner agent
Leverage their expertise and Zillow's premium Showcase listings to get your home seen by more buyers.
Get startedList with your own agent
Get your home in front of millions of buyers by listing it on Zillow.
Learn how to do itSell it yourself
Take full control of how buyers see your home on Zillow by listing For Sale by Owner (FSBO).
List your homeWhat's special
Zillow last checked:
Listing updated:
Listed by:
Lisa Bartleman 248-721-3147,
Norfolk Realty Limited
Bought with:
Gene DeRossett, 6501101403
Real Estate One Inc
Source: MichRIC,MLS#: 24032462
Facts & features
Interior
Bedrooms & bathrooms
- Bedrooms: 4
- Bathrooms: 4
- Full bathrooms: 3
- 1/2 bathrooms: 1
- Main level bedrooms: 3
Primary bedroom
- Level: Main
- Area: 208
- Dimensions: 16.00 x 13.00
Bedroom 2
- Level: Main
- Area: 132
- Dimensions: 12.00 x 11.00
Bedroom 3
- Level: Main
- Area: 132
- Dimensions: 11.00 x 12.00
Bedroom 4
- Level: Basement
- Area: 168
- Dimensions: 12.00 x 14.00
Dining room
- Level: Main
- Area: 165
- Dimensions: 15.00 x 11.00
Family room
- Level: Main
- Area: 288
- Dimensions: 16.00 x 18.00
Great room
- Level: Basement
- Area: 540
- Dimensions: 30.00 x 18.00
Kitchen
- Level: Main
- Area: 144
- Dimensions: 12.00 x 12.00
Laundry
- Level: Main
- Area: 42
- Dimensions: 6.00 x 7.00
Other
- Description: Sunroom
- Level: Main
- Area: 121
- Dimensions: 11.00 x 11.00
Heating
- Forced Air
Cooling
- Central Air
Appliances
- Included: Humidifier, Built-In Electric Oven, Cooktop, Dishwasher, Disposal, Dryer, Microwave, Refrigerator, Washer
- Laundry: Electric Dryer Hookup, Laundry Room, Main Level, Sink, Washer Hookup
Features
- Center Island, Pantry
- Flooring: Ceramic Tile, Tile, Wood
- Windows: Low-Emissivity Windows, Screens
- Basement: Full,Walk-Out Access
- Number of fireplaces: 1
- Fireplace features: Family Room, Gas Log
Interior area
- Total structure area: 2,006
- Total interior livable area: 3,221 sqft
- Finished area below ground: 1,215
Property
Parking
- Total spaces: 3
- Parking features: Garage Door Opener, Attached
- Garage spaces: 3
Features
- Stories: 1
Lot
- Size: 0.49 Acres
- Dimensions: 50 x
Details
- Parcel number: S1904201016
Construction
Type & style
- Home type: SingleFamily
- Architectural style: Ranch
- Property subtype: Single Family Residence
Materials
- Stone, Vinyl Siding
- Roof: Shingle
Condition
- New Construction
- New construction: Yes
- Year built: 2024
Details
- Builder name: Norfolk Homes
- Warranty included: Yes
Utilities & green energy
- Sewer: Septic Tank
- Water: Well
Community & HOA
Community
- Subdivision: Fosdick Glen
HOA
- Has HOA: Yes
- HOA fee: $140 monthly
- HOA phone: 517-545-3900
Location
- Region: Saline
Financial & listing details
- Price per square foot: $288/sqft
- Tax assessed value: $3,854
- Date on market: 6/25/2024
- Listing terms: Cash,FHA,VA Loan,Conventional
- Road surface type: Paved
Price history
| Date | Event | Price |
|---|---|---|
| 7/16/2024 | Sold | $926,697$288/sqft |
Source:  MichRIC #24032462 Report a problem MichRIC #24032462 Report a problem | ||
| 6/25/2024 | Pending sale | $926,697$288/sqft |
Source: MichRIC #24032462 Report a problem | ||
| 6/25/2024 | Listed for sale | $926,697$288/sqft |
Source: MichRIC #24032462 Report a problem | ||
Public tax history
Tax history is unavailable.
Neighborhood: 48176
Nearby homes
- $804,8884 bd4 ba2.7k sqft679 W Burton Ct #15, Saline, MI 48176Sold
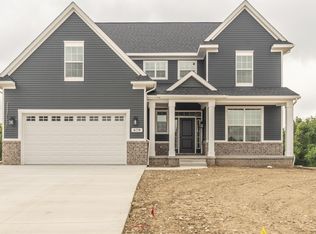
- $804,8884 bd4 ba-- sqft679 Burton Ct, Saline, MI 48176Sold
- $756,800-- bd-- ba-- sqft675 Burton Ct, Saline, MI 48176Off Market
- $160,000-- bd-- ba-- sqft683 Burton Ct, Saline, MI 48176Sold
- $670,0004 bd4 ba3.4k sqft671 Burton Ct, Saline, MI 48176Sold
- $778,000-- bd-- ba-- sqft687 Burton Ct, Saline, MI 48176Off Market
- $298,200-- bd-- ba-- sqft605 W Bemis Rd, Saline, MI 48176Off Market
- $664,9994 bd3 ba2.1k sqft580 Lincolnshire Ct, Saline, MI 48176Sold
Nearby schools
GreatSchools rating
- 10/10Harvest Elementary SchoolGrades: K-3Distance: 1.6 mi
- 9/10Saline Middle SchoolGrades: 6-8Distance: 2.6 mi
- 10/10Saline High SchoolGrades: 9-12Distance: 1.9 mi
Get a cash offer in 3 minutes
Find out how much your home could sell for in as little as 3 minutes with a no-obligation cash offer.
Estimated market value
$945,500
Get a cash offer in 3 minutes
Find out how much your home could sell for in as little as 3 minutes with a no-obligation cash offer.
Estimated market value
$945,500
- Michigan
- Washtenaw County
- Saline
- 48176
- 675 W Burton Ct Unit 16
Nearby cities
Nearby neighborhoods
Nearby zip codes
Other Saline Topics
